

Save
Ask
Tour
Hide
Share
$499,000
27 Days On Site

12 Sunset Dr
Milford, MA 01757

Single Family Residence|Pending
3
Beds
3
Total Baths
2
Full Baths
1
Partial Bath
2,210
SqFt
$226
/SqFt
1973
Built
Subdivision:
North Milford
County:
Worcester

Due to the health concerns created by Coronavirus we are offering personal 1-1 online video walkthough tours where possible.
12 Sunset Dr
Save
Ask
Tour
Hide
Share

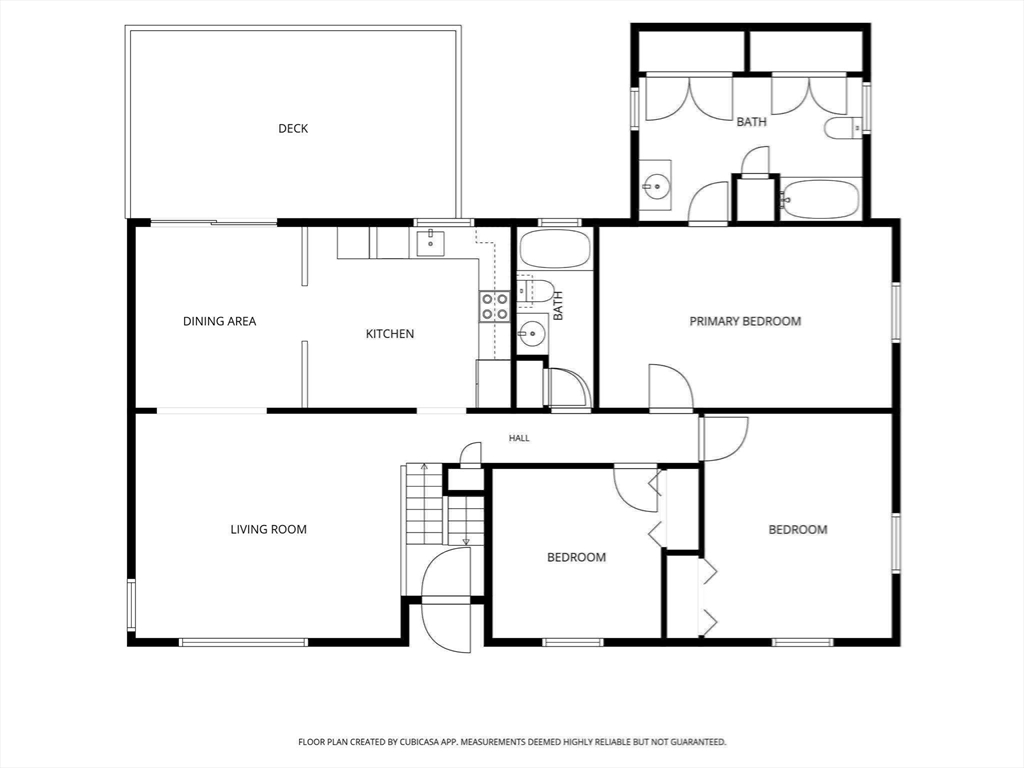
Offers, if any, are due by Monday at 2:00pm. Opportunities like this don’t just knock in Milford — they practically shout. Kick off summer in highly desirable North Milford with this lovely 3+ bedroom, 2.5-bath split-entry home. Set in a quiet, established neighborhood, it offers an open-concept kitchen and dining layout with stainless steel appliances and slider access to an expansive 18x11 wood deck overlooking a serene yard. The main level features beautiful hardwoods, a private primary suite with updated full bath, two more bedrooms, and a second full bath. The finished walk-out lower level includes a family room with fireplace, a half bath, office space, and a POTENTIAL 4th bedroom with a private side entrance. Features an attached garage, full laundry room, public utilities, and an ideal commuter location near Route 495.

Save
Ask
Tour
Hide
Share
Listing Snapshot
Price 
$499,000
Days On Site 
27 Days
Bedrooms 
3
Inside Area (SqFt) 
2,210 sqft
Total Baths 
3
Full Baths 
2
Partial Baths 
1
Lot Size 
0.23 Acres
Year Built 
1973
MLS® Number 
73532427
Status 
Pending
Property Tax 
$5,880
HOA/Condo/Coop Fees 
N/A
Sq Ft Source 
Public Records
Friends & Family
Recent Activity
4 days agoListing updated with changes from the MLS®
4 days agoStatus changed to Pending
4 weeks agoListing first seen on site
General Features
Acres 
0.23
Attached Garage 
Yes
Disclosures 
Lower level toilet (water supply valve drips)
Foundation 
Concrete Perimeter
Garage 
Yes
Garage Spaces 
1
Parking 
DetachedOff StreetPavedAttachedGarage
Parking Spaces 
5
Property Sub Type 
Single Family Residence
Sewer 
Public Sewer
SqFt Above 
1610
SqFt Below 
600
SqFt Total 
2210
Style 
Split Entry
Water Source 
Public
Zoning 
RB
Interior Features
Appliances 
Water HeaterRangeDishwasherMicrowaveRefrigeratorWasherDryer
Basement 
FullFinishedWalk-Out AccessInterior EntryConcrete
Cooling 
Wall Unit(s)
Electric 
Circuit Breakers
Fireplace 
Yes
Fireplace Features 
Family Room
Fireplaces 
1
Flooring 
WoodTileCarpet
Heating 
CentralBaseboardOilZoned
Interior 
Master DownstairsRecessed Lighting
Laundry Features 
Electric Dryer HookupWasher HookupIn Basement
Main Level Bedrooms 
3
Bathroom 1 
Dimensions - 13.666666666x8.833333333Level - MainArea - 120
Bathroom 2 
Dimensions - 4.75x11Level - FirstArea - 52
Bathroom 3 
Dimensions - 6.083333333x4.833333333Level - BasementArea - 29
Bedroom 2 
Dimensions - 11.5x13.75Level - MainArea - 158
Bedroom 3 
Dimensions - 10.333333333x10.416666666Level - MainArea - 107
Family Room 
Dimensions - 21.333333333x11.166666666Level - BasementArea - 238
Kitchen 
Dimensions - 12.416666666x11.083333333Level - MainArea - 137
Living Room 
Dimensions - 16.583333333x13.75Level - MainArea - 228
Master Bedroom 
Dimensions - 17.916666666x11.083333333Level - MainArea - 198
Save
Ask
Tour
Hide
Share
Exterior Features
Construction Details 
Frame
Exterior 
Rain Gutters
Fencing 
Fenced
Lot Features 
Gentle Sloping
Patio And Porch 
Deck
Roof 
Shingle
Community Features
Community Features 
PoolPark
Financing Terms Available 
Contract
Schools
School District
Unknown
Elementary School
Brookside Elementary School
Middle School
Woodland Elementary School
High School
Milford Hs
Listing courtesy of Michael Mahoney of Real Broker MA, LLC


The property listing data and information, or the Images, set forth herein were provided to MLS Property Information Network, Inc. from third party sources, including sellers, lessors, landlords, and public records, and were compiled by MLS Property Information Network, Inc. The property listing data and information, and the Images, are for the personal, non-commercial use of consumers having a good faith interest in purchasing, leasing or renting listed properties of the type displayed to them and may not be used for any purpose other than to identify prospective properties which such consumers may have a good faith interest in purchasing, leasing or renting. MLS Property Information Network, Inc. and its subscribers disclaim any and all representations and warranties as to the accuracy of the property listing data and information, or as to the accuracy of any of the Images, set forth herein.

Last checked 2026-07-06 05:22 PM UTC

Neighborhood & Commute
Source: Walkscore
Save
Ask
Tour
Hide
Share
