

4 Liberty StreetWest Bridgewater, MA 02379
Mortgage Calculator
Monthly Payment (Est.)
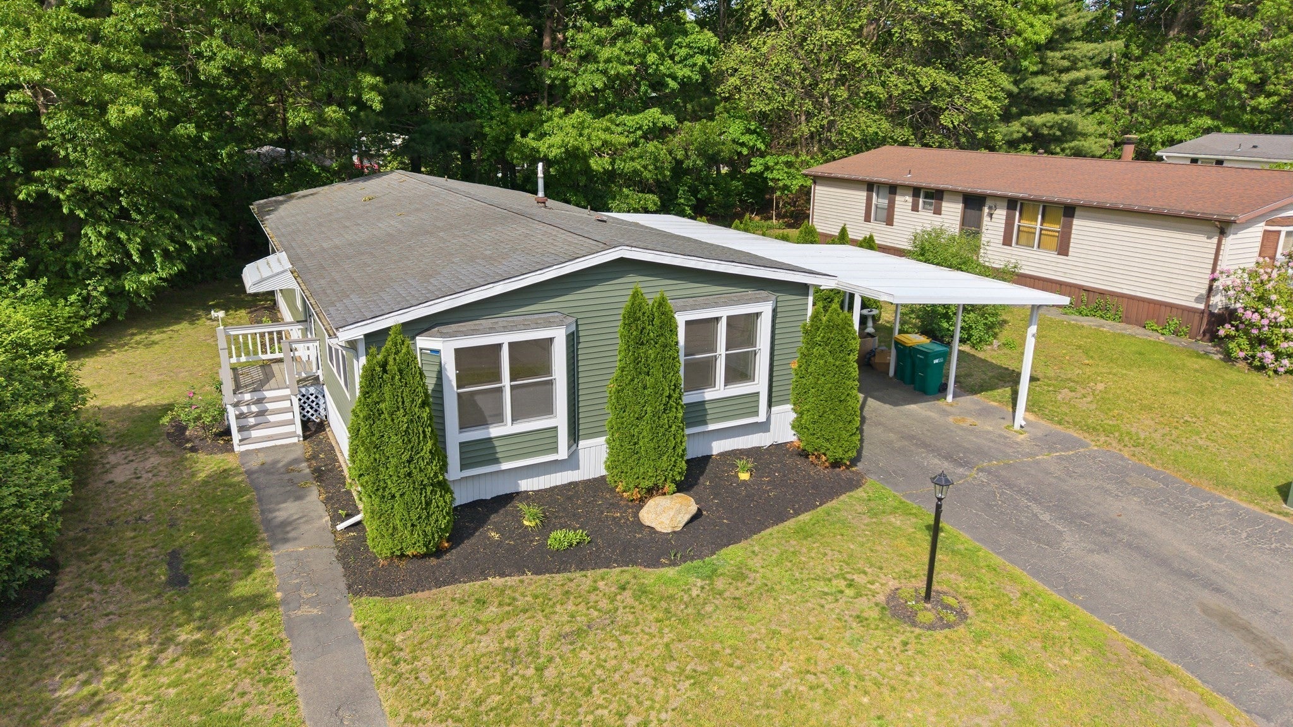
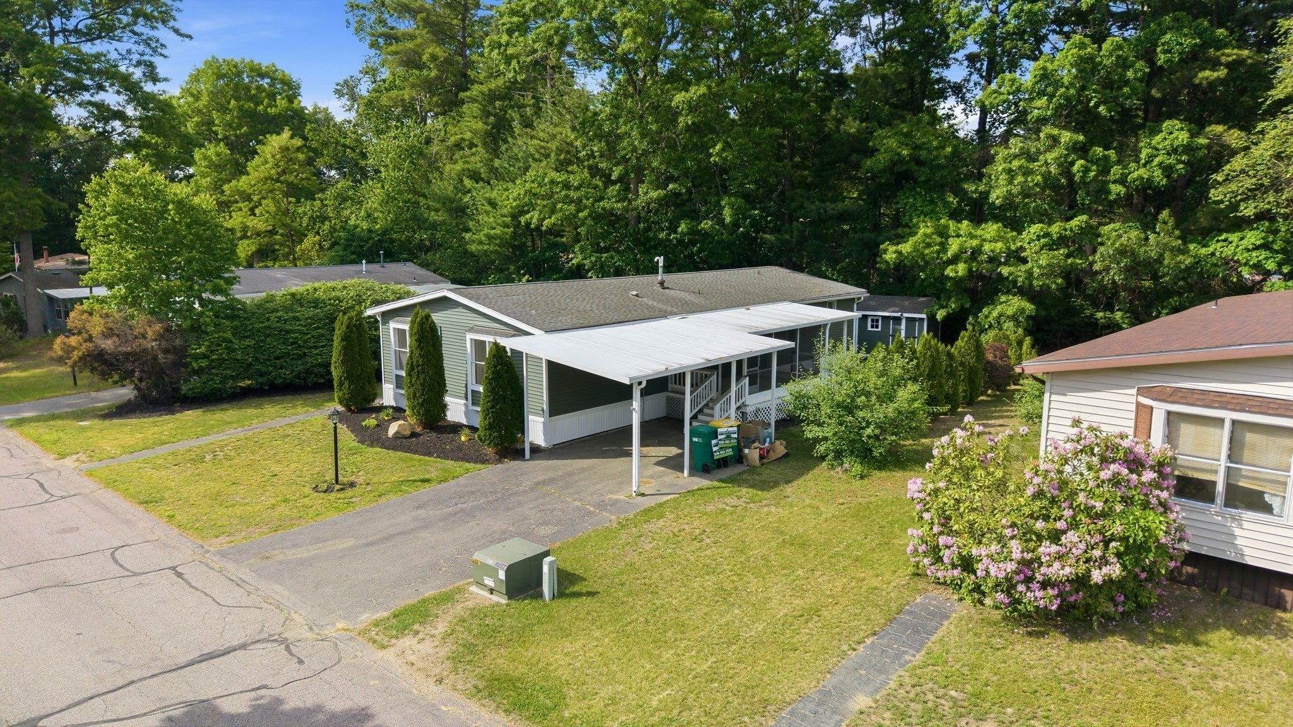
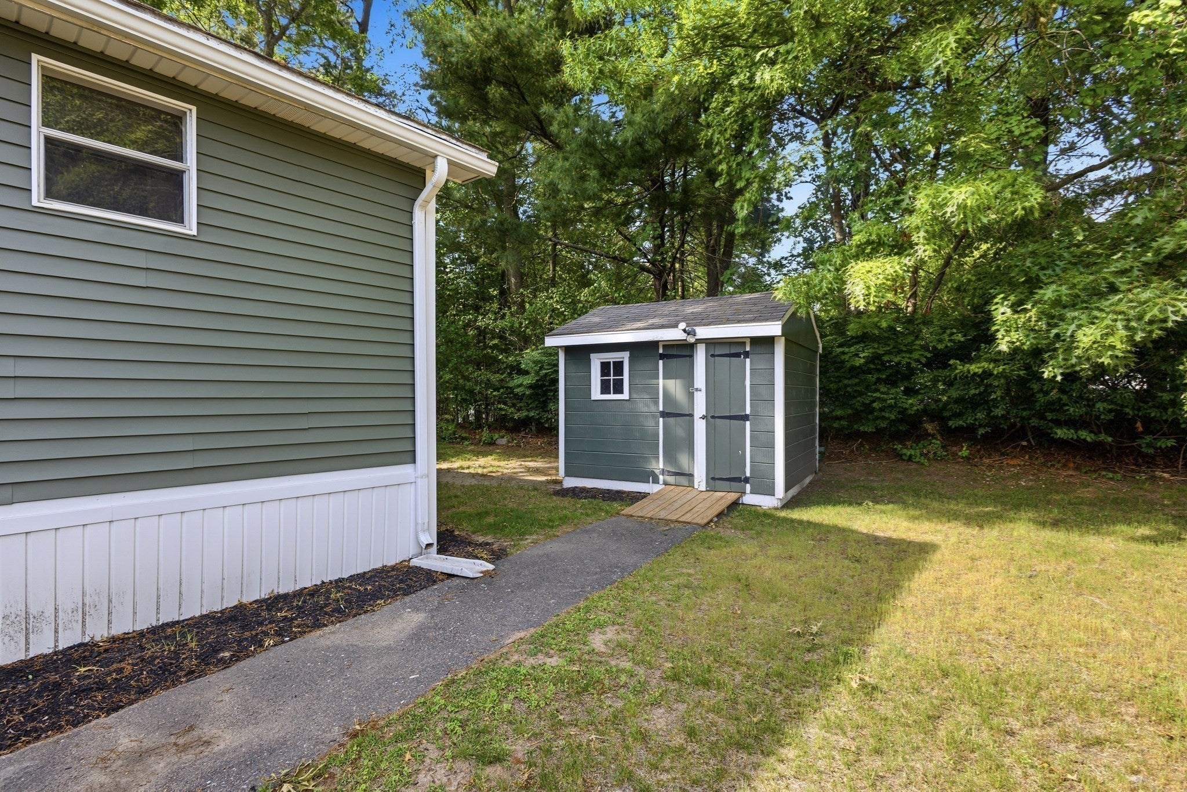
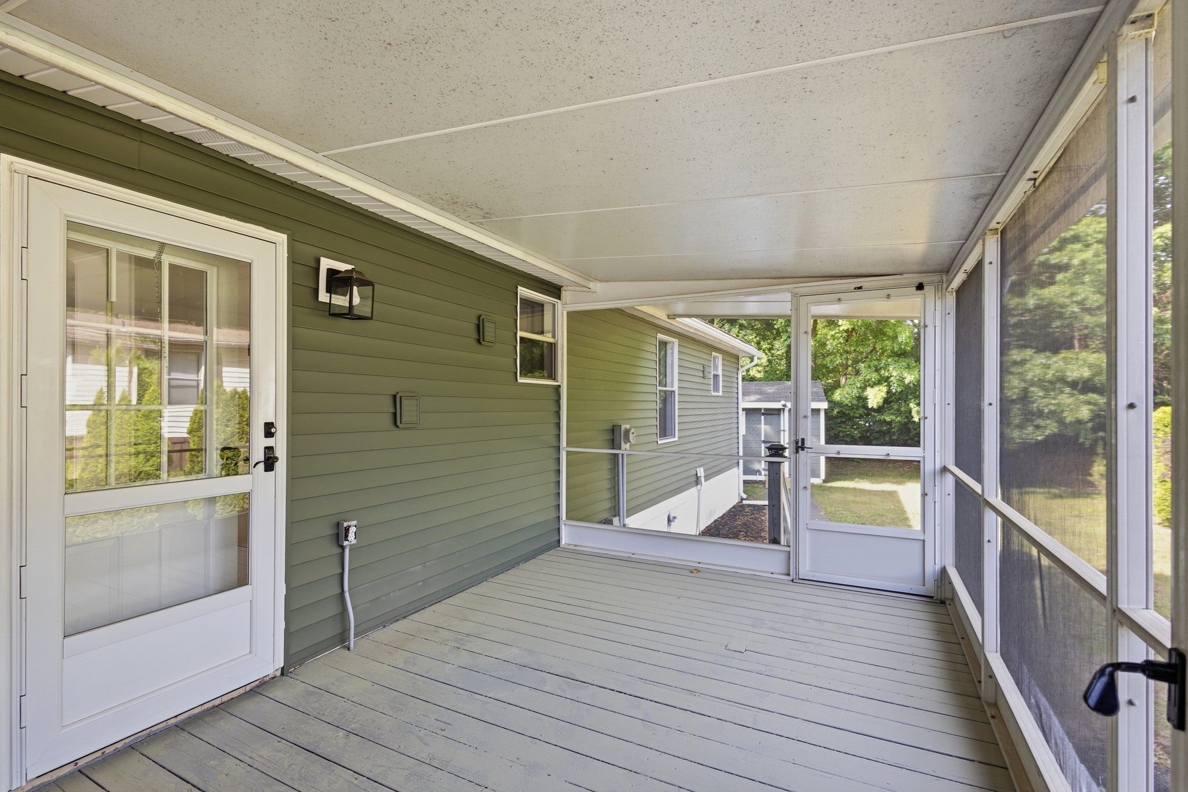
Enter an interest rate to see your estimated monthly payment.Welcome to this beautifully remodeled with a new roof offers 3 bedroom, 2 bath double wide mobile home offering 1400 square feet of living space located in West Bridgewater. The inviting interior features attractive Hardwood flooring throughout the home, complimented by elegant white cabinetry that adds both character and functionality to the kitchen. Designed with everyday living in mind, the open and welcoming layout provides generous room sizes, and ample storage both inside the home and in the backyard's shed. The primary bedroom includes its own private bathroom, while two other bedrooms offer flexibility for family, guests staying over or even a home office. The enclosed porch creates the perfect place to relax, entertain or enjoy the changing seasons. Situated within a nicely maintained mobile home park, this move in ready property combines modern updates, pride of ownership and convenient, low maintenance living in a peaceful 55+ community setting with a low park fee of $490.21
| a week ago | Listing updated with changes from the MLS® | |
| 2 weeks ago | Price changed to $349,900 | |
| 2 weeks ago | Status changed to Active | |
| 4 months ago | Listing first seen on site |

The property listing data and information, or the Images, set forth herein were provided to MLS Property Information Network, Inc. from third party sources, including sellers, lessors, landlords, and public records, and were compiled by MLS Property Information Network, Inc. The property listing data and information, and the Images, are for the personal, non-commercial use of consumers having a good faith interest in purchasing, leasing or renting listed properties of the type displayed to them and may not be used for any purpose other than to identify prospective properties which such consumers may have a good faith interest in purchasing, leasing or renting. MLS Property Information Network, Inc. and its subscribers disclaim any and all representations and warranties as to the accuracy of the property listing data and information, or as to the accuracy of any of the Images, set forth herein.
Last checked 2026-09-29 07:04 PM UTC