Save
Ask
Tour
Hide
Share
$774,900
48 Days On Site

89 Old Andover Road
North Reading, MA 01864

For Sale|Single Family Residence|Active
3
Beds
3
Total Baths
2
Full Baths
1
Partial Bath
2,167
SqFt
$358
/SqFt
1993
Built
County:
Middlesex

Due to the health concerns created by Coronavirus we are offering personal 1-1 online video walkthough tours where possible.

89 Old Andover Road89 Old Andover Road89 Old Andover Road89 Old Andover Road
Save
Ask
Tour
Hide
Share

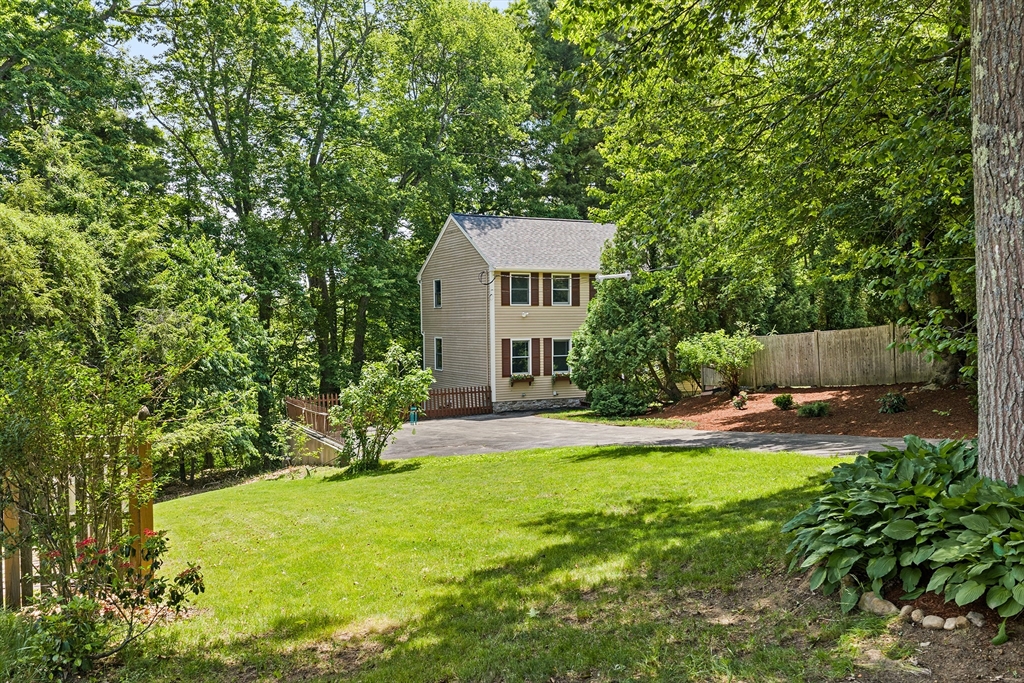
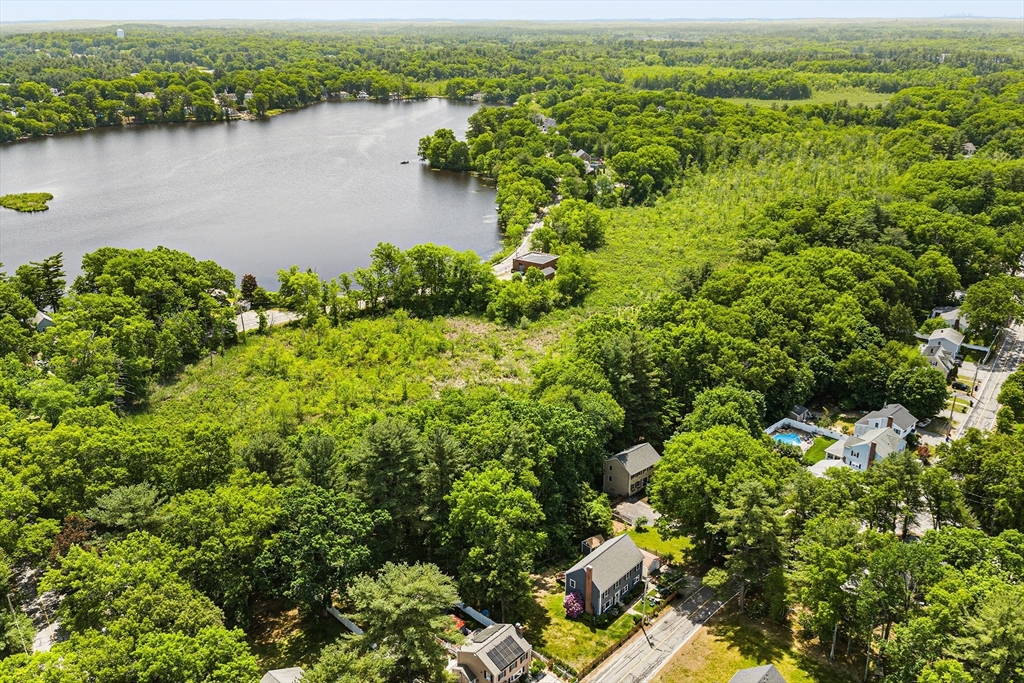
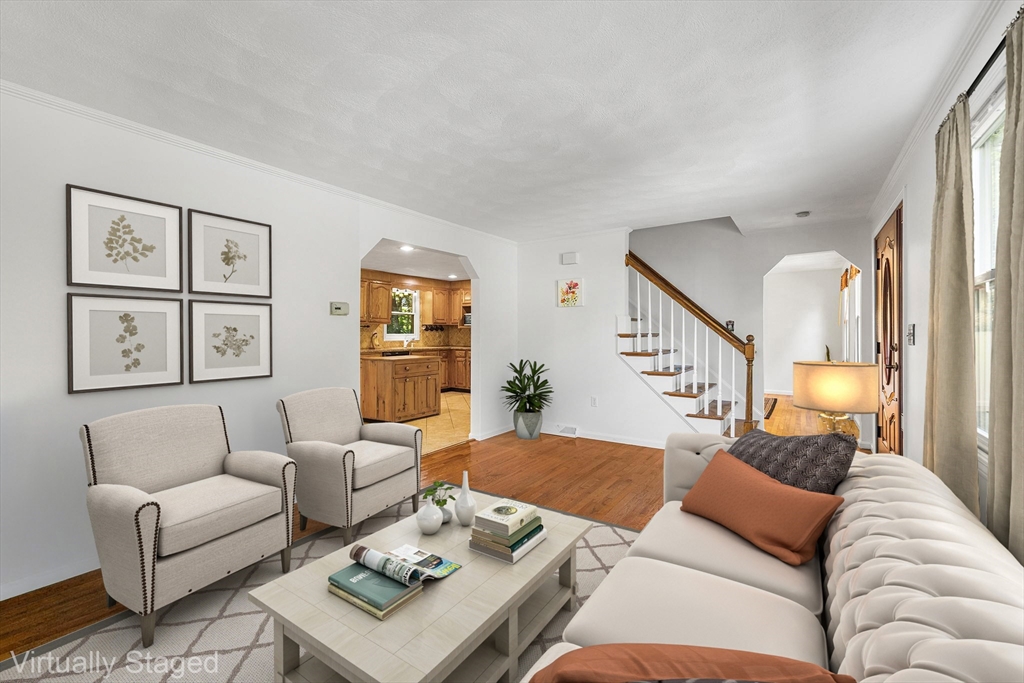
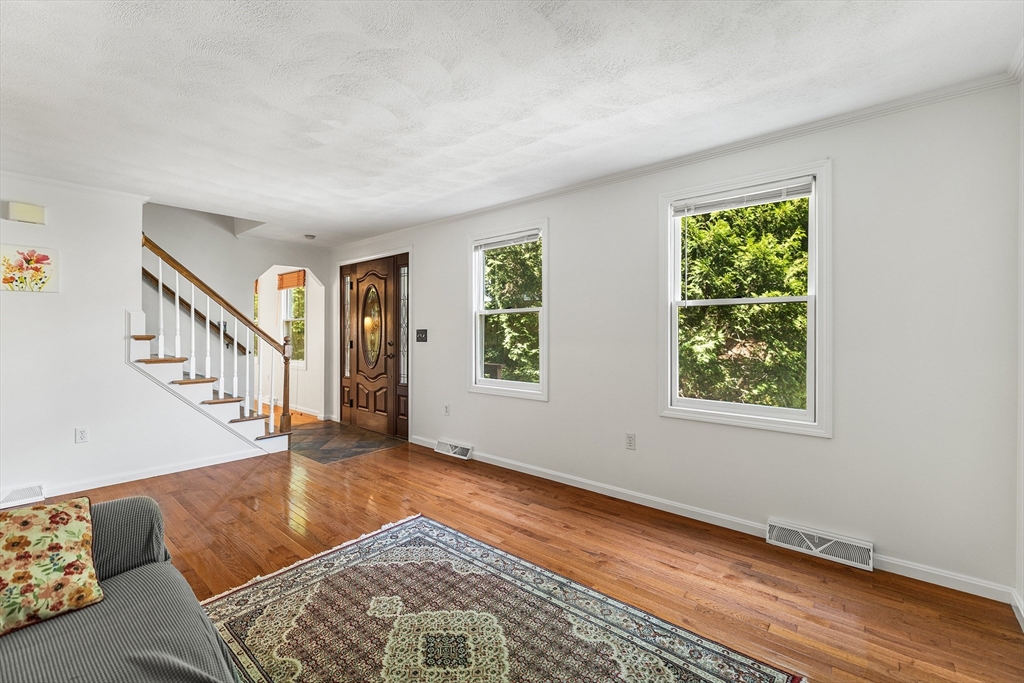
Welcome to North Reading! This beautifully updated, move-in-ready home offers the perfect blend of privacy and community. Best of all ~ it's located in the highly sought-after, top-rated Hood Elementary School district—making it an absolute dream for buyers who value an exceptional school system! Every major update has been completed from a new roof (2024), to a full interior and exterior painting (2024), to a new electric water heater (2025), and brand-new carpet (2026). The bright first floor features a an oversized kitchen with built-in cooktop and plenty of space for an island. Off the kitchen, is a formal dining room and living room. 2 closets right outside the 1/2 bath. Upstairs you'll find 3 spacious bedrooms including a primary bedroom with cathedral ceilings, dual walk-in closets and private bathroom. The finished lower level includes a cozy fireplace den, a flexible bonus room—ideal for home office! Get into the school district before the 2026-2027 school year officially kicks off

Save
Ask
Tour
Hide
Share
Listing Snapshot
Price 
$774,900
Days On Site 
48 Days
Bedrooms 
3
Inside Area (SqFt) 
2,167 sqft
Total Baths 
3
Full Baths 
2
Partial Baths 
1
Lot Size 
0.98 Acres
Year Built 
1993
MLS® Number 
73532335
Status 
Active
Property Tax 
$8,097
HOA/Condo/Coop Fees 
N/A
Sq Ft Source 
Public Records
Friends & Family
Recent Activity
2 days agoListing updated with changes from the MLS®
2 weeks agoPrice changed to $774,900
2 weeks agoStatus changed to Active
2 months agoListing first seen on site
General Features
Acres 
0.98
Disclosures 
Buyer and Buyer's Agent to verify all information and perform their own due diligence.
Foundation 
Concrete Perimeter
Parking 
PavedOff Street
Parking Spaces 
6
Property Sub Type 
Single Family Residence
Sewer 
Private Sewer
SqFt Above 
1522
SqFt Below 
645
SqFt Total 
2167
Style 
Colonial
Water Source 
Public
Zoning 
RB
Interior Features
Appliances 
RangeDishwasherMicrowaveRefrigeratorWasherDryer
Basement 
FullFinishedWalk-Out AccessInterior Entry
Cooling 
Central Air
Electric 
Circuit Breakers
Fireplace 
Yes
Fireplace Features 
Family Room
Flooring 
CarpetHardwood
Heating 
Forced AirOil
Interior 
Recessed LightingCentral VacuumWalk-In Closet(s)
Laundry Features 
In Basement
Bathroom 1 
Dimensions - 7.416666666x3.666666666Level - MainArea - 27
Bathroom 2 
Dimensions - 5.833333333x7.5Level - SecondArea - 43
Bathroom 3 
Dimensions - 7.166666666x7.916666666Level - SecondArea - 56
Bedroom 2 
Dimensions - 12x12.416666666Level - SecondArea - 149
Bedroom 3 
Dimensions - 16.083333333x11.083333333Level - SecondArea - 178
Dining Room 
Dimensions - 13x11.083333333Level - MainArea - 144
Family Room 
Dimensions - 21x22.166666666Level - BasementArea - 465
Kitchen 
Dimensions - 32.583333333x11.5Level - MainArea - 374
Living Room 
Dimensions - 19.416666666x11.083333333Level - MainArea - 215
Master Bedroom 
Dimensions - 13x16Level - SecondArea - 208
Office 
Dimensions - 9.25x10.5Level - BasementArea - 97
Save
Ask
Tour
Hide
Share
Exterior Features
Construction Details 
Frame
Exterior 
Storage
Other Structures 
Storage
Patio And Porch 
Deck
Roof 
Shingle
Community Features
Community Features 
Park
Roads 
Paved
Schools
School District
Unknown
Elementary School
J Turner Hood
Middle School
North Reading Middle
High School
North Reading Hugh
Listing courtesy of Joanne Rodrigues of Redfin Corp.


The property listing data and information, or the Images, set forth herein were provided to MLS Property Information Network, Inc. from third party sources, including sellers, lessors, landlords, and public records, and were compiled by MLS Property Information Network, Inc. The property listing data and information, and the Images, are for the personal, non-commercial use of consumers having a good faith interest in purchasing, leasing or renting listed properties of the type displayed to them and may not be used for any purpose other than to identify prospective properties which such consumers may have a good faith interest in purchasing, leasing or renting. MLS Property Information Network, Inc. and its subscribers disclaim any and all representations and warranties as to the accuracy of the property listing data and information, or as to the accuracy of any of the Images, set forth herein.

Last checked 2026-07-27 07:18 PM UTC

Neighborhood & Commute
Source: Walkscore
Save
Ask
Tour
Hide
Share