Save
Ask
Tour
Hide
Share
$699,000
28 Days On Site

29 Walter Faunce Rd
Kingston, MA 02364

Single Family Residence|Pending
4
Beds
2
Total Baths
2
Full Baths
1,868
SqFt
$374
/SqFt
1993
Built
Subdivision:
Newcomb Mill
County:
Plymouth

Due to the health concerns created by Coronavirus we are offering personal 1-1 online video walkthough tours where possible.
29 Walter Faunce Rd29 Walter Faunce Rd29 Walter Faunce Rd29 Walter Faunce Rd
Save
Ask
Tour
Hide
Share

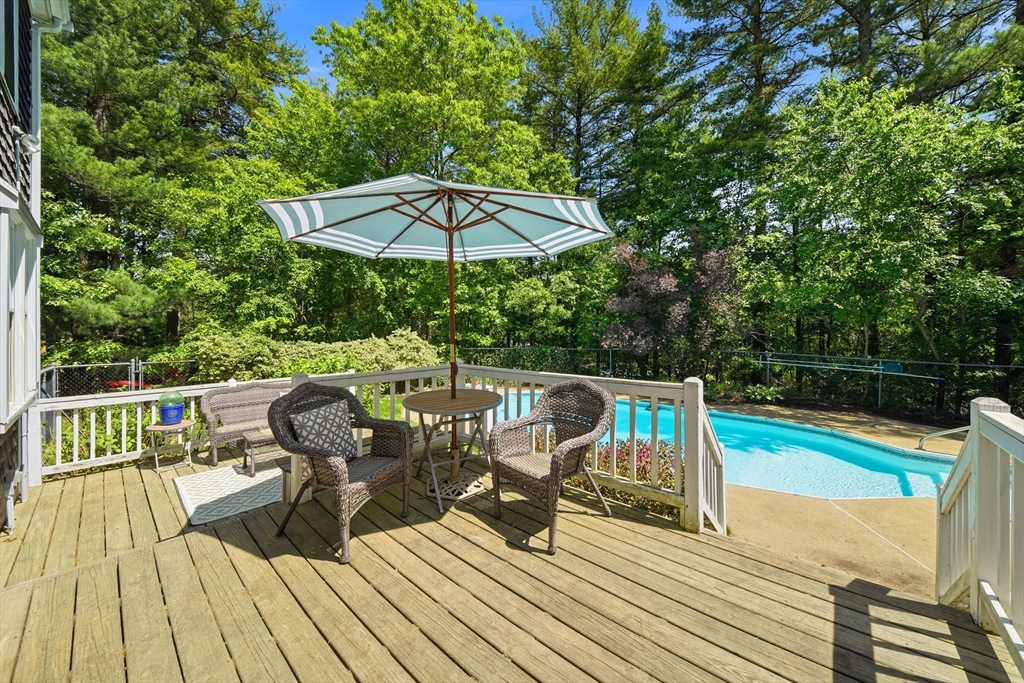
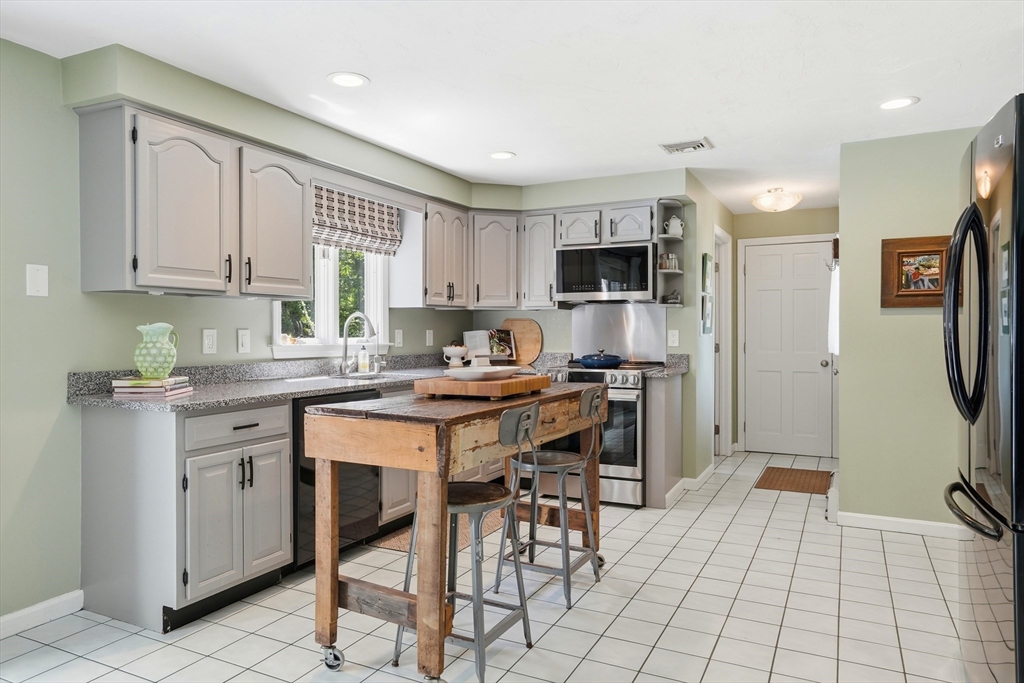
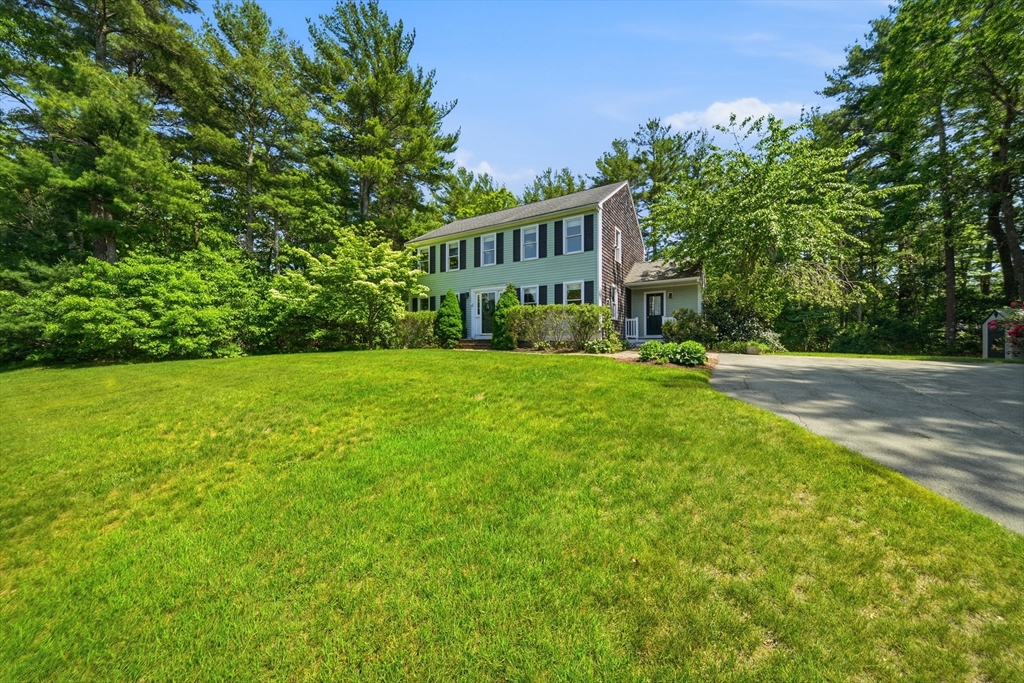
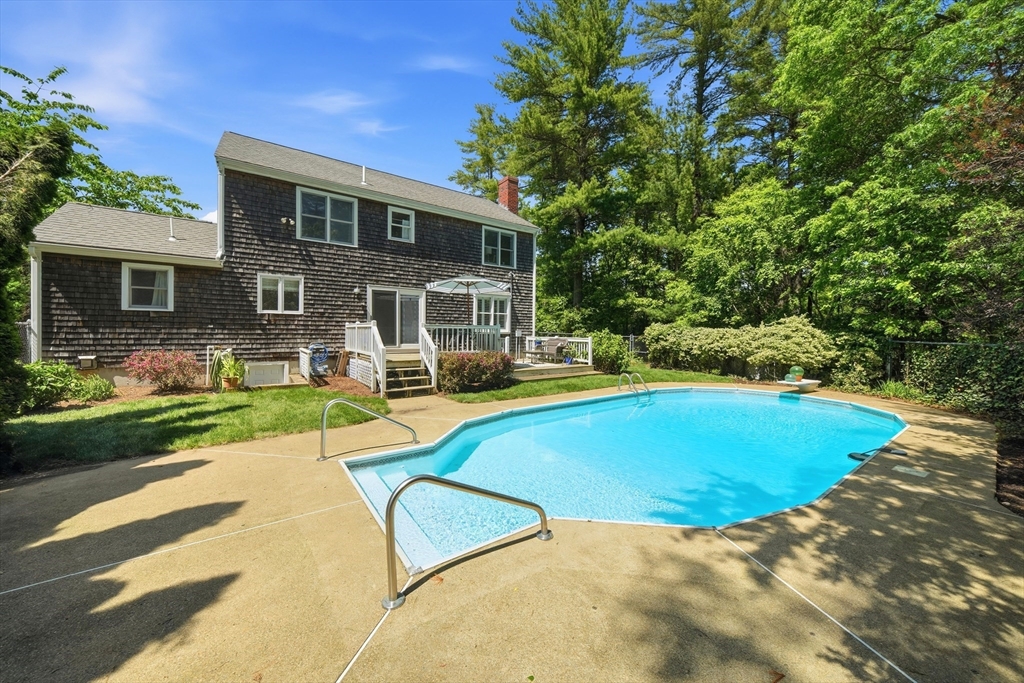
Located in the sought after Newcomb Mill neighborhood, this lovely 4-bedroom Colonial is stately perched on a hill and offers the perfect blend of comfort and recreation. The updated kitchen opens seamlessly to a fireplaced family room, creating an inviting space for everyday living and entertaining. Additional highlights include a formal dining room, and a separate sitting/living room, hardwood and tile flooring, along with a updated full bath. Step outside to enjoy the inground pool and private setting, ideal for summer gatherings. The finished lower level provides valuable additional living space with a bonus family room perfect for movie nights, play space, home office, or fitness area. A wonderful opportunity in an established neighborhood close to all area amenities.

Save
Ask
Tour
Hide
Share
Listing Snapshot
Price 
$699,000
Days On Site 
28 Days
Bedrooms 
4
Inside Area (SqFt) 
1,868 sqft
Total Baths 
2
Full Baths 
2
Partial Baths 
N/A
Lot Size 
0.92 Acres
Year Built 
1993
MLS® Number 
73532281
Status 
Pending
Property Tax 
$9,875
HOA/Condo/Coop Fees 
N/A
Sq Ft Source 
Public Records
Friends & Family
Recent Activity
2 weeks agoListing updated with changes from the MLS®
2 weeks agoStatus changed to Pending
4 weeks agoListing first seen on site
General Features
Acres 
0.92
Disclosures 
Offersif anyshall be reviewed Monday at noon
Foundation 
Concrete Perimeter
Parking Spaces 
6
Property Sub Type 
Single Family Residence
SqFt Above 
1868
SqFt Below 
600
SqFt Total 
1868
Style 
Colonial
Water Source 
Public
Zoning 
RES
Interior Features
Appliances 
Water HeaterRangeRefrigeratorWasherDryer
Basement 
FullPartially Finished
Cooling 
Central Air
Fireplace 
Yes
Fireplace Features 
Family Room
Fireplaces 
1
Flooring 
WoodTileCarpet
Heating 
BaseboardOilZoned
Laundry Features 
In Basement
Window Features 
Storm Window(s)
Bedroom 2 
Dimensions - 12x11.6Level - SecondArea - 139
Bedroom 3 
Dimensions - 11.5x11.6Level - SecondArea - 133
Bedroom 4 
Dimensions - 13.5x11.8Level - SecondArea - 159
Dining Room 
Dimensions - 11.7x11.5Level - FirstArea - 134
Family Room 
Dimensions - 13.5x13.5Level - FirstArea - 182
Kitchen 
Dimensions - 21x13.6Level - FirstArea - 285
Living Room 
Dimensions - 13.2x11.6Level - FirstArea - 153
Master Bedroom 
Dimensions - 17.8x13.5Level - SecondArea - 240
Save
Ask
Tour
Hide
Share
Exterior Features
Construction Details 
Frame
Lot Features 
Gentle Sloping
Patio And Porch 
Deck
Roof 
Shingle
Waterfront Features 
Ocean Front
Windows/Doors 
Storm Window(s)
Community Features
Community Features 
Pool
Financing Terms Available 
Contract
Listing courtesy of Liz Bone Team of South Shore Sotheby's International Realty


The property listing data and information, or the Images, set forth herein were provided to MLS Property Information Network, Inc. from third party sources, including sellers, lessors, landlords, and public records, and were compiled by MLS Property Information Network, Inc. The property listing data and information, and the Images, are for the personal, non-commercial use of consumers having a good faith interest in purchasing, leasing or renting listed properties of the type displayed to them and may not be used for any purpose other than to identify prospective properties which such consumers may have a good faith interest in purchasing, leasing or renting. MLS Property Information Network, Inc. and its subscribers disclaim any and all representations and warranties as to the accuracy of the property listing data and information, or as to the accuracy of any of the Images, set forth herein.

Last checked 2026-07-07 10:47 PM UTC

Neighborhood & Commute
Source: Walkscore
Save
Ask
Tour
Hide
Share