Save
Ask
Tour
Hide
Share
$839,900
50 Days On Site

55 Wilson Pond Ln
Rowley, MA 01969

Single Family Residence|Pending
3
Beds
2
Total Baths
2
Full Baths
2,450
SqFt
$343
/SqFt
1990
Built
Subdivision:
Meeting House
County:
Essex

Due to the health concerns created by Coronavirus we are offering personal 1-1 online video walkthough tours where possible.
55 Wilson Pond Ln55 Wilson Pond Ln55 Wilson Pond Ln55 Wilson Pond Ln
Save
Ask
Tour
Hide
Share

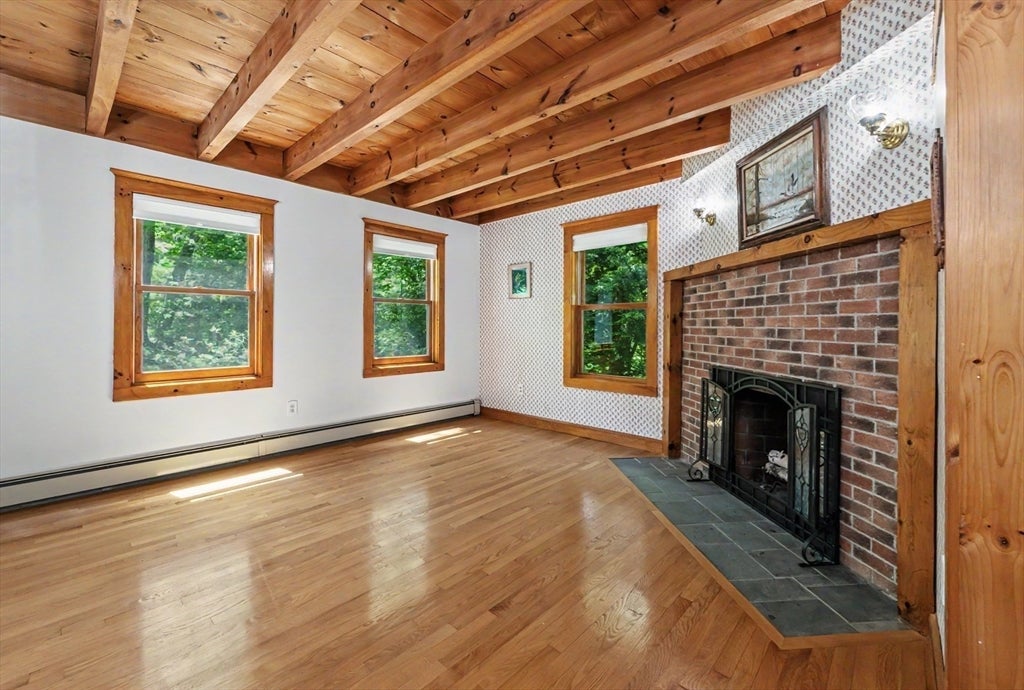
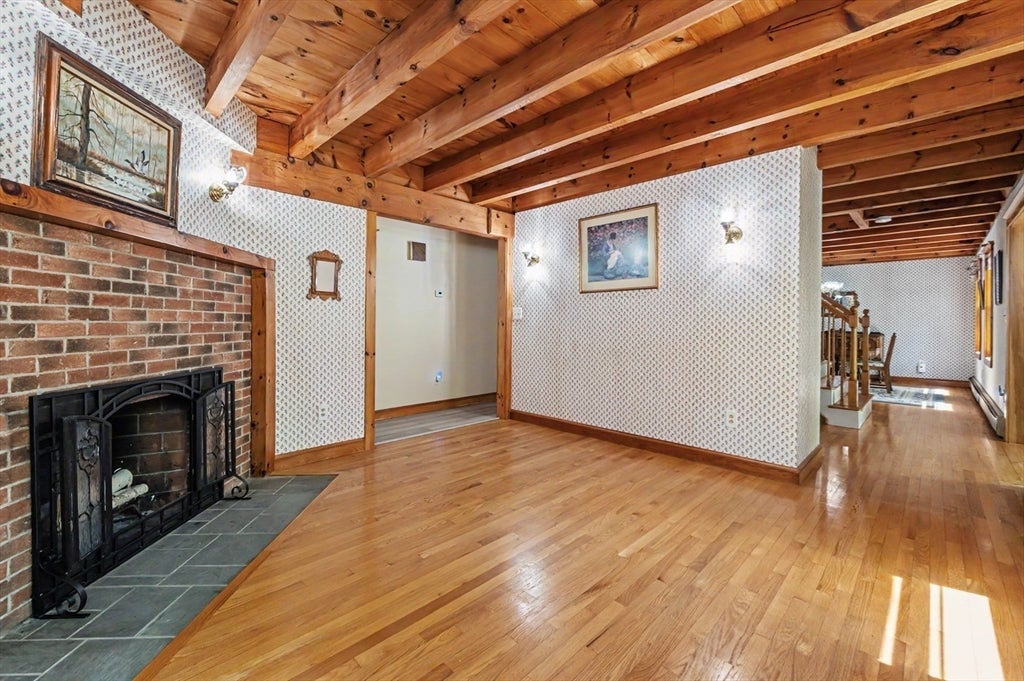
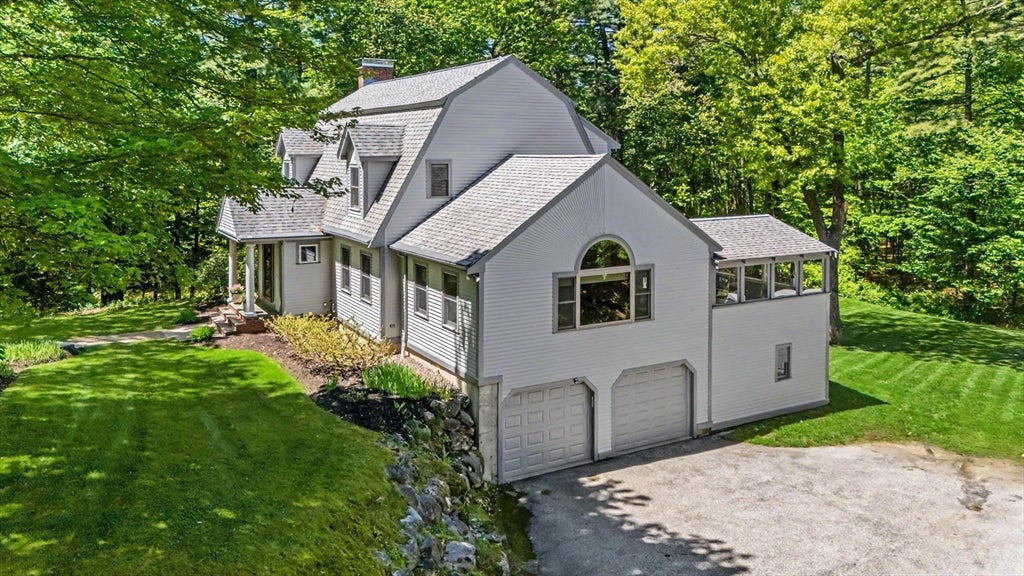
**Multiple Offer Notification -- Offer Deadline Friday, June 12th at 12pm.** Rare Rowley offering! This 3 bed, 2 bath custom-built post and beam gambrel built in 1990 with a 2-car garage is available for the very first time! Located within the Meetinghouse Farms neighborhood, you are surrounded by privacy and nature abutting town-owned conservation land. The main level offers warm natural woodwork, high ceilings, laundry, formal dining room and a great layout for living and entertaining! The kitchen showcases solid wood cabinets, bright lighting and an oversized island with quartz countertops. The main living room has vaulted ceilings and access to the beautiful three-season sunroom to enjoy summer evenings bug-free! The second floor showcases three bedrooms along with an additional full bath. The partially finished walk-out basement is a great flex space. Excellent commuter location!

Save
Ask
Tour
Hide
Share
Listing Snapshot
Price 
$839,900
Days On Site 
50 Days
Bedrooms 
3
Inside Area (SqFt) 
2,450 sqft
Total Baths 
2
Full Baths 
2
Partial Baths 
N/A
Lot Size 
0.93 Acres
Year Built 
1990
MLS® Number 
73532150
Status 
Pending
Property Tax 
$10,488
HOA/Condo/Coop Fees 
N/A
Sq Ft Source 
N/A
Friends & Family
Recent Activity
a month agoListing updated with changes from the MLS®
a month agoStatus changed to Pending
2 months agoListing first seen on site
General Features
Acres 
0.93
Attached Garage 
Yes
Disclosures 
Room in basement has electric heat only. Basement is stubbed for 3rd bath. Septic is sized for a 4-bedroom. Accompanied showings only.
Foundation 
Concrete Perimeter
Garage 
Yes
Garage Spaces 
2
Green Energy Efficient 
Thermostat
Parking 
AttachedGarage Door OpenerStorageWorkshop in GarageOff StreetPavedGarage
Parking Spaces 
8
Property Sub Type 
Single Family Residence
Sewer 
Private Sewer
SqFt Above 
2125
SqFt Below 
325
SqFt Total 
2450
Water Source 
Public
Zoning 
OUT
Interior Features
Appliances 
Gas Water HeaterWater HeaterRangeDishwasherRefrigeratorWasherDryerRange Hood
Basement 
FullPartially FinishedWalk-Out AccessInterior Entry
Electric 
200+ Amp Service
Fireplace 
Yes
Fireplace Features 
Living Room
Fireplaces 
1
Flooring 
WoodTileCarpetHardwoodLaminate
Heating 
Natural GasBaseboardZoned
Interior 
Central VacuumPantryWalk-In Closet(s)Cathedral Ceiling(s)Ceiling Fan(s)Open FloorplanRecessed Lighting
Window Features 
Insulated WindowsScreens
Bathroom 1 
Dimensions - 4.8x9.9Level - MainArea - 47
Bathroom 2 
Dimensions - 9.4x9.9Level - SecondArea - 93
Bedroom 2 
Dimensions - 13.1x13.4Level - SecondArea - 175
Bedroom 3 
Dimensions - 13.1x9.9Level - SecondArea - 129
Dining Room 
Dimensions - 13.1x13.4Level - MainArea - 175
Family Room 
Dimensions - 16.4x23.11Level - MainArea - 379
Kitchen 
Dimensions - 15.9x13.5Level - MainArea - 214
Living Room 
Dimensions - 13.1x13.4Level - MainArea - 175
Master Bedroom 
Dimensions - 15.1x27.1Level - SecondArea - 409
Office 
Dimensions - 27.6x26.6Level - BasementArea - 734
Save
Ask
Tour
Hide
Share
Exterior Features
Construction Details 
Frame
Exterior 
Rain GuttersStorage
Lot Features 
WoodedGentle Sloping
Other Structures 
Storage
Patio And Porch 
ScreenedDeckPorch
Roof 
Shingle
Windows/Doors 
Insulated WindowsScreens
Schools
School District
Unknown
Elementary School
Unknown
Middle School
Triton Regional
High School
Triton Regional
Listing courtesy of Jessica Tomlinson of Coldwell Banker Realty - Haverhill


The property listing data and information, or the Images, set forth herein were provided to MLS Property Information Network, Inc. from third party sources, including sellers, lessors, landlords, and public records, and were compiled by MLS Property Information Network, Inc. The property listing data and information, and the Images, are for the personal, non-commercial use of consumers having a good faith interest in purchasing, leasing or renting listed properties of the type displayed to them and may not be used for any purpose other than to identify prospective properties which such consumers may have a good faith interest in purchasing, leasing or renting. MLS Property Information Network, Inc. and its subscribers disclaim any and all representations and warranties as to the accuracy of the property listing data and information, or as to the accuracy of any of the Images, set forth herein.

Last checked 2026-07-29 08:17 AM UTC

Neighborhood & Commute
Source: Walkscore
Save
Ask
Tour
Hide
Share