

Save
Ask
Tour
Hide
$649,900
27 Days On Site
132 Pine StEast Bridgewater, MA 02333
For Sale|Single Family Residence|Active Under Contract
3
Beds
2
Total Baths
2
Full Baths
1,893
SqFt
$343
/SqFt
1992
Built
County:
Plymouth
Due to the health concerns created by Coronavirus we are offering personal 1-1 online video walkthough tours where possible.
Save
Ask
Tour
Hide
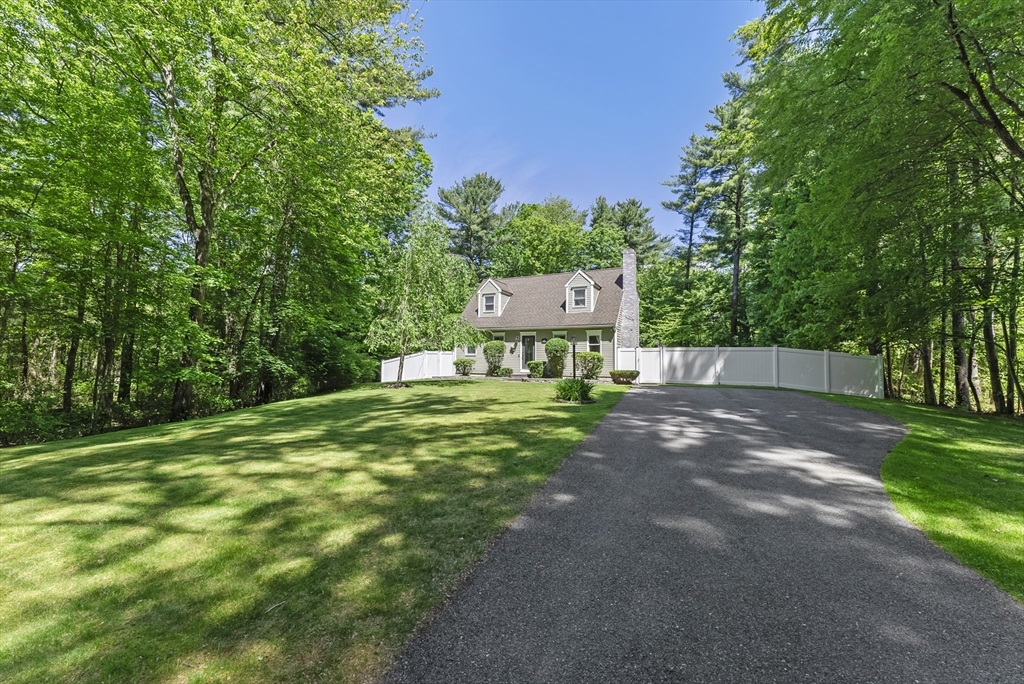
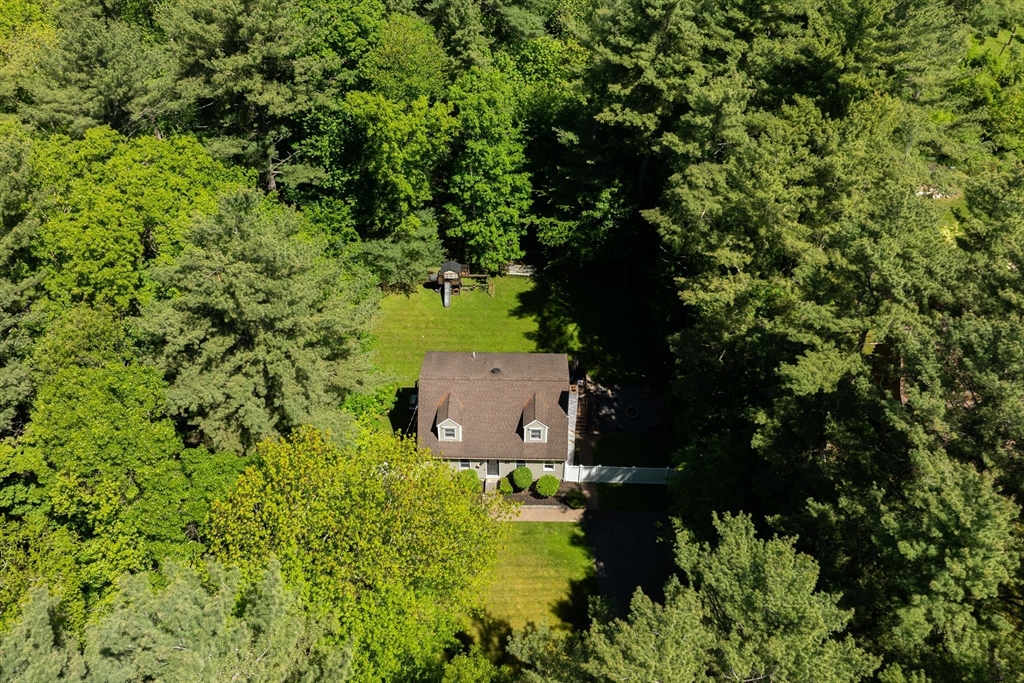
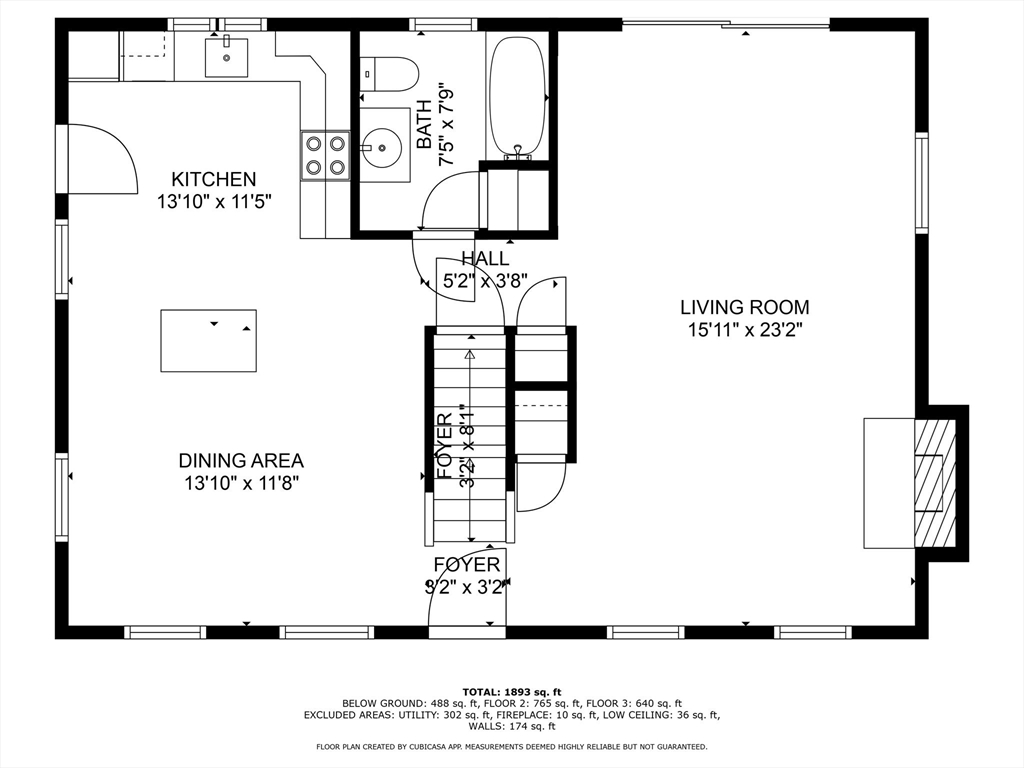
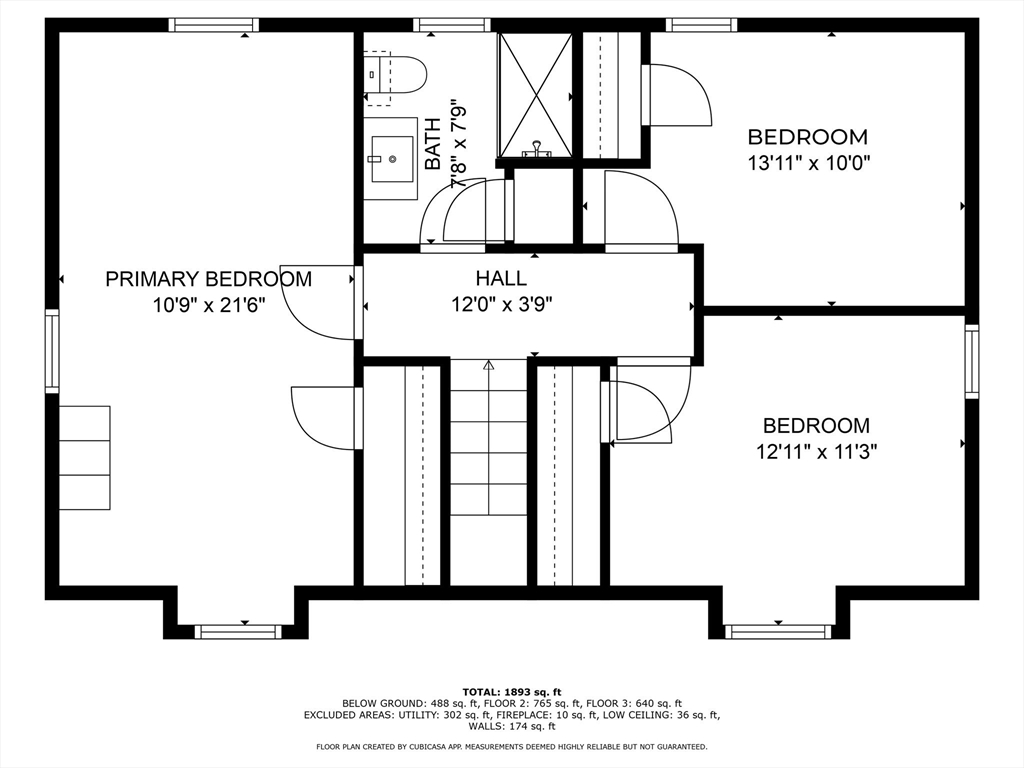
New Price! $649,900 with a quick closing date available! This charming Cape on nearly an acre of wooded privacy in East Bridgewater is ready for its next chapter. Nearly 1,900 sq ft across three levels, three generous bedrooms, 2 full baths, and a finished basement built for fun with a bar and working tap. A fully fenced backyard with firepit completes the retreat. Home is ready to be shown upon request and open to offers — don’t wait on this one!
Save
Ask
Tour
Hide
Listing Snapshot
Price
$649,900
Days On Site
27 Days
Bedrooms
3
Inside Area (SqFt)
1,893 sqft
Total Baths
2
Full Baths
2
Partial Baths
N/A
Lot Size
0.82 Acres
Year Built
1992
MLS® Number
73532054
Status
Active Under Contract
Property Tax
$6,715
HOA/Condo/Coop Fees
N/A
Sq Ft Source
Public Records
Friends & Family
Recent Activity
| 6 days ago | Listing updated with changes from the MLS® | |
| 6 days ago | Status changed to Active Under Contract | |
| 2 weeks ago | Price changed to $649,900 | |
| 4 weeks ago | Listing first seen on site |
General Features
Acres
0.82
Disclosures
Basement Bar has a working Tap. Measurements are approximate based off 3rd party. Buyer/buyers agent to verify all information contained. Subject to seller securing suitable housinghome has been identified.
Foundation
Concrete Perimeter
Parking
Paved
Parking Spaces
4
Property Condition
Updated/Remodeled
Property Sub Type
Single Family Residence
Sewer
Private Sewer
SqFt Above
1893
SqFt Below
488
SqFt Total
1893
Style
Cape
Water Source
Public
Zoning
100
Interior Features
Appliances
Water HeaterRangeDishwasherMicrowaveRefrigerator
Basement
FullPartially FinishedWalk-Out AccessInterior Entry
Cooling
Central Air
Electric
Circuit Breakers200+ Amp Service
Fireplace
Yes
Fireplace Features
Living Room
Fireplaces
1
Flooring
TileHardwood
Heating
Natural GasForced AirZoned
Interior
Open Floorplan
Laundry Features
In BasementElectric Dryer HookupWasher Hookup
Bathroom 1
Dimensions - 7x8Level - FirstArea - 56
Bathroom 2
Dimensions - 7x7Level - SecondArea - 49
Bedroom 2
Dimensions - 13x11Level - SecondArea - 143
Bedroom 3
Dimensions - 13x10Level - SecondArea - 130
Dining Room
Dimensions - 14x12Level - MainArea - 168
Kitchen
Dimensions - 14x11Level - MainArea - 154
Living Room
Dimensions - 16x23Level - MainArea - 368
Master Bedroom
Dimensions - 11x21Level - SecondArea - 231
Save
Ask
Tour
Hide
Exterior Features
Exterior
Rain GuttersStorage
Lot Features
WoodedGentle SlopingSloped
Other Structures
Storage
Patio And Porch
Deck
Roof
Asphalt
Community Features
Financing Terms Available
Contract
Roads
Paved
Listing courtesy of Matthew Andrade of Equity Management Realty, LLC

The property listing data and information, or the Images, set forth herein were provided to MLS Property Information Network, Inc. from third party sources, including sellers, lessors, landlords, and public records, and were compiled by MLS Property Information Network, Inc. The property listing data and information, and the Images, are for the personal, non-commercial use of consumers having a good faith interest in purchasing, leasing or renting listed properties of the type displayed to them and may not be used for any purpose other than to identify prospective properties which such consumers may have a good faith interest in purchasing, leasing or renting. MLS Property Information Network, Inc. and its subscribers disclaim any and all representations and warranties as to the accuracy of the property listing data and information, or as to the accuracy of any of the Images, set forth herein.
Last checked 2026-07-06 07:42 PM UTC
The property listing data and information, or the Images, set forth herein were provided to MLS Property Information Network, Inc. from third party sources, including sellers, lessors, landlords, and public records, and were compiled by MLS Property Information Network, Inc. The property listing data and information, and the Images, are for the personal, non-commercial use of consumers having a good faith interest in purchasing, leasing or renting listed properties of the type displayed to them and may not be used for any purpose other than to identify prospective properties which such consumers may have a good faith interest in purchasing, leasing or renting. MLS Property Information Network, Inc. and its subscribers disclaim any and all representations and warranties as to the accuracy of the property listing data and information, or as to the accuracy of any of the Images, set forth herein.
Last checked 2026-07-06 07:42 PM UTC
Neighborhood & Commute
Source: Walkscore
Save
Ask
Tour
Hide