Save
Ask
Tour
Hide
Share
$4,495,000
27 Days On Site

389 River Rd
Carlisle, MA 01741

For Sale|Single Family Residence|Active
8
Beds
7
Total Baths
6
Full Baths
1
Partial Bath
9,536
SqFt
$471
/SqFt
1979
Built
County:
Middlesex

Due to the health concerns created by Coronavirus we are offering personal 1-1 online video walkthough tours where possible.

389 River Rd389 River Rd389 River Rd389 River Rd
Save
Ask
Tour
Hide
Share

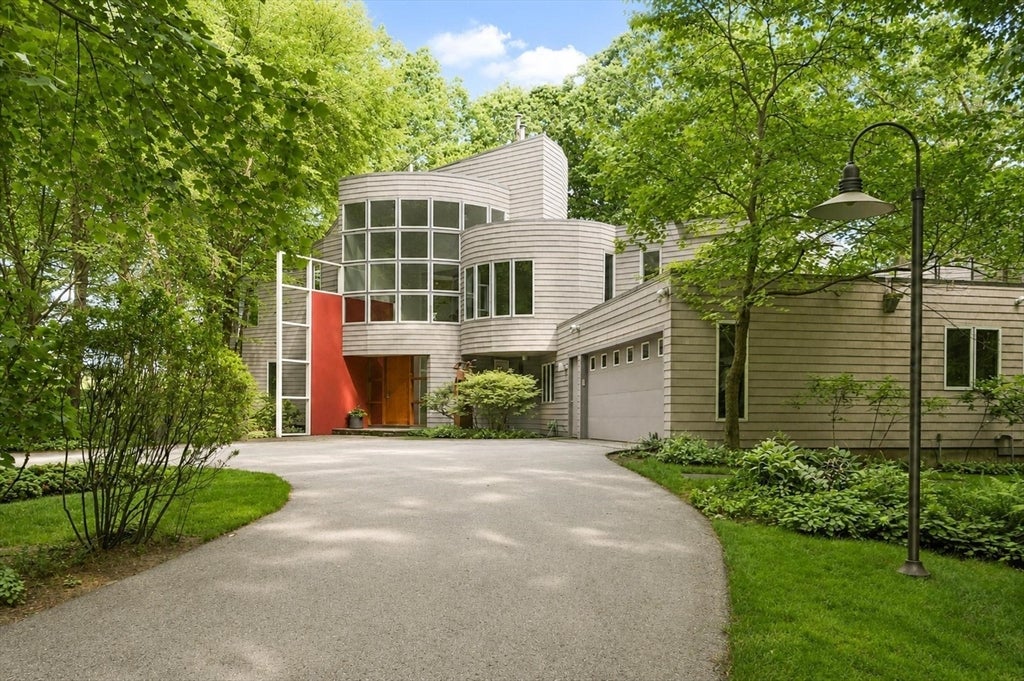
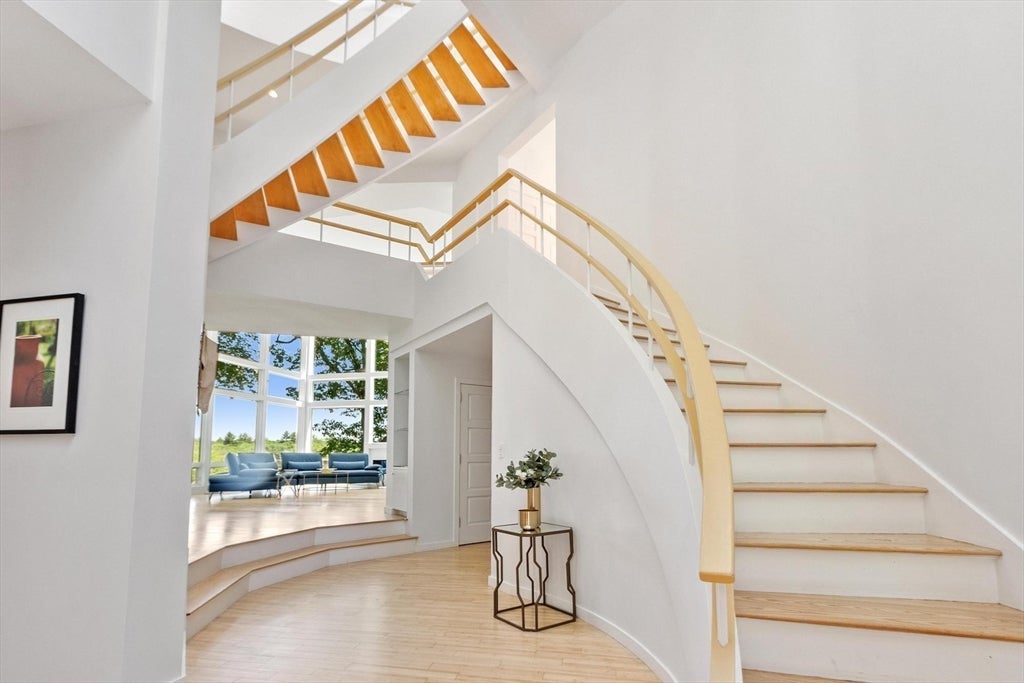
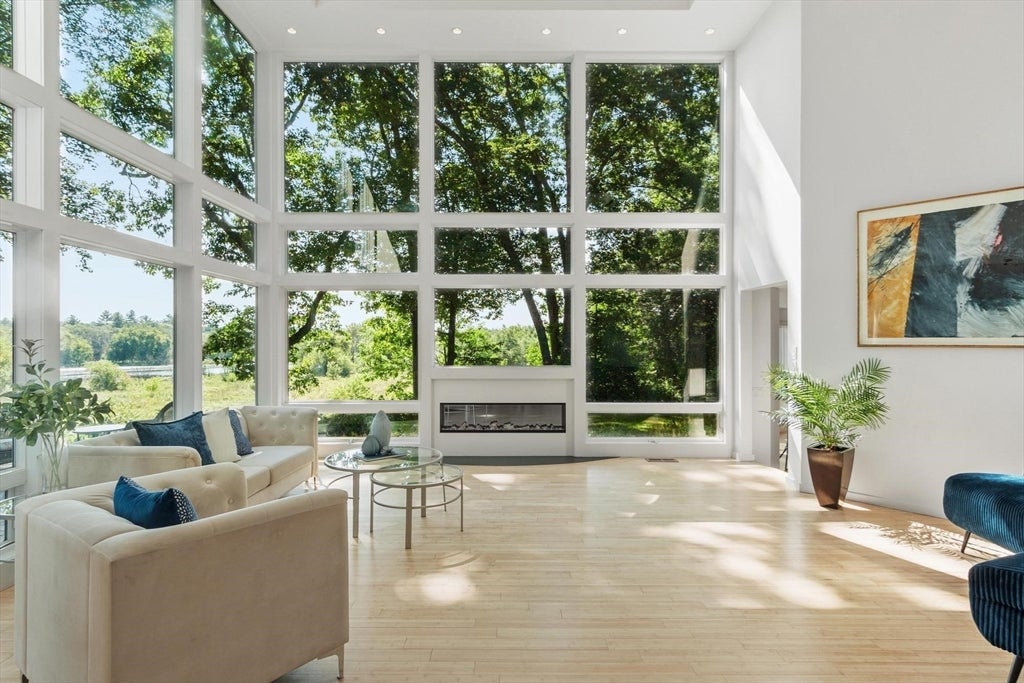
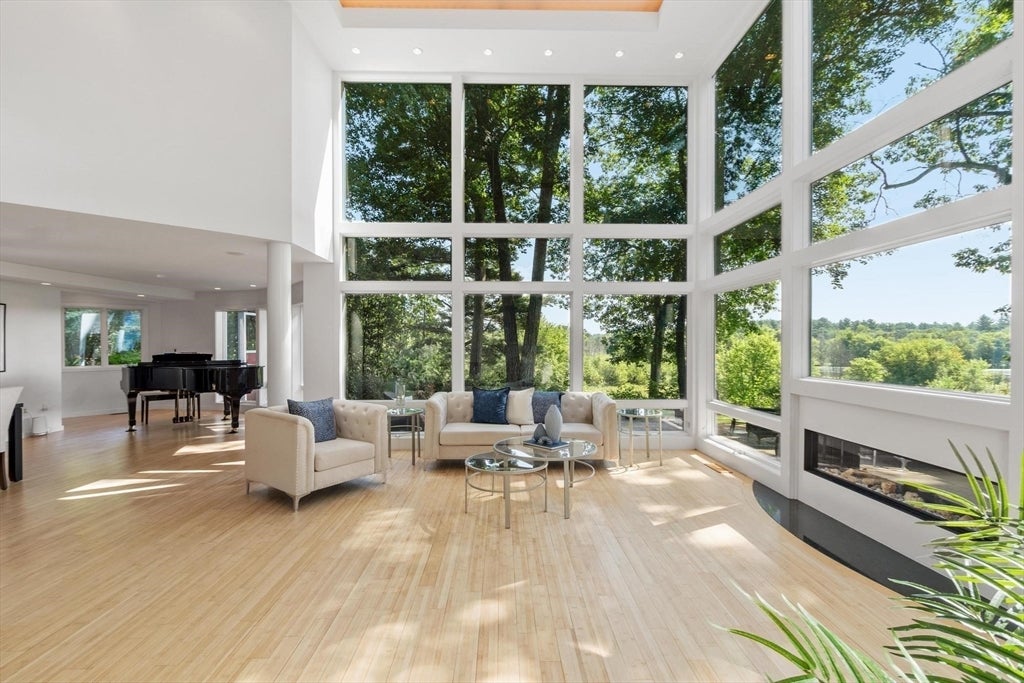
Set on an extraordinary 12-acre waterfront parcel, this rare property features two homes on a single private lot along the scenic Concord River. The contemporary main residence is designed to capture stunning river views from nearly every room, offering elegant living spaces, five fireplaces, and a spectacular indoor pool for year-round enjoyment. In total, the property includes 8 bedrooms and 7 bathrooms, providing exceptional space for family and guests. A private dock extends into the Concord River, offering direct access for boating, kayaking, and waterfront recreation. Surrounded by mature landscaping and acres of natural beauty, the property offers remarkable privacy and a peaceful setting while remaining conveniently accessible to upscale shopping, fine dining, and 3 airports. Combining luxury, contemporary design, and one of the area's most desirable riverfront locations, this exceptional estate presents a rare opportunity to enjoy an unparalleled waterfront lifestyle.

Save
Ask
Tour
Hide
Share
Listing Snapshot
Price 
$4,495,000
Days On Site 
27 Days
Bedrooms 
8
Inside Area (SqFt) 
9,536 sqft
Total Baths 
7
Full Baths 
6
Partial Baths 
1
Lot Size 
12.88 Acres
Year Built 
1979
MLS® Number 
73531988
Status 
Active
Property Tax 
$48,405
HOA/Condo/Coop Fees 
N/A
Sq Ft Source 
N/A
Friends & Family
Recent Activity
a week agoListing updated with changes from the MLS®
4 weeks agoListing first seen on site
General Features
Acres 
12.88
Attached Garage 
Yes
Disclosures 
Approx. 9.8 acres in Carlisle/taxes $47145 & 3.08 acres in Concord/taxes $1261. 6643 sq. ft. in Main House. 2893 sq. ft. in Guest House. Two 4 bedroom septic systems. Two private wells. Private common driveway. 14 rooms in Main House. 8 rooms in Guest House. Ext. house photos digitally enhanced.
Energy Features 
Solar
Foundation 
Concrete PerimeterBlock
Garage 
Yes
Garage Spaces 
4
Green Energy Efficient 
Thermostat
Parking 
PavedAttachedGarage Door OpenerShared DrivewayGarage
Parking Spaces 
19
Property Condition 
Updated/Remodeled
Property Sub Type 
Single Family Residence
Sewer 
Private Sewer
SqFt Above 
9536
SqFt Total 
9536
Style 
Contemporary
Water Source 
Private
Zoning 
B
Interior Features
Appliances 
Water HeaterOvenDishwasherMicrowaveRangeRefrigeratorFreezerWasherDryerRange HoodWater SoftenerPlumbed For Ice Maker
Basement 
FullInterior Entry
Cooling 
Central AirHeat PumpDuctlessZoned
Electric 
GeneratorCircuit Breakers
Fireplace 
Yes
Fireplace Features 
Family RoomKitchenMaster Bedroom
Fireplaces 
5
Flooring 
WoodTileCarpetOther
Heating 
Heat PumpCentralForced AirRadiantPropaneDuctlessFireplace(s)Zoned
Interior 
Cathedral Ceiling(s)Recessed LightingOpen FloorplanVaulted Ceiling(s)Wired for SoundPantryWalk-In Closet(s)
Laundry Features 
Washer HookupSinkElectric Dryer Hookup
Window Features 
Skylight(s)Insulated WindowsScreens
Bathroom 1 
Level - Main
Bathroom 2 
Dimensions - 11x9Level - MainArea - 99
Bathroom 3 
Dimensions - 22x13Level - SecondArea - 286
Bedroom 2 
Dimensions - 15.5x12.75Level - SecondArea - 197
Bedroom 3 
Dimensions - 23.833333333x12Level - SecondArea - 286
Bedroom 4 
Dimensions - 20x15Area - 300
Bedroom 5 
Dimensions - 14x12Level - FirstArea - 168
Dining Room 
Dimensions - 26x18Level - MainArea - 468
Family Room 
Dimensions - 22.75x16Level - MainArea - 364
Kitchen 
Dimensions - 26.75x24Level - MainArea - 642
Master Bedroom 
Dimensions - 23x22Level - SecondArea - 506
Office 
Dimensions - 27x18Level - MainArea - 486
Save
Ask
Tour
Hide
Share
Exterior Features
Construction Details 
Frame
Exterior 
BalconyOutdoor GrillGas GrillLighting
Fencing 
Stone
Lot Features 
WoodedClearedLevelLandscapedWaterfront
Other Structures 
Guest House
Patio And Porch 
PatioDeck
Pool Features 
IndoorIn GroundHeatedPrivate
Private Pool 
Yes
Road Frontage 
Private Road
Roof 
RubberMetal
View 
RiverWaterScenic
Waterfront 
Yes
Waterfront Features 
River FrontWaterfrontWaterfront Access
Waterview 
RiverWaterScenic
Windows/Doors 
Skylight(s)Insulated WindowsScreens
Community Features
Community Features 
PoolParkStable(s)Golf
Financing Terms Available 
Contract
Roads 
Paved
Schools
School District
Unknown
Elementary School
Carlisle Campus
Middle School
Carlisle Campus
High School
Cchs
Listing courtesy of Kevin Balboni of William Raveis R.E. & Home Services


The property listing data and information, or the Images, set forth herein were provided to MLS Property Information Network, Inc. from third party sources, including sellers, lessors, landlords, and public records, and were compiled by MLS Property Information Network, Inc. The property listing data and information, and the Images, are for the personal, non-commercial use of consumers having a good faith interest in purchasing, leasing or renting listed properties of the type displayed to them and may not be used for any purpose other than to identify prospective properties which such consumers may have a good faith interest in purchasing, leasing or renting. MLS Property Information Network, Inc. and its subscribers disclaim any and all representations and warranties as to the accuracy of the property listing data and information, or as to the accuracy of any of the Images, set forth herein.

Last checked 2026-07-06 05:58 PM UTC

Neighborhood & Commute
Source: Walkscore
Save
Ask
Tour
Hide
Share