Save
Ask
Tour
Hide
Share
$1,795,000
47 Days On Site

2 Watkins Ln
Southborough, MA 01772

For Sale|Single Family Residence|Active
4
Beds
4
Total Baths
4
Full Baths
5,065
SqFt
$354
/SqFt
2001
Built
Subdivision:
Watkins Glen
County:
Worcester

Due to the health concerns created by Coronavirus we are offering personal 1-1 online video walkthough tours where possible.

2 Watkins Ln2 Watkins Ln2 Watkins Ln2 Watkins Ln
Save
Ask
Tour
Hide
Share

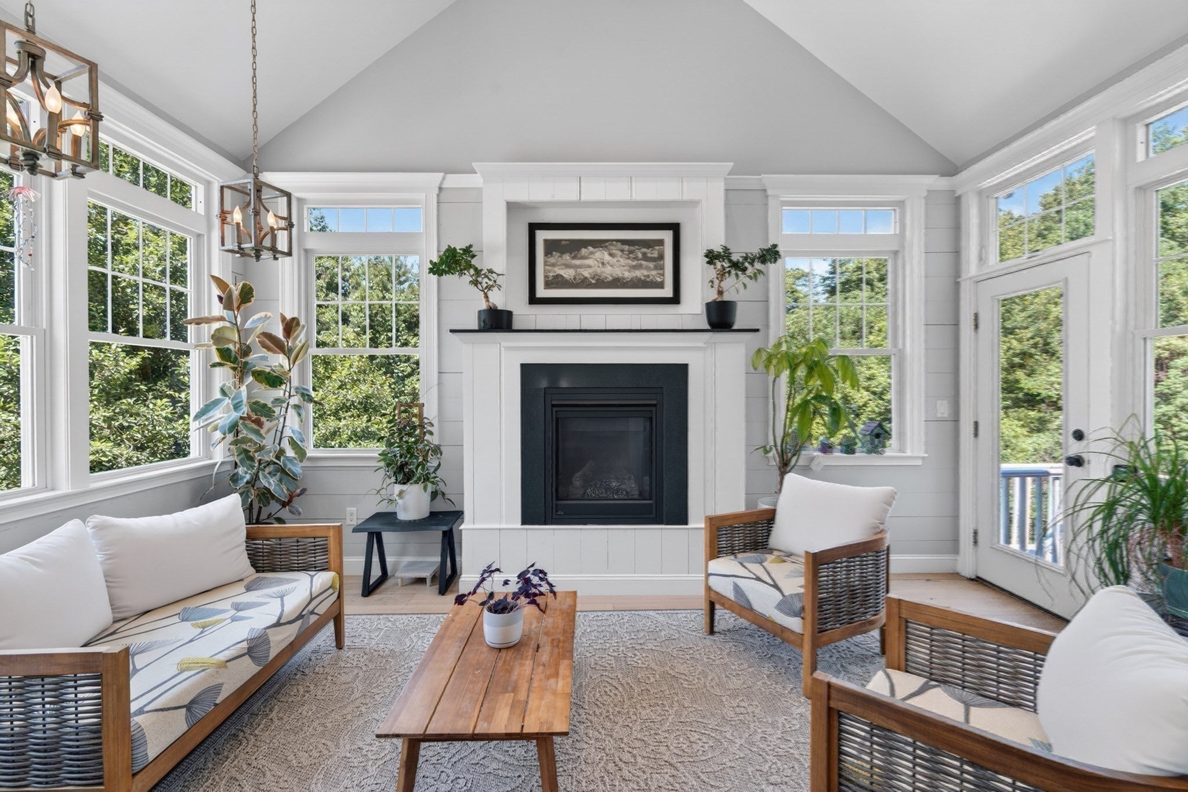
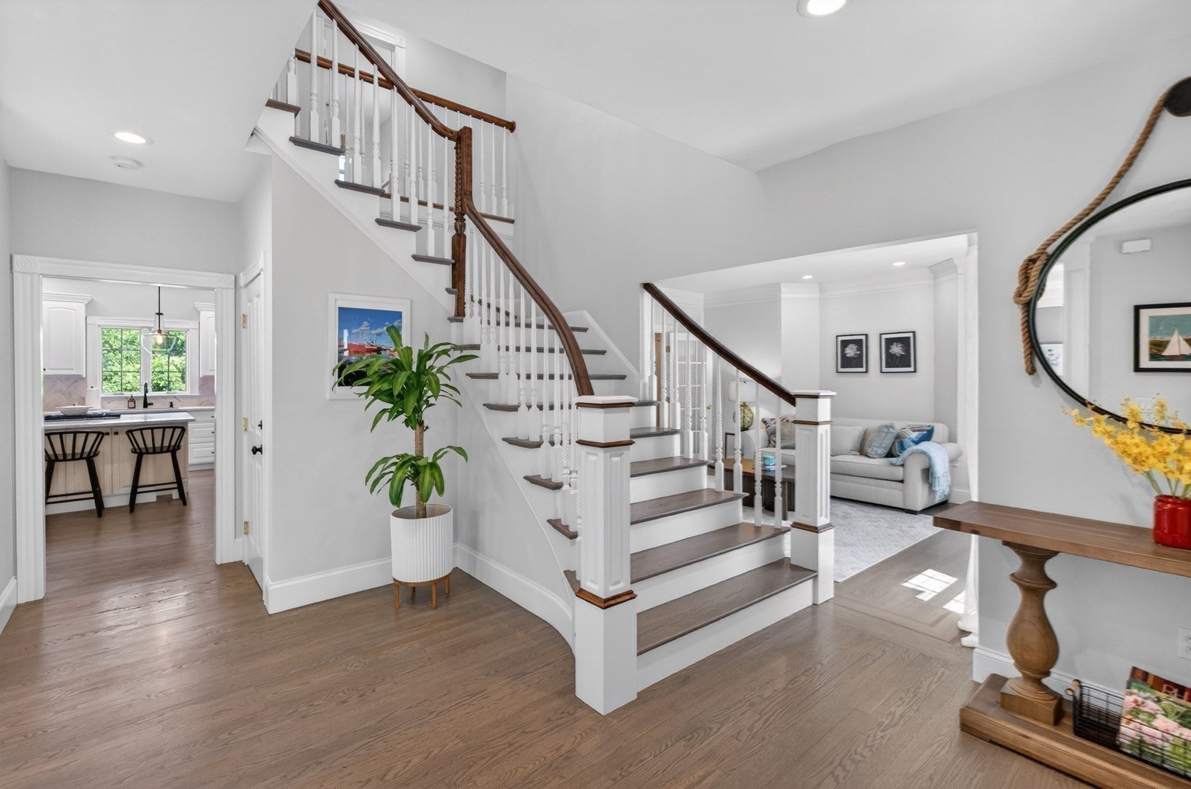
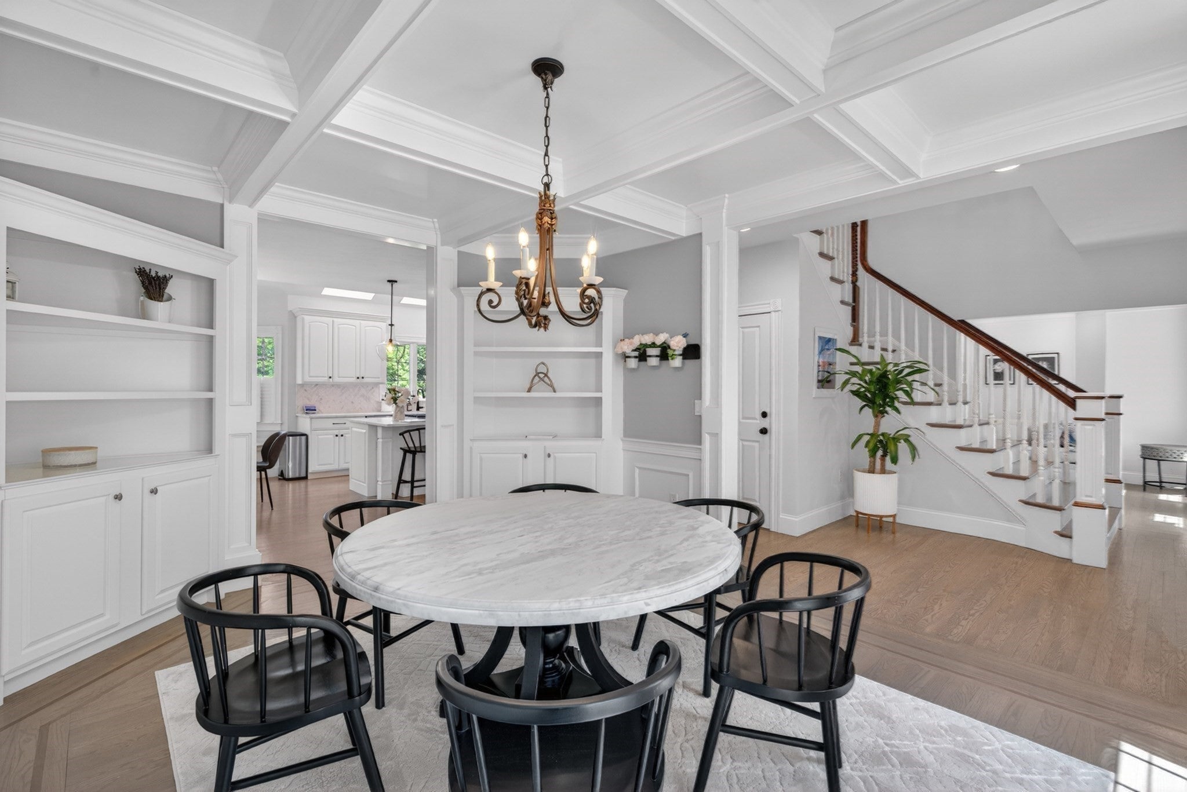
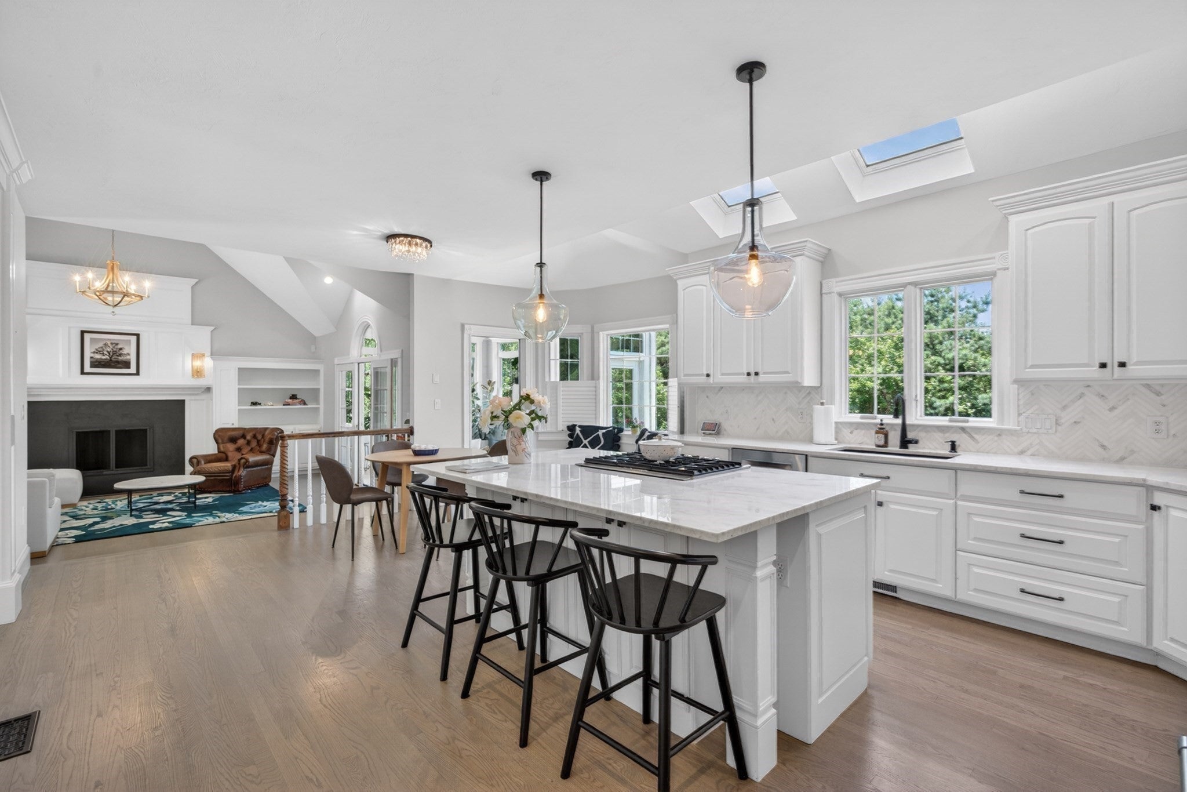
Discover timeless elegance, generous living space & resort-style outdoor living at 2 Watkins Lane. Set on a beautifully landscaped 1.03-acre lot, this distinguished Colonial offers 4 bedrooms, 4 full baths, and a 3-car garage, designed for both everyday living & effortless entertaining. The sun-filled chef’s kitchen opens to inviting living spaces & a spectacular four-season sunroom w walls of windows & cozy gas fireplace. Elegant formal dining room features a coffered ceiling w custom hardwood inlay flooring. A finished 3rd-floor bonus room & walkout lower level provide flexibility for a home office, fitness studio, media room, playroom, or private guest suite.Step outside to your own backyard retreat, complete w a heated in-ground pool, mature rose gardens, stone walls & fenced yard offering beauty, privacy & space to relax all season long. Ideally located near commuter routes, top schools, trails -this exceptional home delivers a perfect balance of luxury, comfort & convemience

Save
Ask
Tour
Hide
Share
Listing Snapshot
Price 
$1,795,000
Days On Site 
47 Days
Bedrooms 
4
Inside Area (SqFt) 
5,065 sqft
Total Baths 
4
Full Baths 
4
Partial Baths 
N/A
Lot Size 
1.03 Acres
Year Built 
2001
MLS® Number 
73531936
Status 
Active
Property Tax 
$20,871
HOA/Condo/Coop Fees 
$116.67 monthly
Sq Ft Source 
Public Records
Friends & Family
Recent Activity
a week agoListing updated with changes from the MLS®
4 weeks agoPrice changed to $1,795,000
4 weeks agoStatus changed to Active
2 months agoListing first seen on site
General Features
Acres 
1.03
Attached Garage 
Yes
Disclosures 
Please see attached seller disclosure statement and relocation documents. Sellers will review offers as they are received and reserve the right to accept an offer at any time.
Foundation 
Concrete Perimeter
Garage 
Yes
Garage Spaces 
3
Parking 
PavedAttachedOff StreetGarage
Parking Spaces 
10
Property Sub Type 
Single Family Residence
Security 
Security System
Sewer 
Private Sewer
SqFt Above 
4165
SqFt Below 
900
SqFt Total 
5065
Style 
Colonial
Water Source 
Public
Zoning 
RB
Interior Features
Appliances 
Trash CompactorWater HeaterRangeOvenDishwasherMicrowaveRefrigeratorWasherDryer
Basement 
Full
Cooling 
Central AirCeiling Fan(s)
Electric 
200+ Amp Service
Fireplace 
Yes
Fireplace Features 
Living Room
Fireplaces 
2
Flooring 
WoodTile
Heating 
Forced AirOilFireplace(s)
Interior 
Cathedral Ceiling(s)Ceiling Fan(s)Vaulted Ceiling(s)Open FloorplanCentral VacuumWired for SoundWalk-In Closet(s)Recessed LightingCoffered Ceiling(s)
Laundry Features 
Main LevelElectric Dryer Hookup
Window Features 
Insulated WindowsBay Window(s)
Bathroom 1 
Dimensions - 9.8x7Level - FirstArea - 68
Bathroom 2 
Dimensions - 9.3x8.2Level - SecondArea - 76
Bathroom 3 
Dimensions - 14.11x13.5Level - SecondArea - 190
Bedroom 2 
Dimensions - 12.5x13.6Level - SecondArea - 170
Bedroom 3 
Dimensions - 12.3x11.8Level - SecondArea - 145
Bedroom 4 
Dimensions - 11.2x15.1Level - SecondArea - 169
Dining Room 
Dimensions - 12.5x15.7Level - MainArea - 196
Family Room 
Dimensions - 17.7x19.2Level - MainArea - 339
Kitchen 
Dimensions - 17.8x22Level - MainArea - 391
Living Room 
Dimensions - 17.7x19.2Level - FirstArea - 339
Master Bedroom 
Dimensions - 16.9x22.8Level - SecondArea - 385
Office 
Dimensions - 9.5x10Level - FirstArea - 95
Save
Ask
Tour
Hide
Share
Exterior Features
Construction Details 
Frame
Exterior 
BalconyRain GuttersGarden
Fencing 
FencedStone
Lot Features 
Corner LotLandscaped
Patio And Porch 
PorchPatio
Pool Features 
In GroundHeatedPrivate
Private Pool 
Yes
Road Frontage 
Private Road
Roof 
Shingle
View 
Scenic
Waterview 
Scenic
Windows/Doors 
Insulated WindowsBay Window(s)
Community Features
Association Dues 
1400
Community Features 
PoolParkGolf
HOA Fee Frequency 
Annually
Schools
School District
Unknown
Elementary School
Finn / Woodward
Middle School
Neary / Trottier
High School
Algonquin
Listing courtesy of Susan Gillis of William Raveis R.E. & Homes Services


The property listing data and information, or the Images, set forth herein were provided to MLS Property Information Network, Inc. from third party sources, including sellers, lessors, landlords, and public records, and were compiled by MLS Property Information Network, Inc. The property listing data and information, and the Images, are for the personal, non-commercial use of consumers having a good faith interest in purchasing, leasing or renting listed properties of the type displayed to them and may not be used for any purpose other than to identify prospective properties which such consumers may have a good faith interest in purchasing, leasing or renting. MLS Property Information Network, Inc. and its subscribers disclaim any and all representations and warranties as to the accuracy of the property listing data and information, or as to the accuracy of any of the Images, set forth herein.

Last checked 2026-07-26 10:30 PM UTC

Neighborhood & Commute
Source: Walkscore
Save
Ask
Tour
Hide
Share