

47 Sequoia DrTyngsborough, MA 01879
Due to the health concerns created by Coronavirus we are offering personal 1-1 online video walkthough tours where possible.
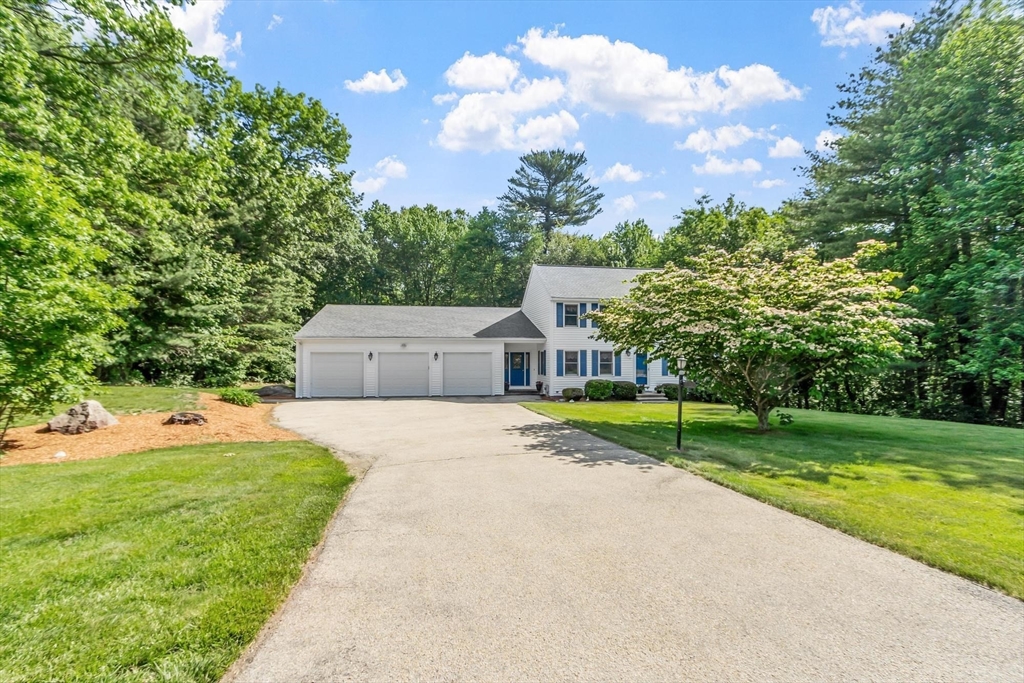
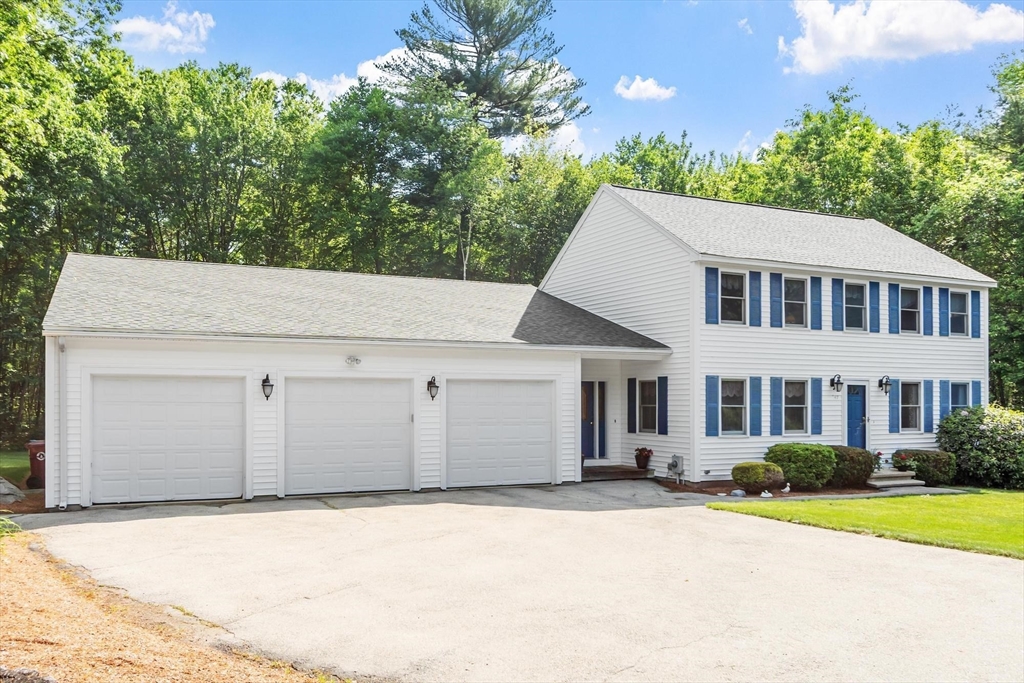
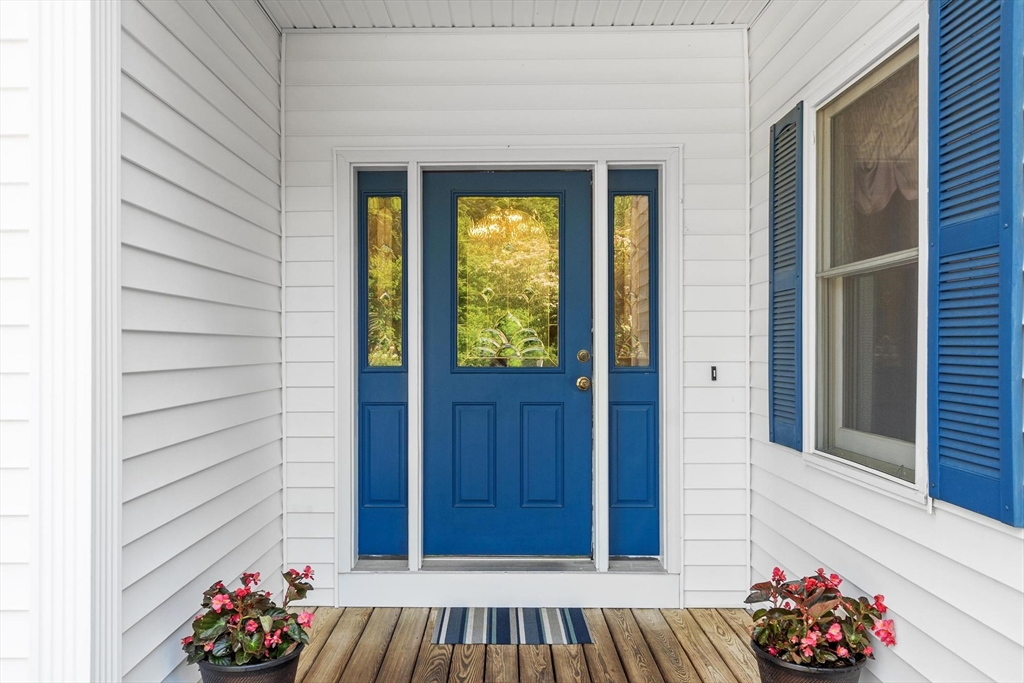
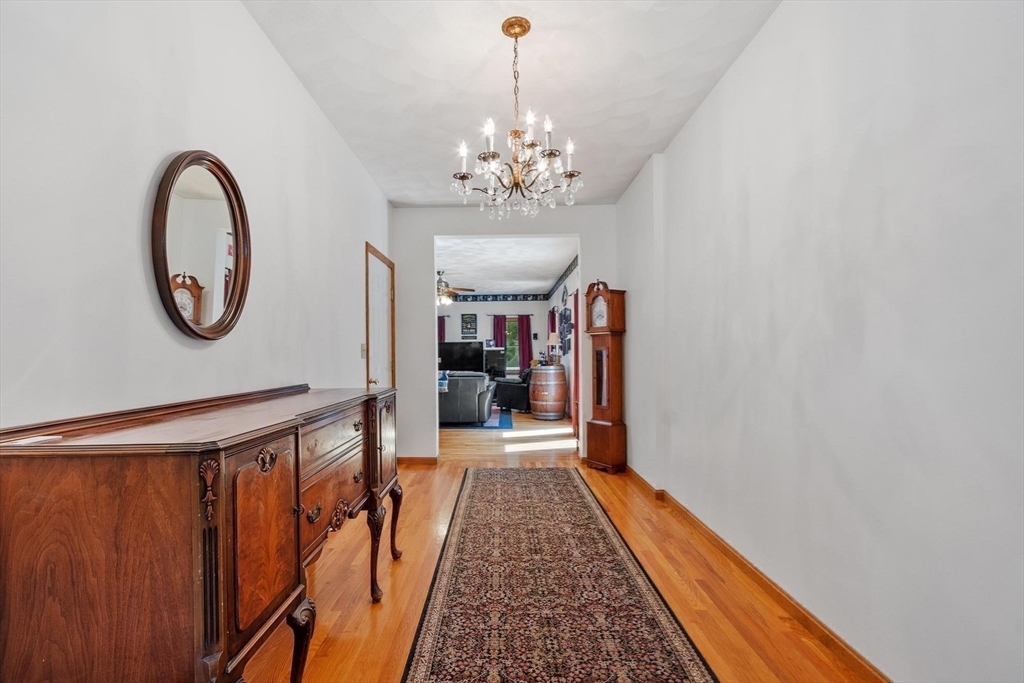
Don't miss this beautiful IN-LAW SUITE/ADA approved beautiful home featuring a spacious living area, large bedroom, separate laundry hookups, gleaming hardwood flooring and direct access to the garage in this meticulously maintained Colonial located in a desirable neighborhood abutting conversation land. The home showcases classic 6-panel doors, central air conditioning, durable vinyl siding, updated roofing and a whole house generator for added peace of mind. A rear sliding patio door leads to a large composite deck that wraps around the back of the home, creating an ideal space for outdoor entertaining and relaxation.The backyard is enhanced by mature shrubs for privacy. Additional highlights include a 3-car garage and a finished basement currently used as a game room with a finished den/office offering valuable extra living space. All appliances are included. Pride of ownership is evident throughout this exceptional home, combining quality, comfort, and functionality.l
| 5 days ago | Listing updated with changes from the MLS® | |
| 2 months ago | Listing first seen on site |

The property listing data and information, or the Images, set forth herein were provided to MLS Property Information Network, Inc. from third party sources, including sellers, lessors, landlords, and public records, and were compiled by MLS Property Information Network, Inc. The property listing data and information, and the Images, are for the personal, non-commercial use of consumers having a good faith interest in purchasing, leasing or renting listed properties of the type displayed to them and may not be used for any purpose other than to identify prospective properties which such consumers may have a good faith interest in purchasing, leasing or renting. MLS Property Information Network, Inc. and its subscribers disclaim any and all representations and warranties as to the accuracy of the property listing data and information, or as to the accuracy of any of the Images, set forth herein.
Last checked 2026-07-28 09:18 AM UTC