

5 MysticMilford, MA 01757
Mortgage Calculator
Monthly Payment (Est.)
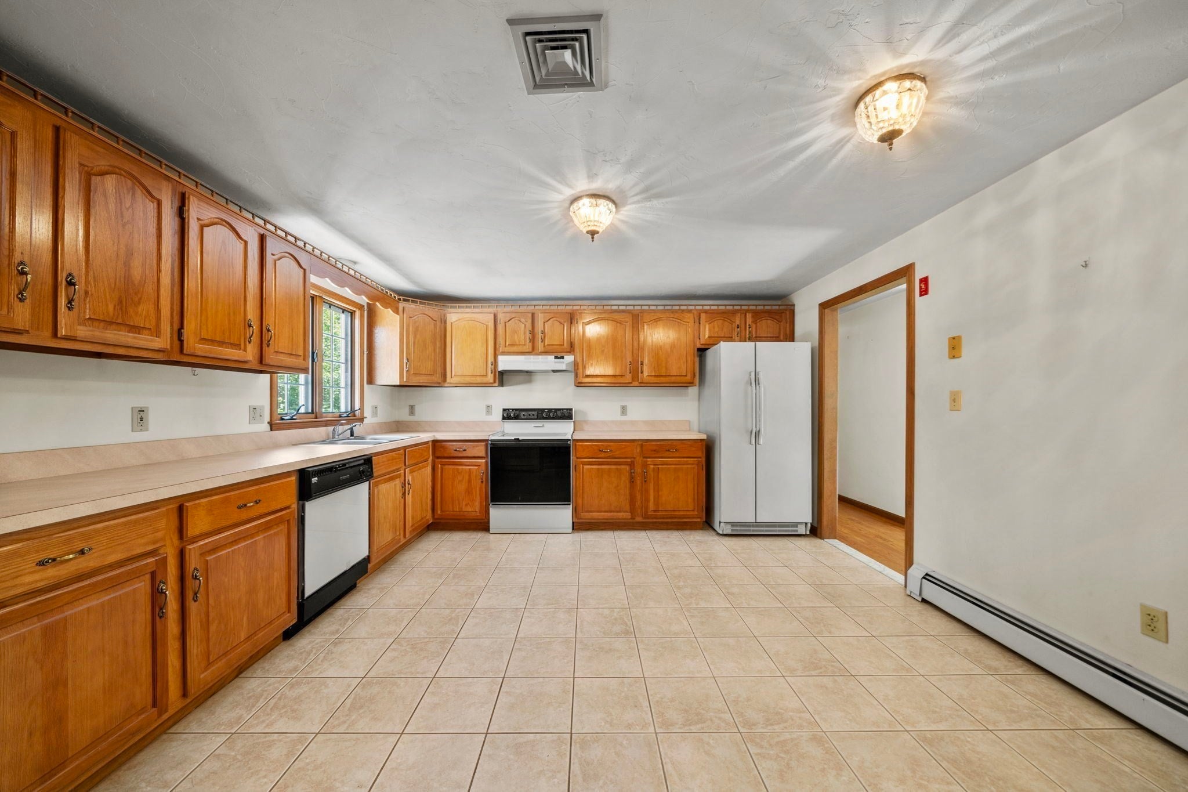
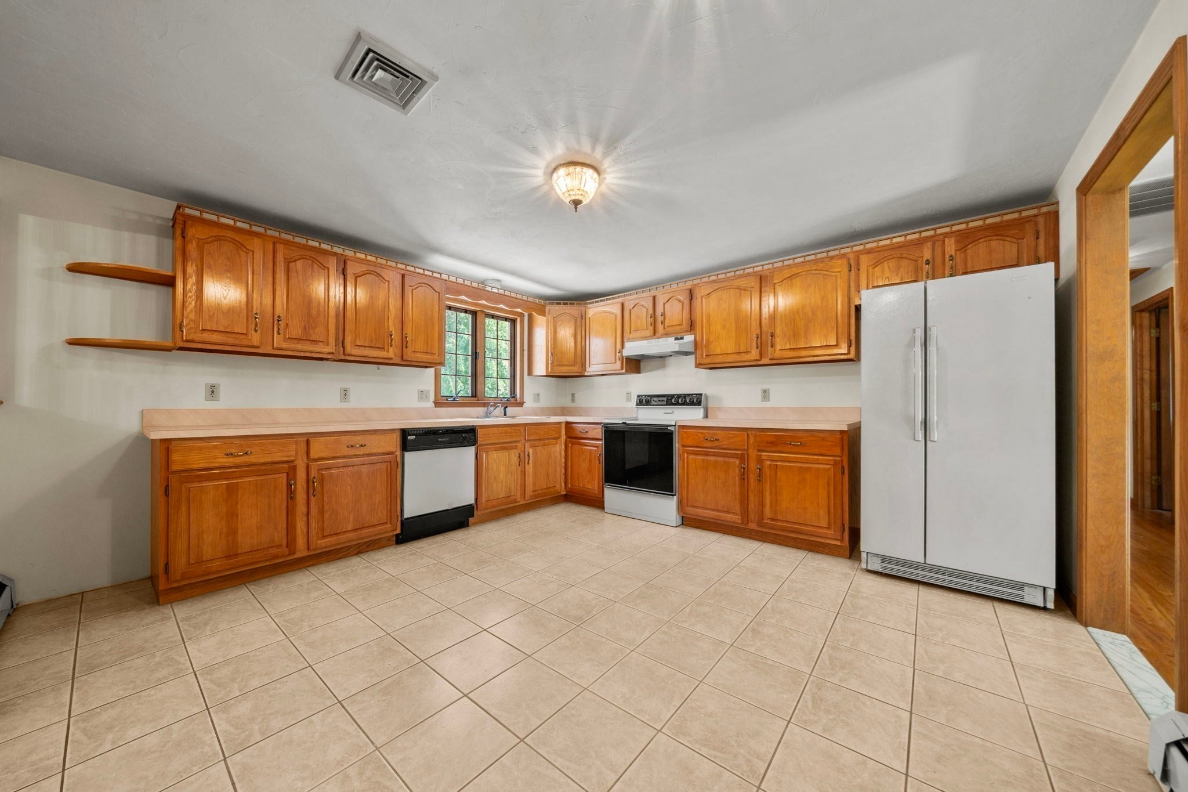
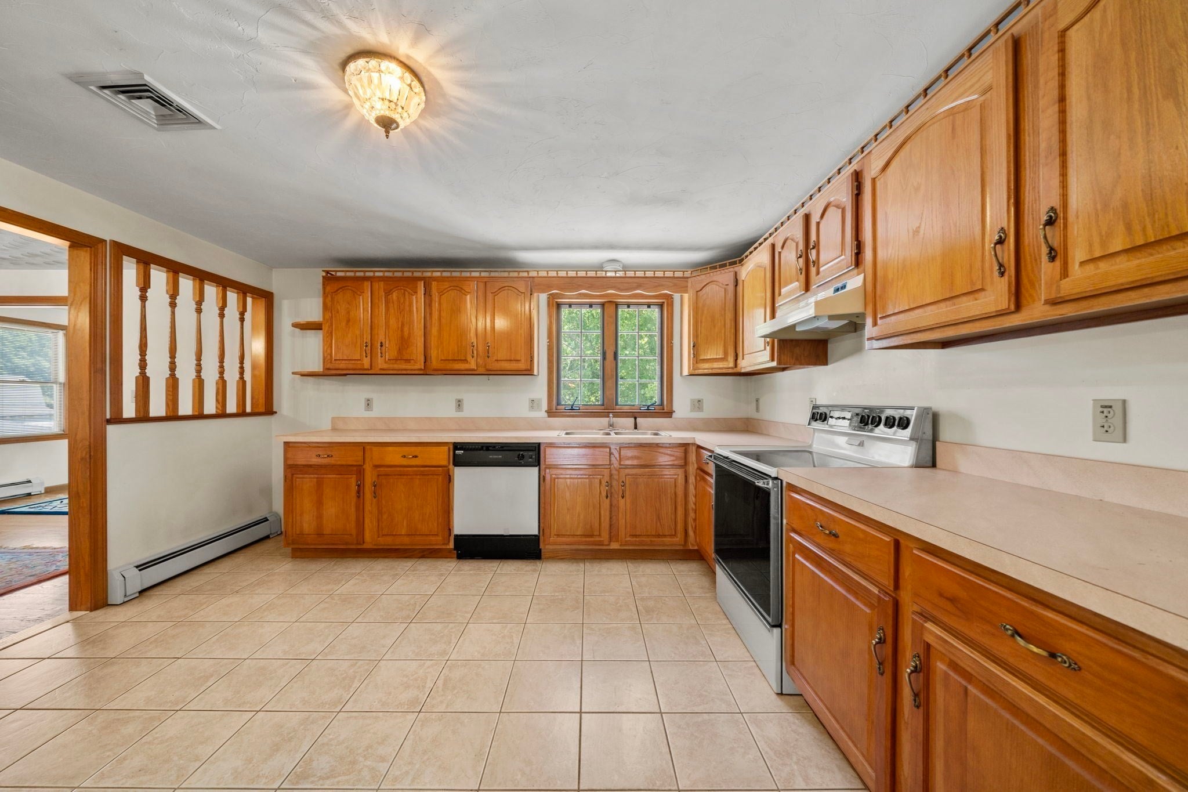
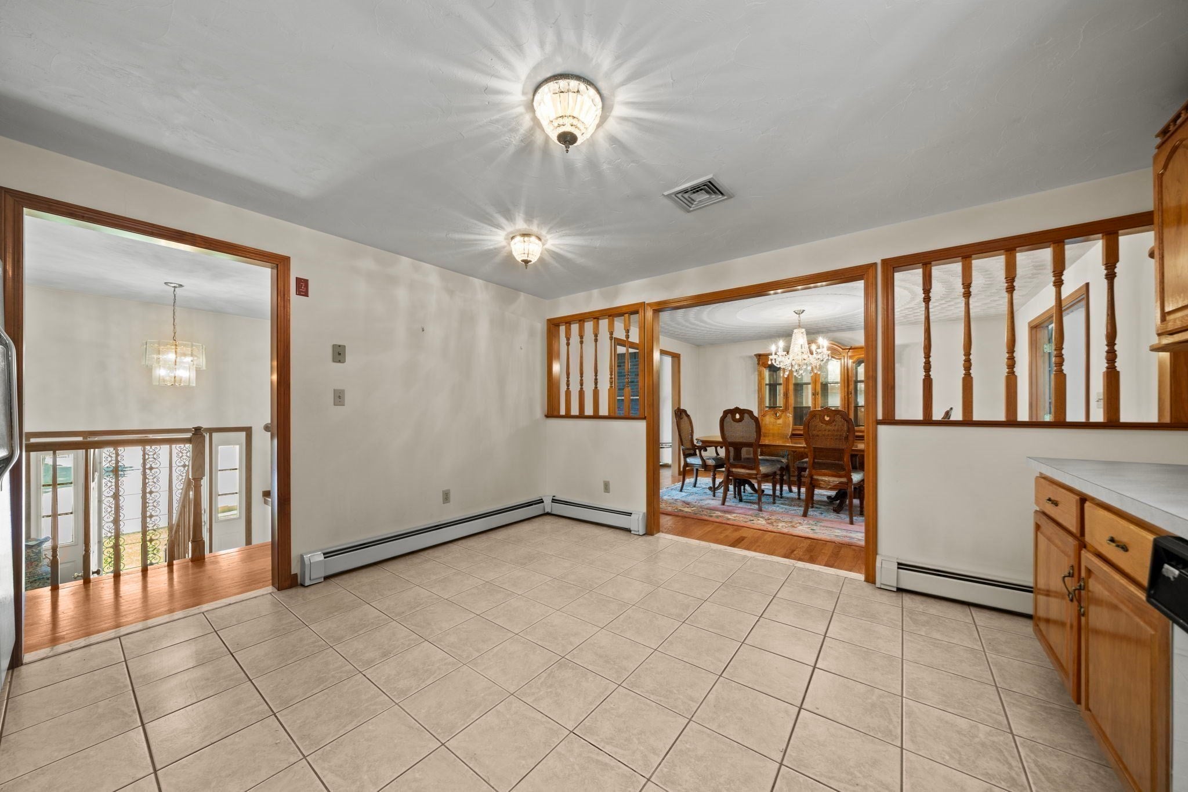
Enter an interest rate to see your estimated monthly payment.Discover this inviting single-family residence at 5 Mystic Lane. This 2456 square foot home is ready for you to move in and begin your next chapter. This could be a perfect multigenerational home. The large sun filled kitchen is over sized allowing for plenty of space to prepare meals and entertain, providing a functional space for culinary pursuits. Open to the dining room is a bright living room creating an open floor plan so many homeowners desire. One of the bathrooms offers a double vanity and shower on the main level. This raised ranch style home features three generous sized bedrooms and two full bathrooms. The expansive lower level is equipped with a full kitchen with stainless steel appliances, custom cabinets, laundry area and large living space. There is a built-in two-car garage. A cozy deck off the sunroom is perfect for outdoor enjoyment. There is a large private back yard for outdoor entertaining. Great commuter location.Explore the possibilities of life at 5 Mystic Ln.
| 2 days ago | Listing updated with changes from the MLS® | |
| 2 days ago | Status changed to Pending | |
| a month ago | Price changed to $595,000 | |
| 4 months ago | Listing first seen on site |

The property listing data and information, or the Images, set forth herein were provided to MLS Property Information Network, Inc. from third party sources, including sellers, lessors, landlords, and public records, and were compiled by MLS Property Information Network, Inc. The property listing data and information, and the Images, are for the personal, non-commercial use of consumers having a good faith interest in purchasing, leasing or renting listed properties of the type displayed to them and may not be used for any purpose other than to identify prospective properties which such consumers may have a good faith interest in purchasing, leasing or renting. MLS Property Information Network, Inc. and its subscribers disclaim any and all representations and warranties as to the accuracy of the property listing data and information, or as to the accuracy of any of the Images, set forth herein.
Last checked 2026-10-18 12:48 AM UTC