

420 Starboard LaneBarnstable, MA 02655
Mortgage Calculator
Monthly Payment (Est.)
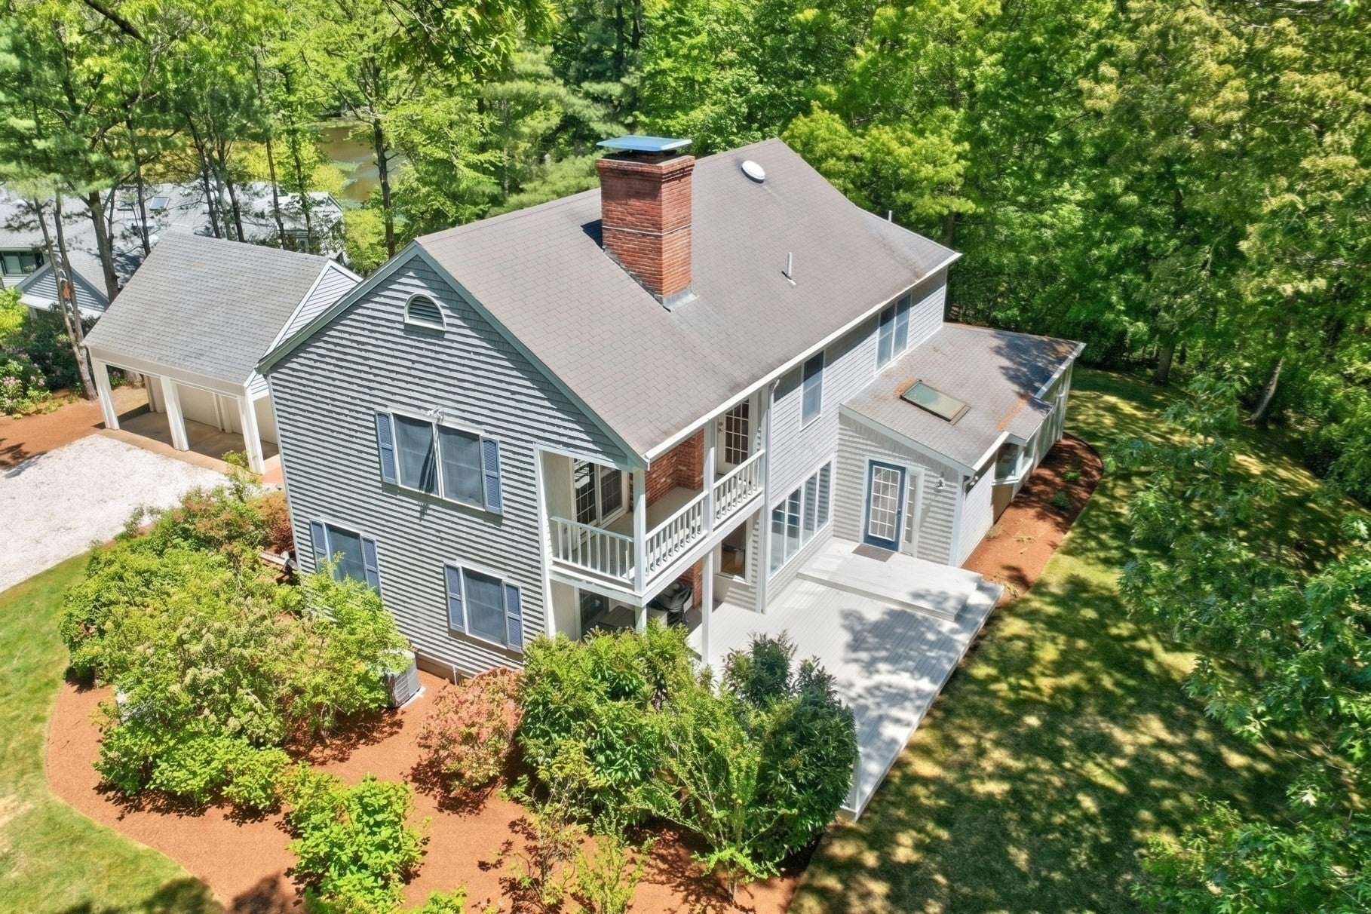
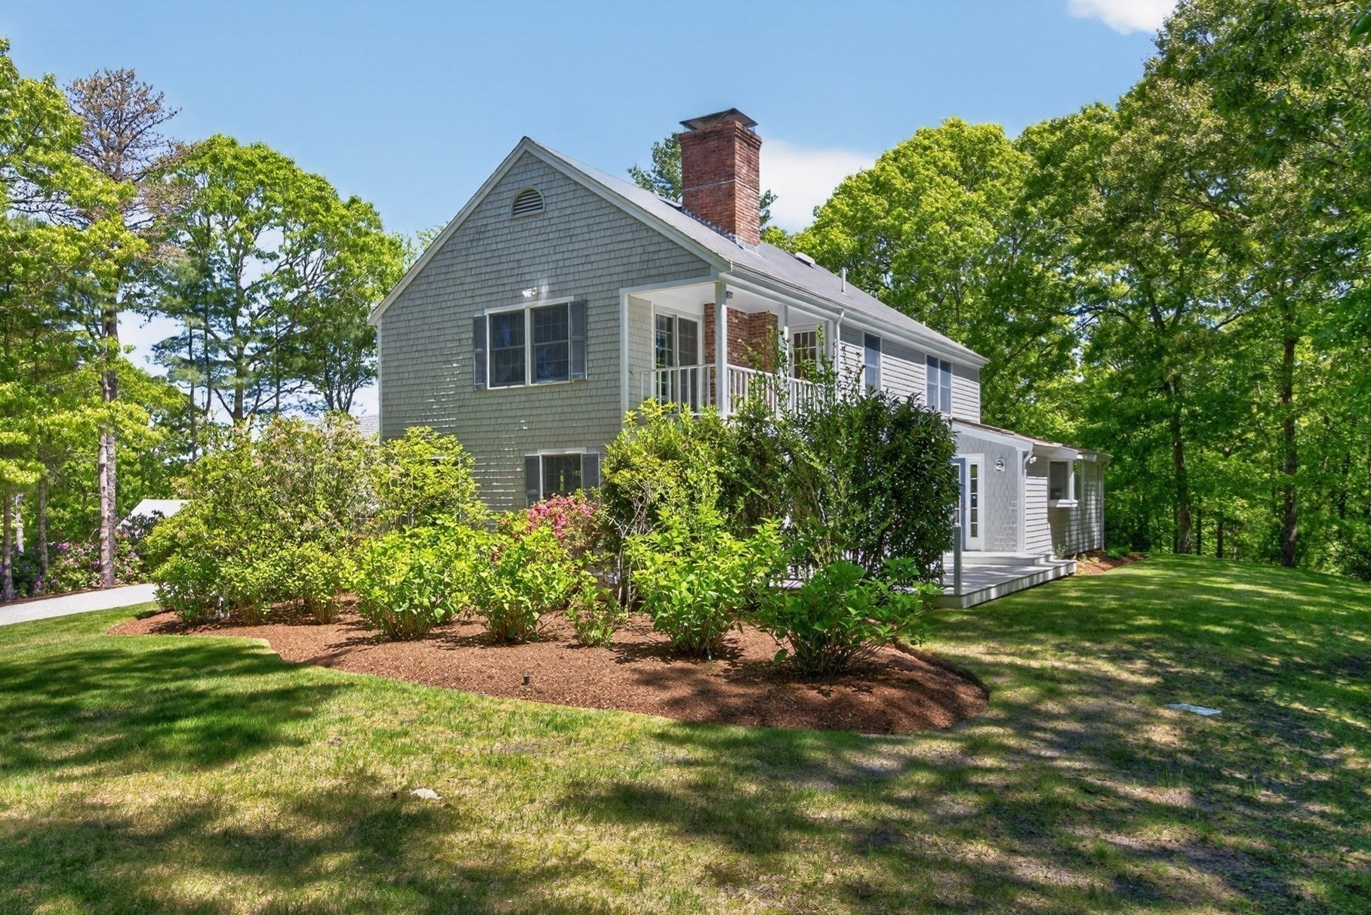
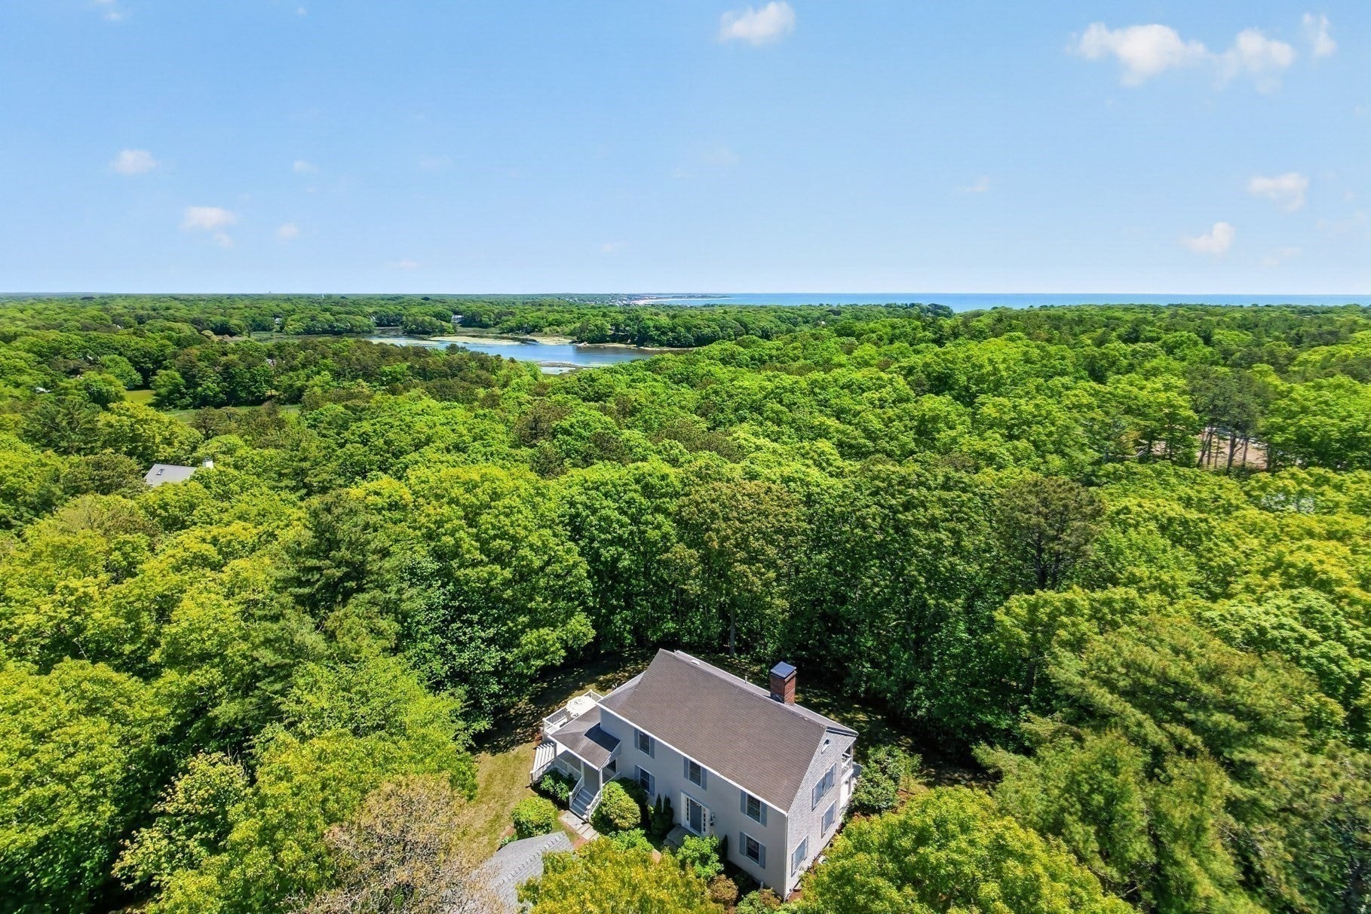
Enter an interest rate to see your estimated monthly payment.The right address can give you the best of both worlds—privacy at home and Village life just minutes away. Osterville's Starboard Lane, winding along the western shore of the Bumps River, is one of those special places. Known for gracious homes, substantial parcels, and a wonderfully private setting, it remains one of the Village’s most desirable enclaves.Set on 1.68 acres, 420 Starboard Lane offers four bedrooms and 2,636 square feet of comfortable living space, with high ceilings, generous gathering areas, and a floor plan well suited to relaxed Cape Cod living. A detached two-car garage with unfinished space above adds another dimension, offering intriguing possibilities for the future.Here, there is room to breathe without giving up the restaurants, shops, beaches, and everyday pleasures that make Osterville so appealing. Private. Prestigious. Close to everything that matters.Opportunities to own this much land in such a desirable Osterville setting don’t come along often.Please verify all information contained herein.
| 5 days ago | Listing updated with changes from the MLS® | |
| 3 weeks ago | Price changed to $1,895,000 | |
| 3 weeks ago | Status changed to Active | |
| 4 months ago | Listing first seen on site |

The property listing data and information, or the Images, set forth herein were provided to MLS Property Information Network, Inc. from third party sources, including sellers, lessors, landlords, and public records, and were compiled by MLS Property Information Network, Inc. The property listing data and information, and the Images, are for the personal, non-commercial use of consumers having a good faith interest in purchasing, leasing or renting listed properties of the type displayed to them and may not be used for any purpose other than to identify prospective properties which such consumers may have a good faith interest in purchasing, leasing or renting. MLS Property Information Network, Inc. and its subscribers disclaim any and all representations and warranties as to the accuracy of the property listing data and information, or as to the accuracy of any of the Images, set forth herein.
Last checked 2026-10-18 11:18 PM UTC