Save
Ask
Tour
Hide
Share
$819,900
90 Days On Site

Windward Pines Ll
15 Beacon St 15
Wareham, MA 02558

Duplex|Pending
2
Beds
2
Total Baths
2
Full Baths
2,241
SqFt
$366
/SqFt
2025
Built
County:
Plymouth
15 Beacon St 1515 Beacon St 1515 Beacon St 1515 Beacon St 15
Save
Ask
Tour
Hide
Share

Mortgage Calculator

Monthly Payment (Est.)

$3,741
Calculator powered by Showcase IDX, a Constellation1 Company. Copyright ©2026 Information is deemed reliable but not guaranteed.

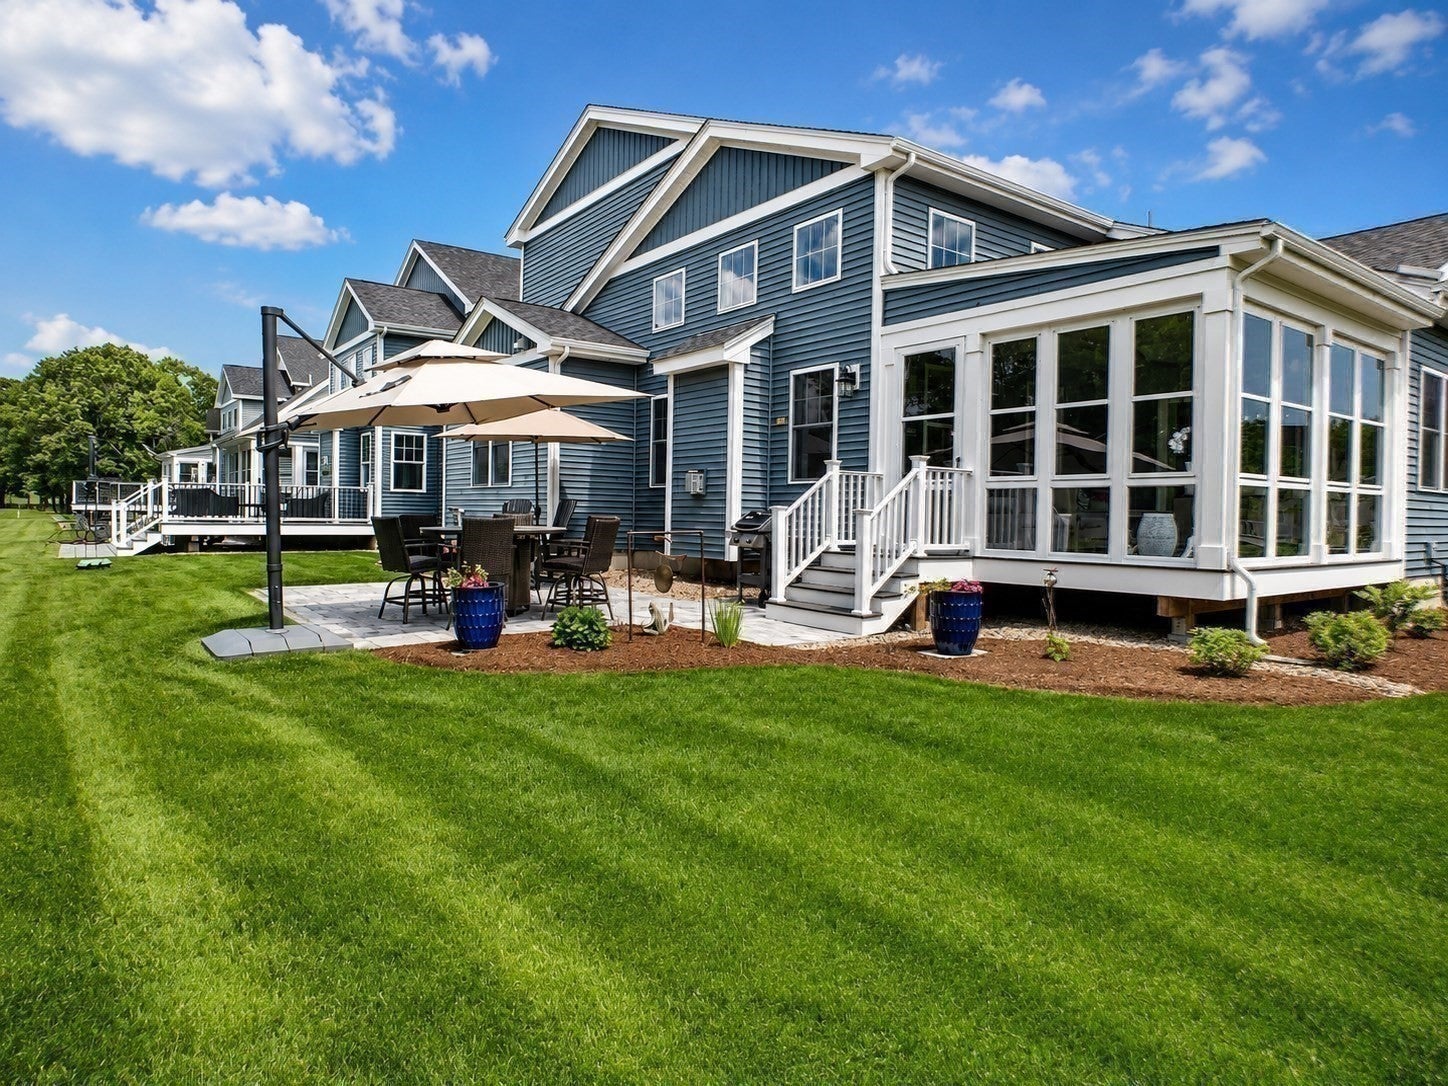
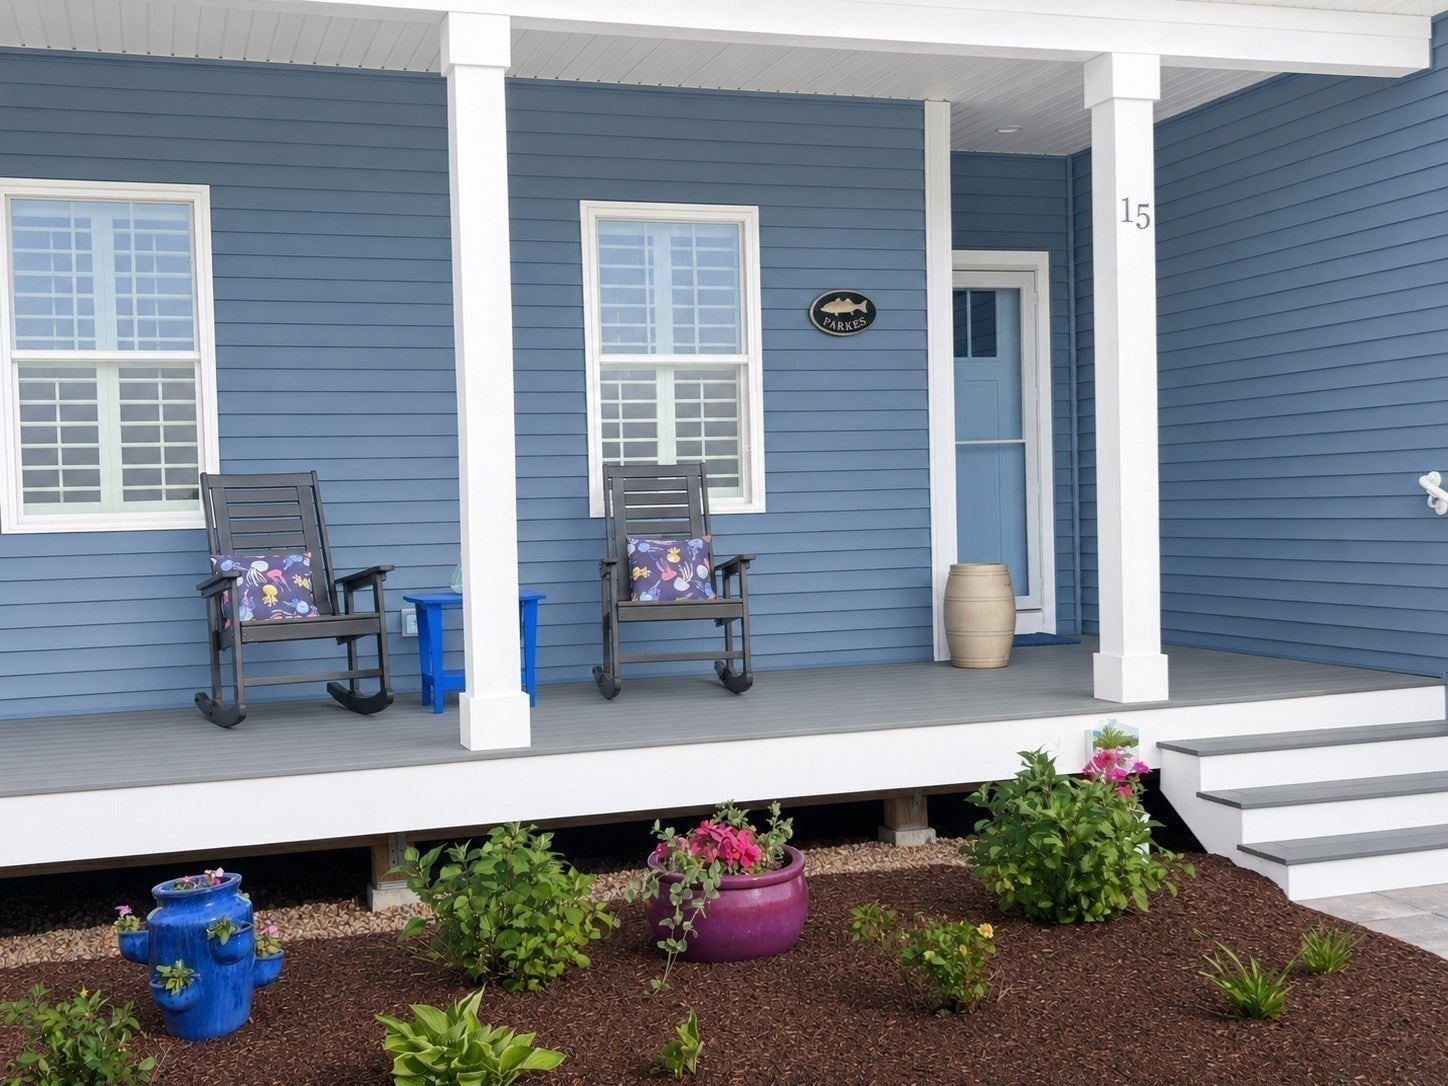
Welcome to Onset! Enjoy resort-style coastal living in this, one-year-old home overlooking the 14th hole of Bay Pointe Club and just minutes from Onset Bay. Enhanced with $89K in upgrades, this stunning single-level residence features solid oak flooring, custom plantation shutters, remote-controlled shades, Pottery Barn lighting, and a gas fireplace. The designer kitchen showcases quartz countertops, upgraded appliances, abundant cabinetry, and an expanded butler’s pantry complete with a wine fridge and coffee station. The spacious primary suite offers a tiled walk-in shower, double vanity, and custom closet systems. A flexible office can serve as a third bedroom. Relax in the sunroom or on the stone patio overlooking the golf course. Additional highlights include a finished bonus room, workshop, epoxy garage floor, EV charger, and 200-amp service. Just a short stroll to beaches, marinas, boating, restaurants, and the village center. Coastal luxury at its finest!

Save
Ask
Tour
Hide
Share
Listing Snapshot
Price 
$819,900
Days On Site 
90 Days
Bedrooms 
2
Inside Area (SqFt) 
2,241 sqft
Total Baths 
2
Full Baths 
2
Partial Baths 
N/A
Lot Size 
N/A
Year Built 
2025
MLS® Number 
73531570
Status 
Pending
Property Tax 
$6,028
HOA/Condo/Coop Fees 
$555 monthly
Sq Ft Source 
Plans
Friends & Family
Recent Activity
3 days agoListing updated with changes from the MLS®
3 days agoStatus changed to Pending
2 months agoPrice changed to $819,900
3 months agoListing first seen on site
General Features
Attached Garage 
Yes
Disclosures 
Added room in basement not heated
Garage 
Yes
Garage Spaces 
2
Green Energy Efficient 
Thermostat
Number Of Stories 
1
Parking 
AttachedStorageOff StreetGarage
Parking Spaces 
6
Pets 
Breed RestrictionsYes
Property Sub Type 
Duplex
Sewer 
Public Sewer
SqFt Above 
2001
SqFt Below 
240
SqFt Total 
2241
Water Source 
Public
Zoning 
Res
Interior Features
Appliances 
RangeDishwasherDisposalMicrowaveRefrigeratorWasherDryerWine Refrigerator
Cooling 
Central AirZoned
Electric 
Circuit Breakers200+ Amp Service
Fireplace 
Yes
Fireplace Features 
Living Room
Fireplaces 
1
Flooring 
WoodTile
Heating 
Forced AirPropaneZoned
Interior 
Master DownstairsPantryWalk-In Closet(s)Cathedral Ceiling(s)Open FloorplanRecessed Lighting
Laundry Features 
Main LevelElectric Dryer HookupIn Unit
Main Level Bedrooms 
1
Window Features 
Insulated WindowsStorm Window(s)
Bathroom 1 
Level - First
Bathroom 2 
Level - First
Bedroom 2 
Level - First
Dining Room 
Level - First
Kitchen 
Level - First
Living Room 
Level - First
Master Bedroom 
Level - Main
Office 
Level - First
Save
Ask
Tour
Hide
Share
Exterior Features
Construction Details 
Frame
Exterior 
Rain Gutters
Patio And Porch 
PorchPatio
Roof 
Shingle
Waterfront Features 
Ocean Front
Windows/Doors 
Insulated WindowsStorm Window(s)
Community Features
Association Dues 
555
Building Access 
Unit Placement(Ground)
Community Features 
Tennis Court(s)ParkGolf
HOA Fee Frequency 
Monthly
MLS Area 
Onset
Listing courtesy of Brennan Team of Century 21 North East


The property listing data and information, or the Images, set forth herein were provided to MLS Property Information Network, Inc. from third party sources, including sellers, lessors, landlords, and public records, and were compiled by MLS Property Information Network, Inc. The property listing data and information, and the Images, are for the personal, non-commercial use of consumers having a good faith interest in purchasing, leasing or renting listed properties of the type displayed to them and may not be used for any purpose other than to identify prospective properties which such consumers may have a good faith interest in purchasing, leasing or renting. MLS Property Information Network, Inc. and its subscribers disclaim any and all representations and warranties as to the accuracy of the property listing data and information, or as to the accuracy of any of the Images, set forth herein.

Last checked 2026-09-07 12:36 PM UTC

Neighborhood & Commute
Source: Walkscore
Save
Ask
Tour
Hide
Share