

Southport1 Sandview Ter 1Mashpee, MA 02649
Mortgage Calculator
Monthly Payment (Est.)
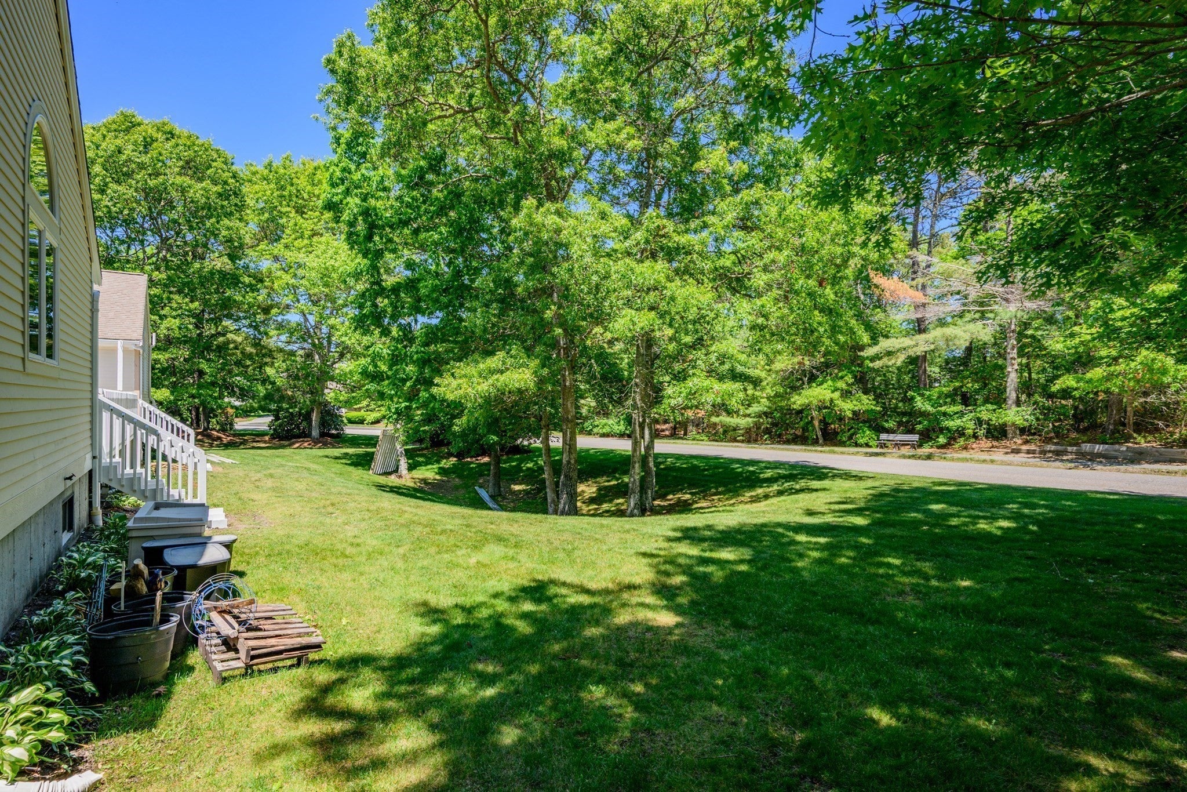
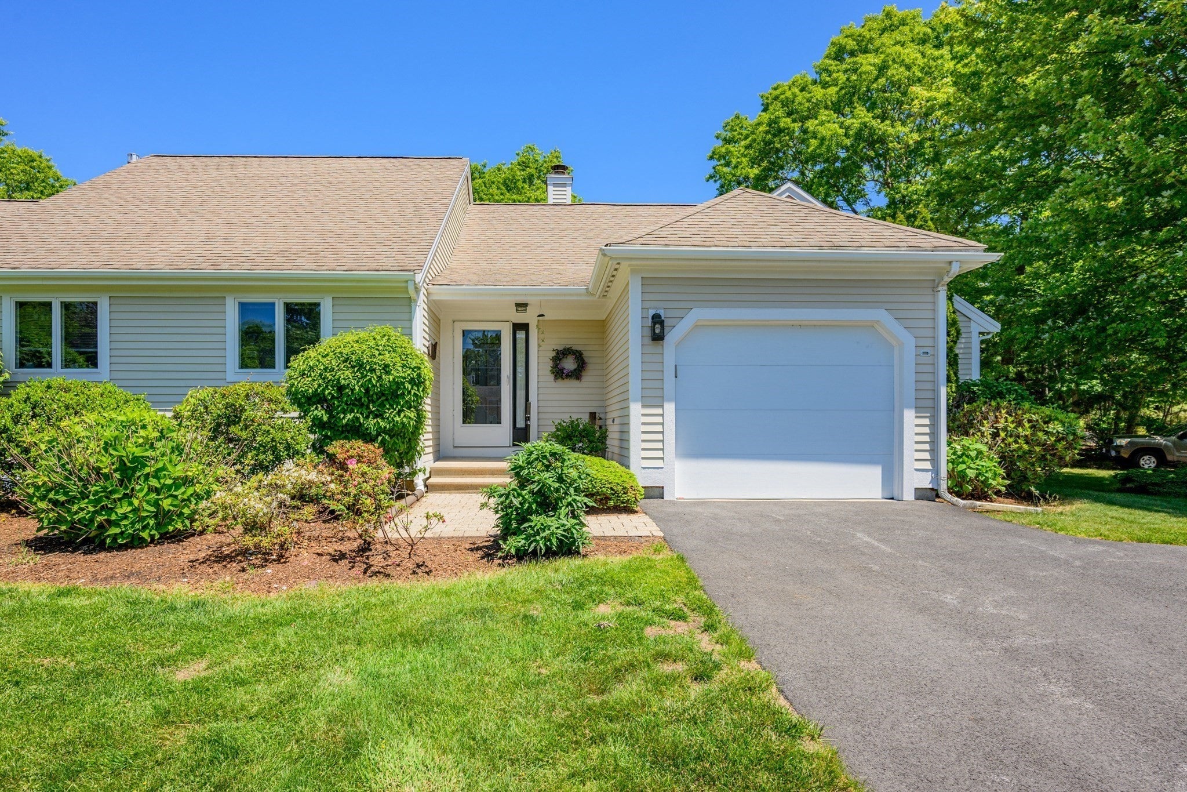
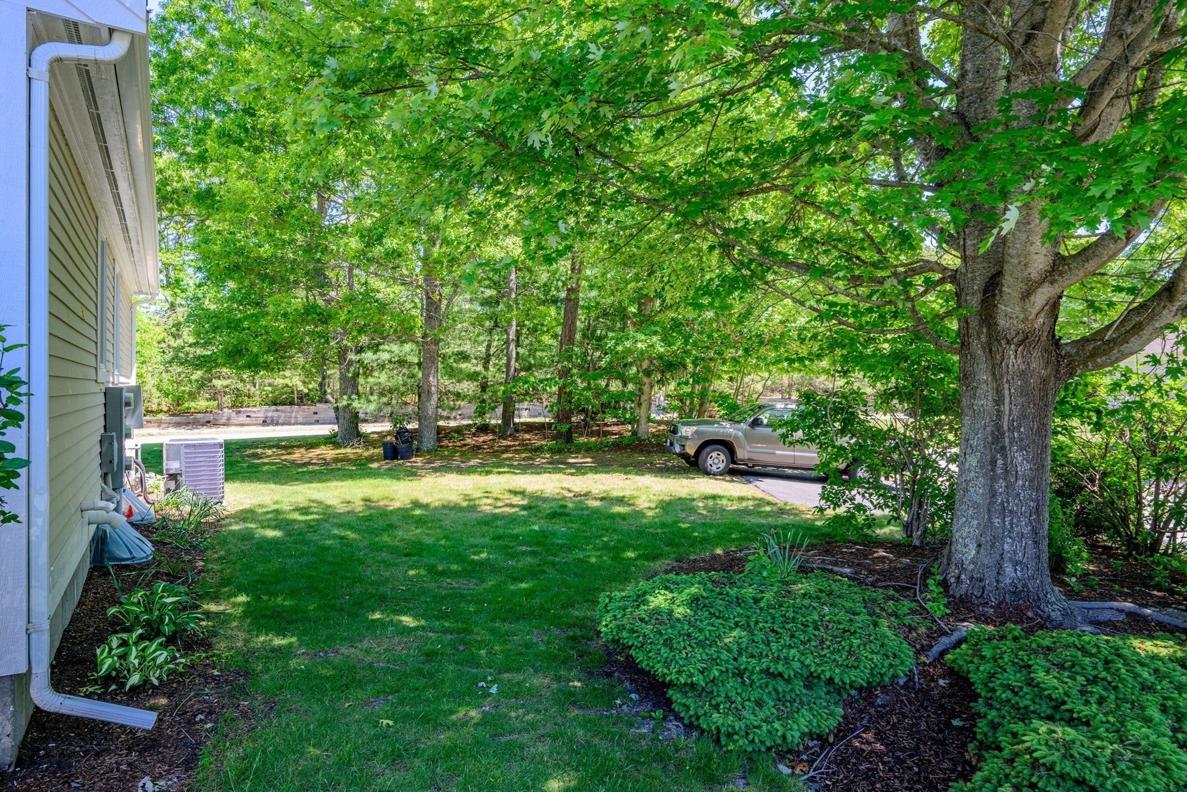
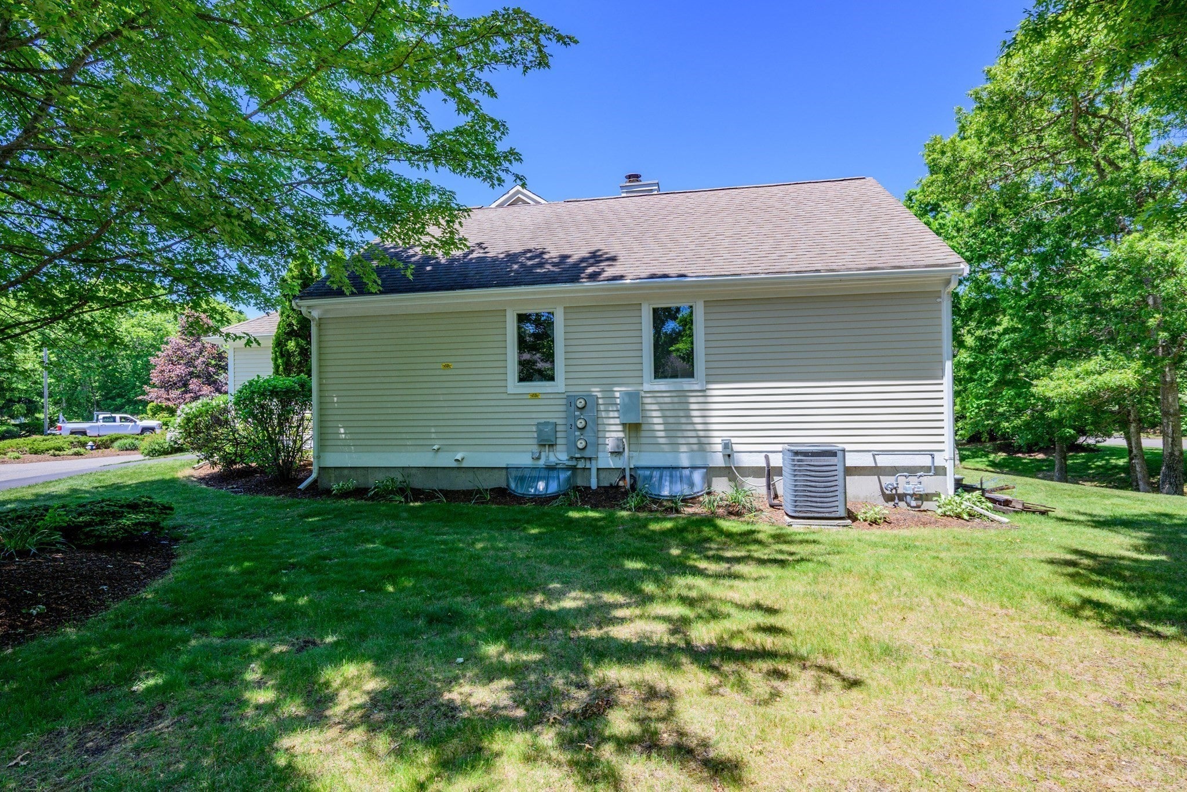
Enter an interest rate to see your estimated monthly payment.Location, Location, Location!!! From the moment you pull into the unique circular driveway, this Providence-style condo in Southport welcomes you w/ an air of effortless elegance.Inside, the open-concept layout is defined by cathedral ceilings, hardwood floors throughout & a gas fireplace. Just beyond the french door, you step outside onto a brand-new composite deck, your own private sanctuary overlooking a tranquil curtain of mature trees. Situated on a prime corner lot, the home offers ample yard space & sits just steps from the trail leading to John's Pond.Thoughtfully designed for main-level living, the primary suite features cathedral ceilings & a walk-in closet. Downstairs, the massive finished basement opens up a world of possibilities, complete w/ custom built-ins & storage capacity. You can move in with total peace of mind knowing the big ticket items, furnace, AC, & hot water heater were all updated in 2016.
| a month ago | Listing updated with changes from the MLS® | |
| 2 months ago | Price changed to $549,900 | |
| 2 months ago | Status changed to Active | |
| 4 months ago | Listing first seen on site |

The property listing data and information, or the Images, set forth herein were provided to MLS Property Information Network, Inc. from third party sources, including sellers, lessors, landlords, and public records, and were compiled by MLS Property Information Network, Inc. The property listing data and information, and the Images, are for the personal, non-commercial use of consumers having a good faith interest in purchasing, leasing or renting listed properties of the type displayed to them and may not be used for any purpose other than to identify prospective properties which such consumers may have a good faith interest in purchasing, leasing or renting. MLS Property Information Network, Inc. and its subscribers disclaim any and all representations and warranties as to the accuracy of the property listing data and information, or as to the accuracy of any of the Images, set forth herein.
Last checked 2026-10-18 12:22 AM UTC