Save
Ask
Tour
Hide
Share
$1,350,000
31 Days On Site

138 Lothrop Street
Beverly, MA 01915

Single Family Residence|Pending
4
Beds
4
Total Baths
3
Full Baths
1
Partial Bath
2,769
SqFt
$488
/SqFt
1874
Built
County:
Essex

Due to the health concerns created by Coronavirus we are offering personal 1-1 online video walkthough tours where possible.
138 Lothrop Street138 Lothrop Street138 Lothrop Street138 Lothrop Street
Save
Ask
Tour
Hide
Share

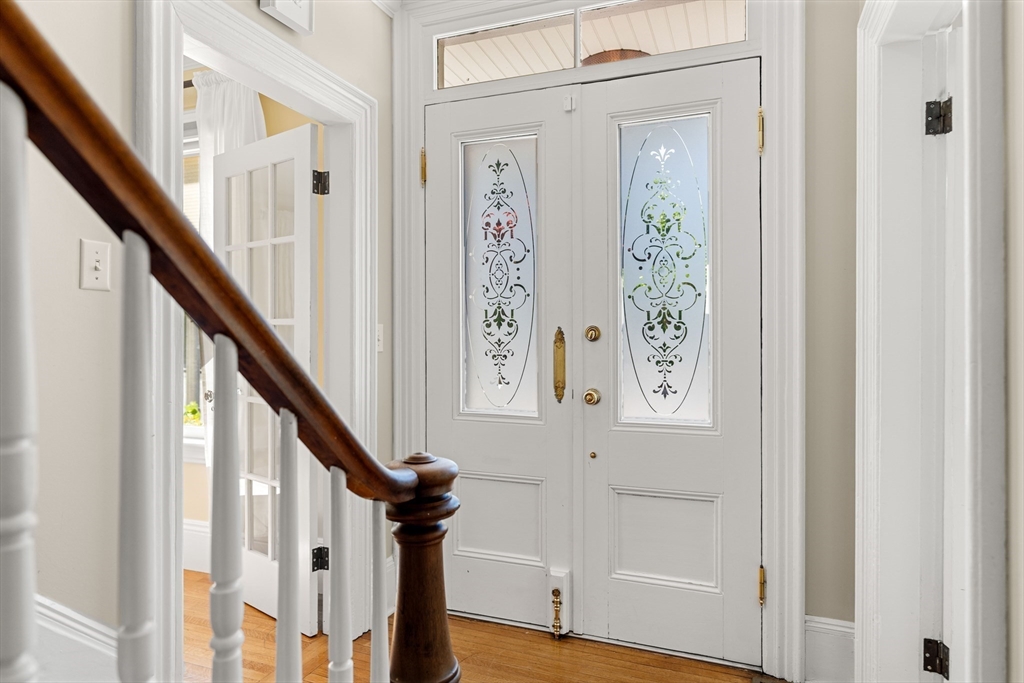
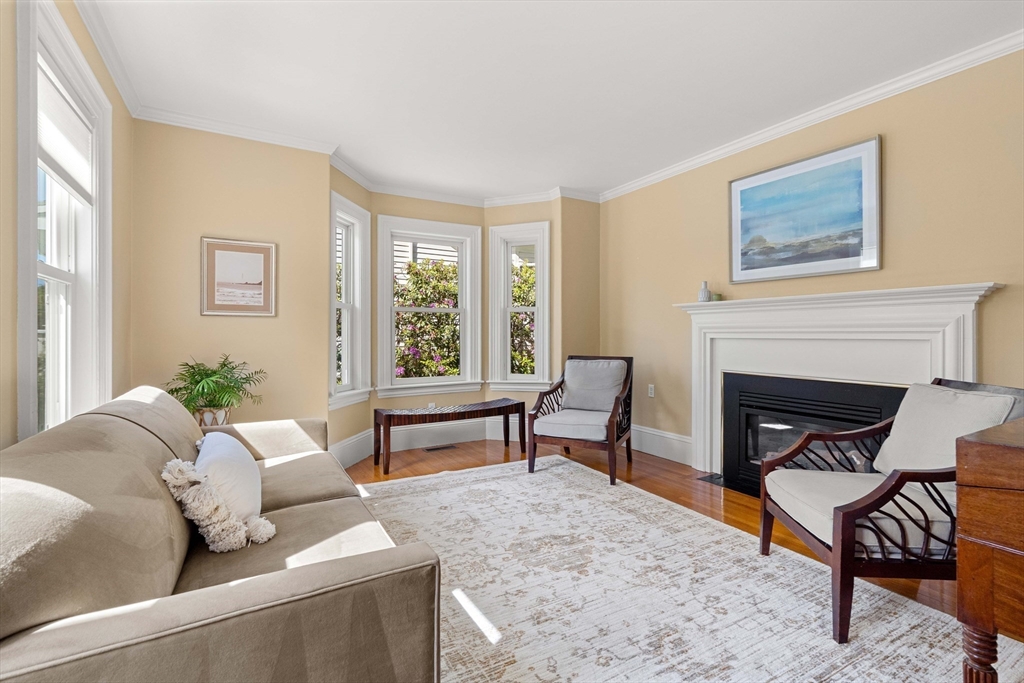
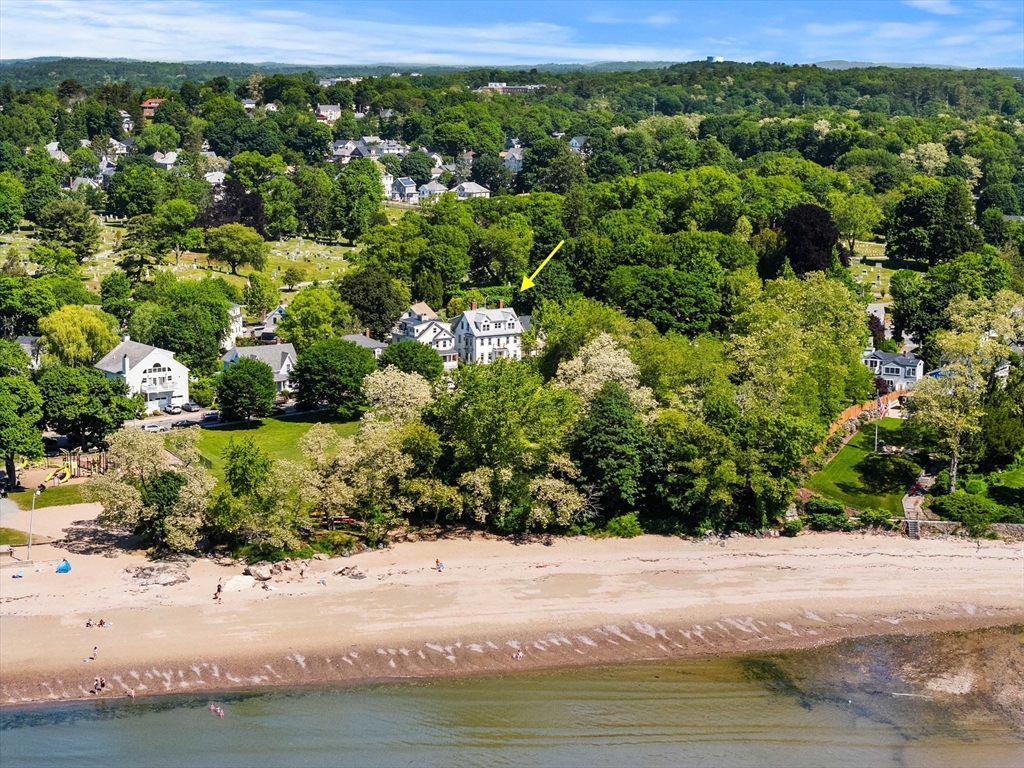
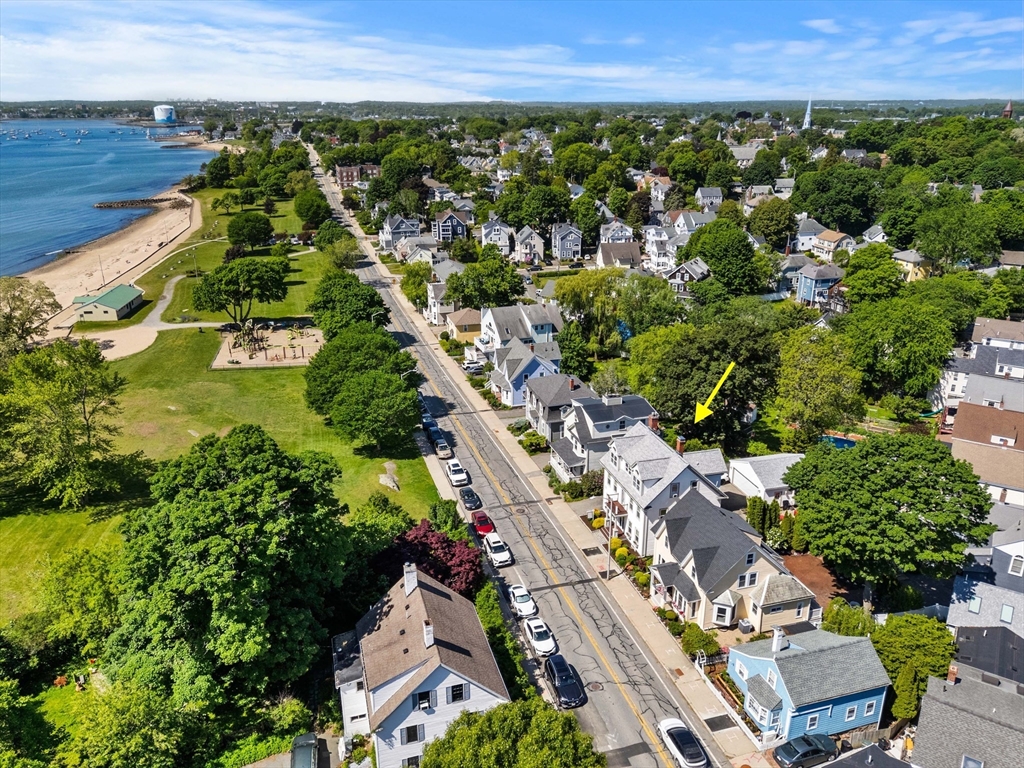
This 1874 Victorian with water views looks out toward Beverly Harbor. The open green of Lyons Park and Dane Street Beach serve as an extended front yard. Wide pine floors and bay windows connect the home to its history across a fresh, bright, and sunny layout. The living room has a parlor-like feel centered around a gas fireplace, while the sizable kitchen is open with flexible space that easily accommodates a large dining area or relaxed family room. Upstairs, an outdoor balcony catches the sea breeze. The primary suite features a spa-like bath with a second gas fireplace, soaking tub, and walk-in shower. The third floor has a distinct perspective, showcasing the brilliance of the Second Empire design. A central stairway rises into a light-filled level with a bedroom, sitting room, full bath, walk-in closet, and storage room. Four bedrooms, 3.5 baths, a fabulous patio, 2-car garage, and central air. The downtown, arts district, and commuter rail are blocks away.

Save
Ask
Tour
Hide
Share
Listing Snapshot
Price 
$1,350,000
Days On Site 
31 Days
Bedrooms 
4
Inside Area (SqFt) 
2,769 sqft
Total Baths 
4
Full Baths 
3
Partial Baths 
1
Lot Size 
0.11 Acres
Year Built 
1874
MLS® Number 
73531559
Status 
Pending
Property Tax 
$12,062
HOA/Condo/Coop Fees 
N/A
Sq Ft Source 
Public Records
Friends & Family
Recent Activity
2 weeks agoListing updated with changes from the MLS®
2 weeks agoStatus changed to Pending
a month agoListing first seen on site
General Features
Acres 
0.11
Disclosures 
Dimensions are approximate. Floor plans for illustrative purposes. Actual may vary.
Garage 
Yes
Garage Spaces 
2
Parking 
PavedDetachedGarage Door OpenerGarage Faces SideOff StreetDriveway
Parking Spaces 
4
Property Sub Type 
Single Family Residence
Sewer 
Public Sewer
SqFt Above 
2769
SqFt Total 
2769
Style 
VictorianSecond Empire
Water Source 
Public
Zoning 
R6
Interior Features
Appliances 
Gas Water HeaterWater HeaterRangeDishwasherRefrigeratorWasherDryer
Basement 
Interior EntrySump Pump
Cooling 
Central AirWindow Unit(s)Ceiling Fan(s)
Electric 
Circuit Breakers200+ Amp Service
Fireplace 
Yes
Fireplace Features 
Living RoomBath
Fireplaces 
2
Flooring 
TileCarpetHardwood
Heating 
Natural GasForced Air
Interior 
Entrance FoyerCeiling Fan(s)PantryOpen Floorplan
Laundry Features 
Electric Dryer HookupWasher Hookup
Window Features 
Insulated WindowsScreens
Bathroom 1 
Dimensions - 13x22Level - SecondArea - 286
Bathroom 2 
Dimensions - 8x8Level - SecondArea - 64
Bathroom 3 
Dimensions - 10x6Level - ThirdArea - 60
Bedroom 2 
Dimensions - 13x16Level - SecondArea - 208
Bedroom 3 
Dimensions - 10x10Level - SecondArea - 100
Bedroom 4 
Dimensions - 11x14Level - ThirdArea - 154
Dining Room 
Dimensions - 13x14Level - FirstArea - 182
Family Room 
Dimensions - 14x13Level - FirstArea - 182
Kitchen 
Dimensions - 17x12Level - FirstArea - 204
Living Room 
Dimensions - 14x12Level - FirstArea - 168
Master Bedroom 
Dimensions - 13x12Level - SecondArea - 156
Save
Ask
Tour
Hide
Share
Exterior Features
Construction Details 
Frame
Exterior 
BalconyRain Gutters
Frontage 
Bay/Harbor
Patio And Porch 
Deck
Roof 
Shingle
View 
HarborWaterScenic
Waterfront Features 
Ocean FrontBeach AccessWaterfront Access
Waterview 
HarborWaterScenic
Windows/Doors 
Insulated WindowsScreens
Community Features
Community Features 
PoolTennis Court(s)ParkStable(s)GolfSidewalks
MLS Area 
Beverly Cove
Roads 
Paved
Schools
School District
Unknown
Elementary School
Cove Es
Middle School
Beverly
High School
Beverly
Listing courtesy of John Farrell of Coldwell Banker Realty - Beverly


The property listing data and information, or the Images, set forth herein were provided to MLS Property Information Network, Inc. from third party sources, including sellers, lessors, landlords, and public records, and were compiled by MLS Property Information Network, Inc. The property listing data and information, and the Images, are for the personal, non-commercial use of consumers having a good faith interest in purchasing, leasing or renting listed properties of the type displayed to them and may not be used for any purpose other than to identify prospective properties which such consumers may have a good faith interest in purchasing, leasing or renting. MLS Property Information Network, Inc. and its subscribers disclaim any and all representations and warranties as to the accuracy of the property listing data and information, or as to the accuracy of any of the Images, set forth herein.

Last checked 2026-07-10 04:37 AM UTC

Neighborhood & Commute
Source: Walkscore
Save
Ask
Tour
Hide
Share