Save
Ask
Tour
Hide
Share
$785,000
28 Days On Site

125 Prospect Hill Street
Taunton, MA 02780

For Sale|Single Family Residence|Active Under Contract
3
Beds
3
Total Baths
3
Full Baths
2,439
SqFt
$322
/SqFt
1989
Built
County:
Bristol

Due to the health concerns created by Coronavirus we are offering personal 1-1 online video walkthough tours where possible.
125 Prospect Hill Street125 Prospect Hill Street125 Prospect Hill Street125 Prospect Hill Street
Save
Ask
Tour
Hide
Share

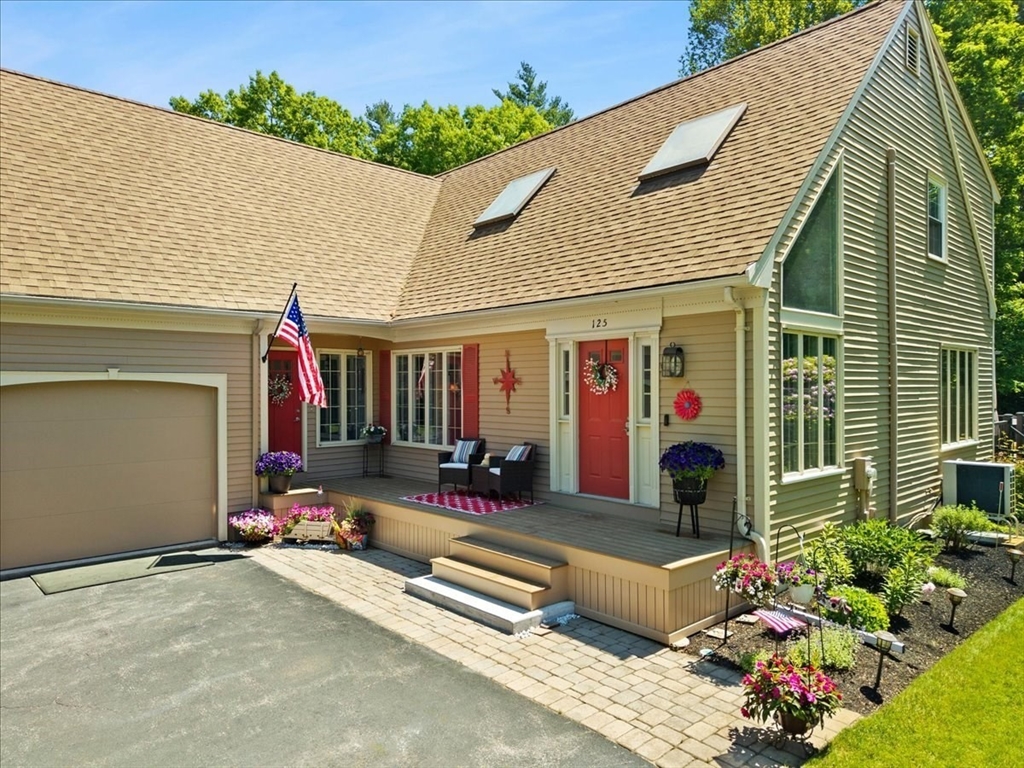
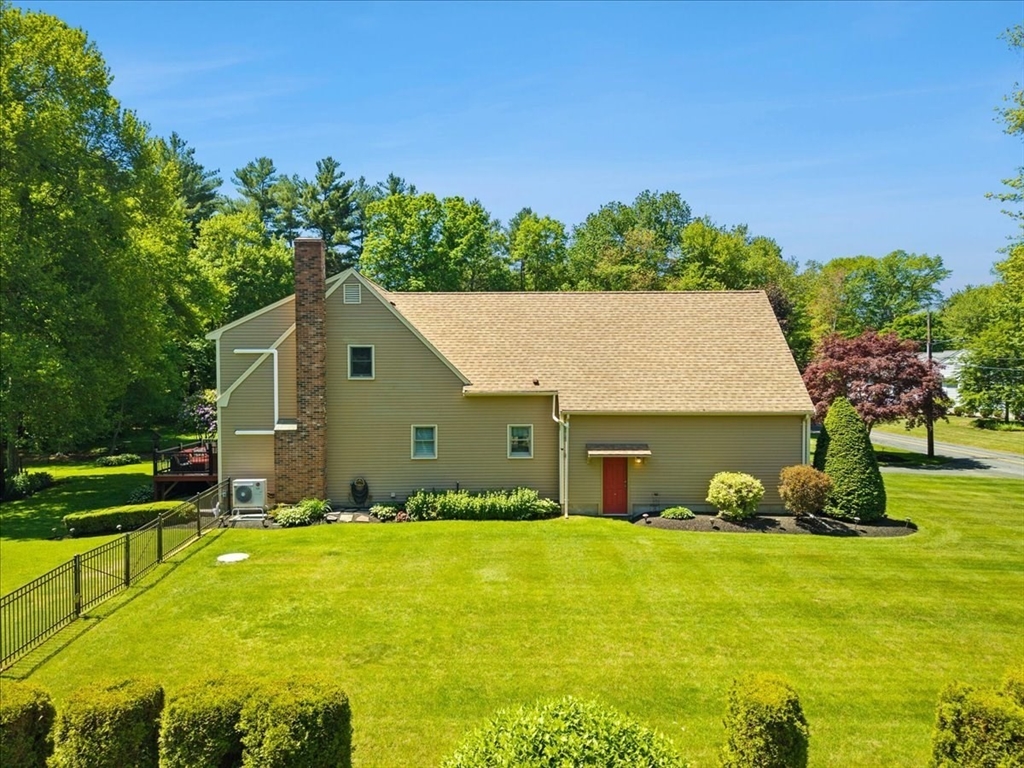
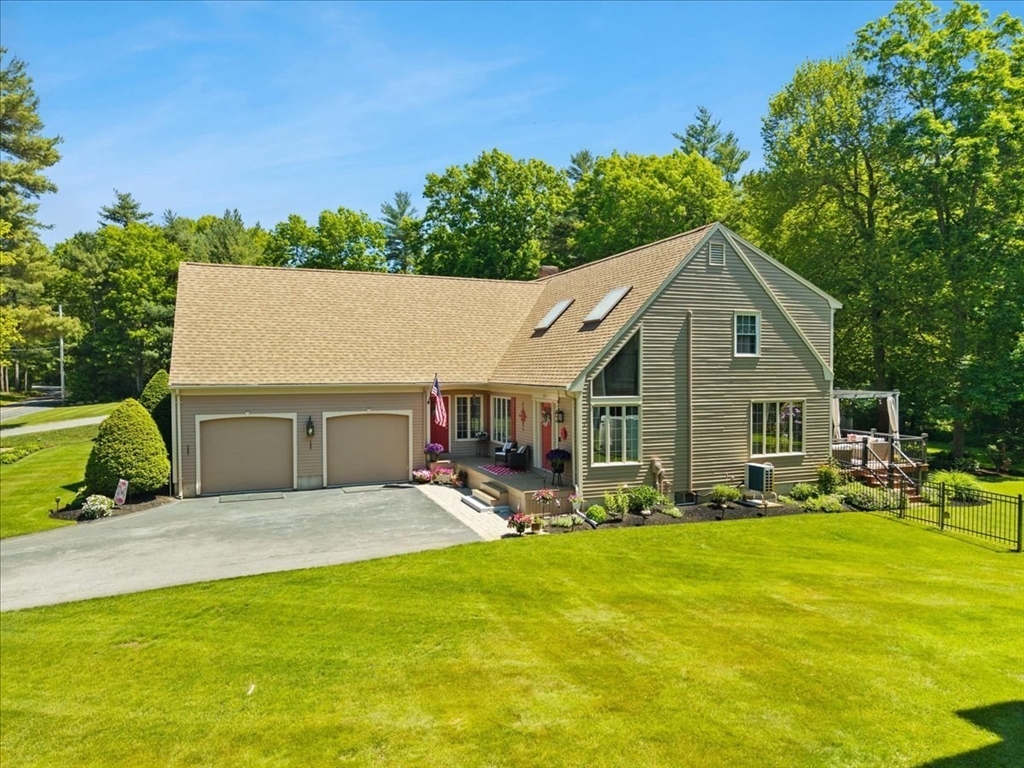
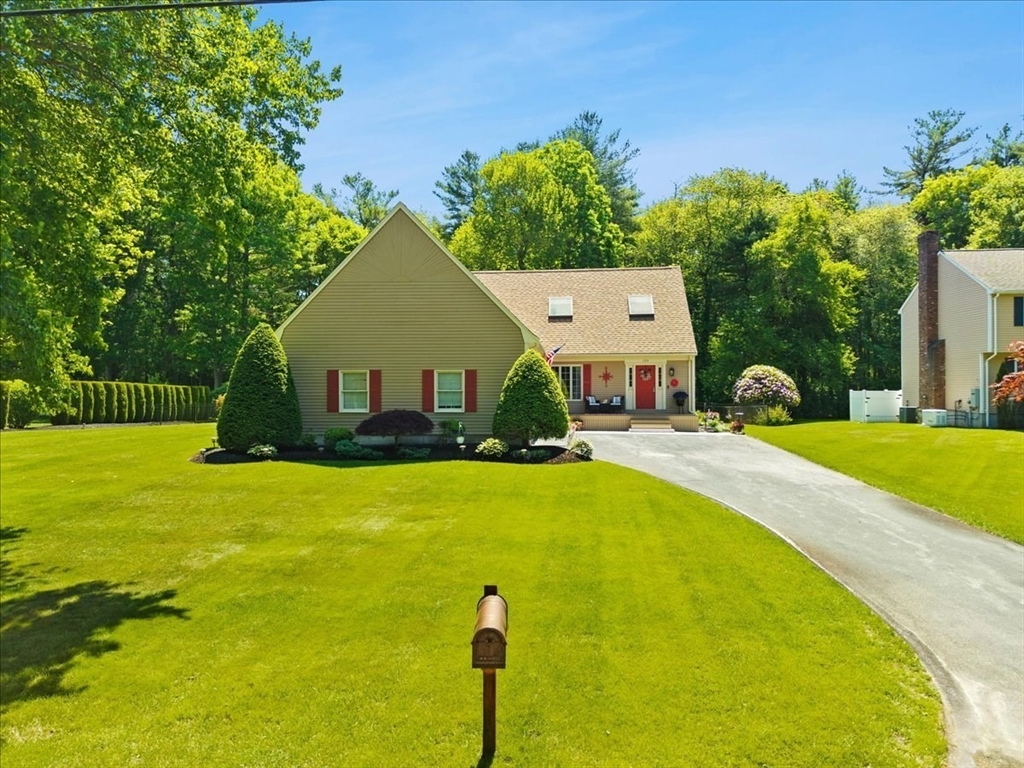
Welcome Home To 125 Prospect Hill St! A true pride of ownership shines throughout this meticulously maintained custom-built home nestled on the Taunton/Raynham line. Built with steel beams throughout, this impressive home offers 3 bedrooms, 3 full baths & a 2-car garage. The stunning outdoor oasis is designed for entertaining, featuring an oversized deck with sliders from both the kitchen & dining room overlooking the spectacular professionally landscaped, fenced backyard complete with a patio & charming she shed. As you step inside, a grand foyer with soaring cathedral ceilings & oversized windows welcomes you home! The updated kitchen boasts quartz countertops, SS appliances w/ a breakfast bar, while newly renovated baths, an exceptional laundry room, and a spacious primary suite with walk-in closet & private bath add everyday luxury. An unfinished bonus room above the garage & expansive basement offer excellent storage and future expansion potential. This home truly has it all!

Save
Ask
Tour
Hide
Share
Listing Snapshot
Price 
$785,000
Days On Site 
28 Days
Bedrooms 
3
Inside Area (SqFt) 
2,439 sqft
Total Baths 
3
Full Baths 
3
Partial Baths 
N/A
Lot Size 
0.37 Acres
Year Built 
1989
MLS® Number 
73531557
Status 
Active Under Contract
Property Tax 
$7,222
HOA/Condo/Coop Fees 
N/A
Sq Ft Source 
N/A
Friends & Family
Recent Activity
a week agoListing updated with changes from the MLS®
a week agoStatus changed to Active Under Contract
2 weeks agoPrice changed to $785,000
4 weeks agoListing first seen on site
General Features
Acres 
0.37
Attached Garage 
Yes
Disclosures 
Buyer(s)/Buyer(s) Agent to verify all information and due diligence.
Foundation 
Concrete Perimeter
Garage 
Yes
Garage Spaces 
2
Parking 
PavedAttachedGarage Door OpenerOff StreetGarage
Parking Spaces 
12
Property Sub Type 
Single Family Residence
Sewer 
Private Sewer
SqFt Above 
2439
SqFt Total 
2439
Style 
Contemporary
Water Source 
Private
Zoning 
RES
Interior Features
Appliances 
Tankless Water HeaterRangeOvenDishwasherMicrowaveRefrigeratorPlumbed For Ice Maker
Basement 
FullWalk-Out AccessInterior EntrySump PumpUnfinished
Cooling 
DuctlessZoned
Electric 
200+ Amp Service
Fireplace 
Yes
Fireplace Features 
Family Room
Fireplaces 
1
Flooring 
TileHardwood
Heating 
BaseboardOilZoned
Interior 
Entrance FoyerCathedral Ceiling(s)Central VacuumPantryWalk-In Closet(s)Recessed LightingOpen Floorplan
Laundry Features 
Electric Dryer HookupWasher Hookup
Bathroom 1 
Dimensions - 10x9Level - FirstArea - 90
Bathroom 2 
Dimensions - 14x6Level - SecondArea - 84
Bathroom 3 
Dimensions - 10x5Level - SecondArea - 50
Bedroom 2 
Dimensions - 13x12Level - SecondArea - 156
Bedroom 3 
Dimensions - 13x12Level - SecondArea - 156
Dining Room 
Dimensions - 13x13Level - FirstArea - 169
Family Room 
Dimensions - 17x12Level - FirstArea - 204
Kitchen 
Dimensions - 26x21Level - FirstArea - 546
Living Room 
Dimensions - 17x11Level - FirstArea - 187
Master Bedroom 
Dimensions - 19x18Level - SecondArea - 342
Save
Ask
Tour
Hide
Share
Exterior Features
Construction Details 
Frame
Exterior 
Rain GuttersStorage
Fencing 
Fenced
Lot Features 
Landscaped
Other Structures 
Storage
Patio And Porch 
PorchDeckPatio
Roof 
Shingle
Community Features
Financing Terms Available 
Contract
Roads 
Paved
Listing courtesy of Dan Gouveia Team of Keller Williams Realty


The property listing data and information, or the Images, set forth herein were provided to MLS Property Information Network, Inc. from third party sources, including sellers, lessors, landlords, and public records, and were compiled by MLS Property Information Network, Inc. The property listing data and information, and the Images, are for the personal, non-commercial use of consumers having a good faith interest in purchasing, leasing or renting listed properties of the type displayed to them and may not be used for any purpose other than to identify prospective properties which such consumers may have a good faith interest in purchasing, leasing or renting. MLS Property Information Network, Inc. and its subscribers disclaim any and all representations and warranties as to the accuracy of the property listing data and information, or as to the accuracy of any of the Images, set forth herein.

Last checked 2026-07-06 10:16 PM UTC

Neighborhood & Commute
Source: Walkscore
Save
Ask
Tour
Hide
Share