Save
Ask
Tour
Hide
Share
$739,900
43 Days On Site

Atlantic Breeze Ii
170 Beach Road 36
Salisbury, MA 01952

Condominium|Pending
3
Beds
3
Total Baths
2
Full Baths
1
Partial Bath
2,197
SqFt
$337
/SqFt
2005
Built
County:
Essex

Due to the health concerns created by Coronavirus we are offering personal 1-1 online video walkthough tours where possible.
170 Beach Road 36170 Beach Road 36170 Beach Road 36170 Beach Road 36
Save
Ask
Tour
Hide
Share

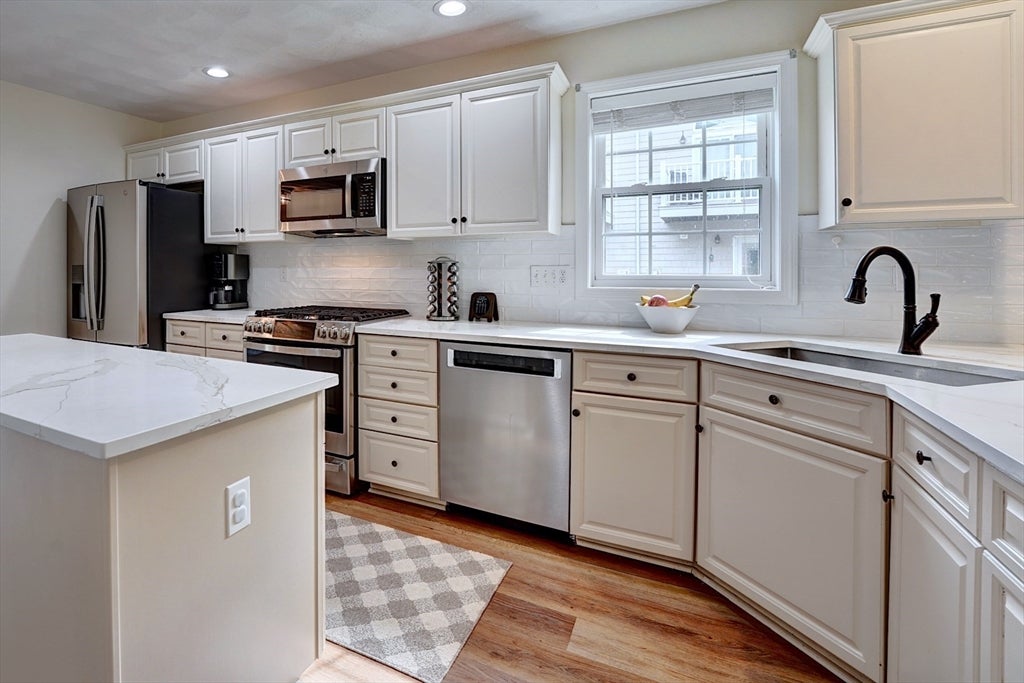
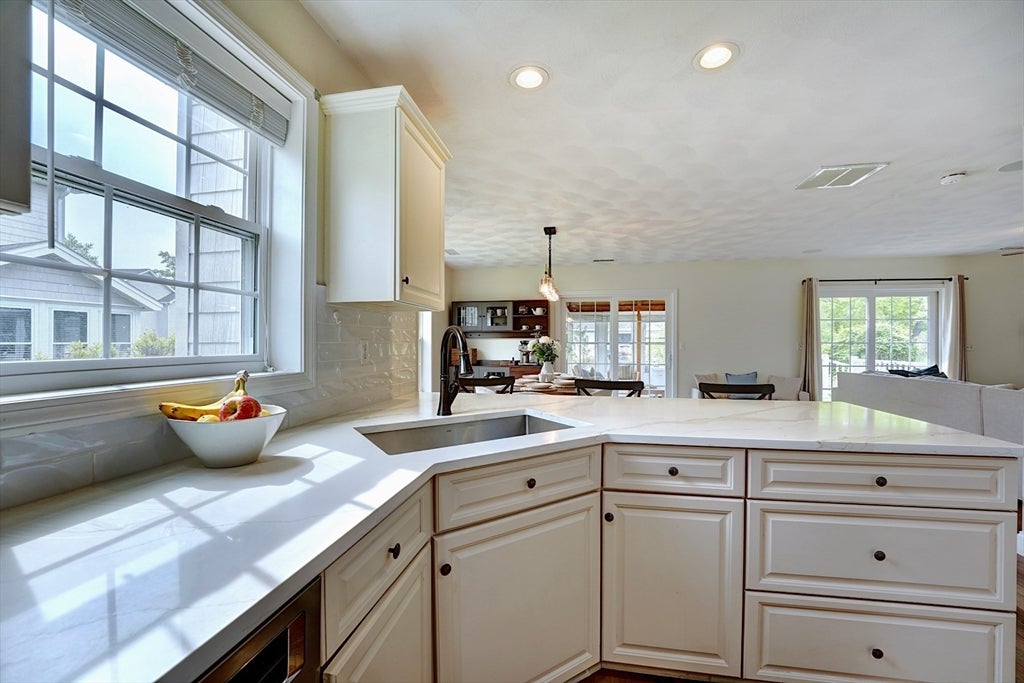
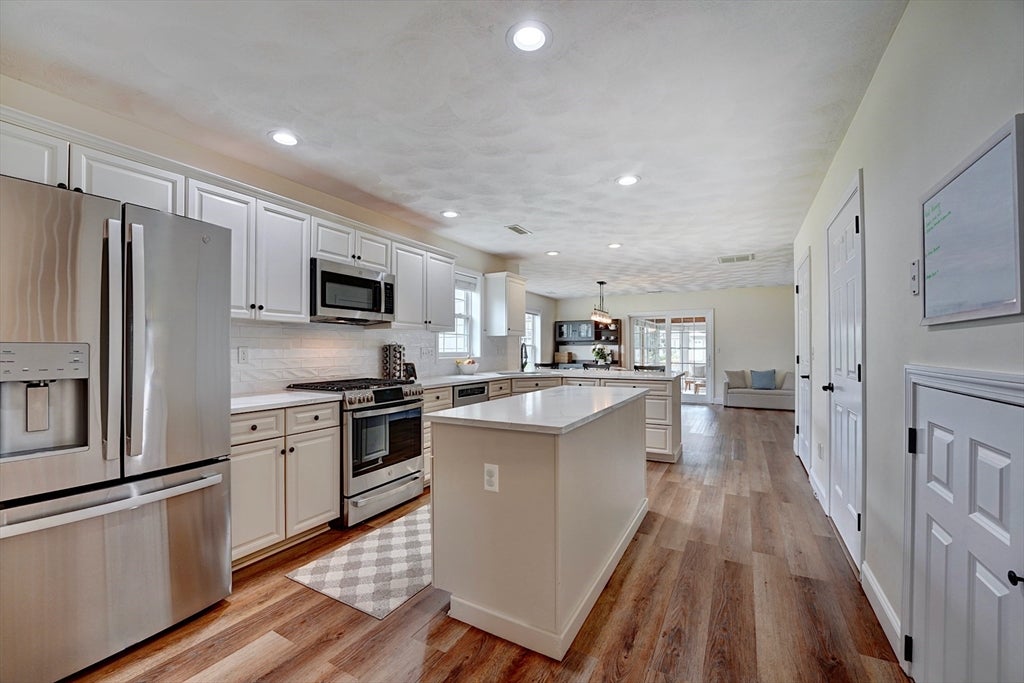
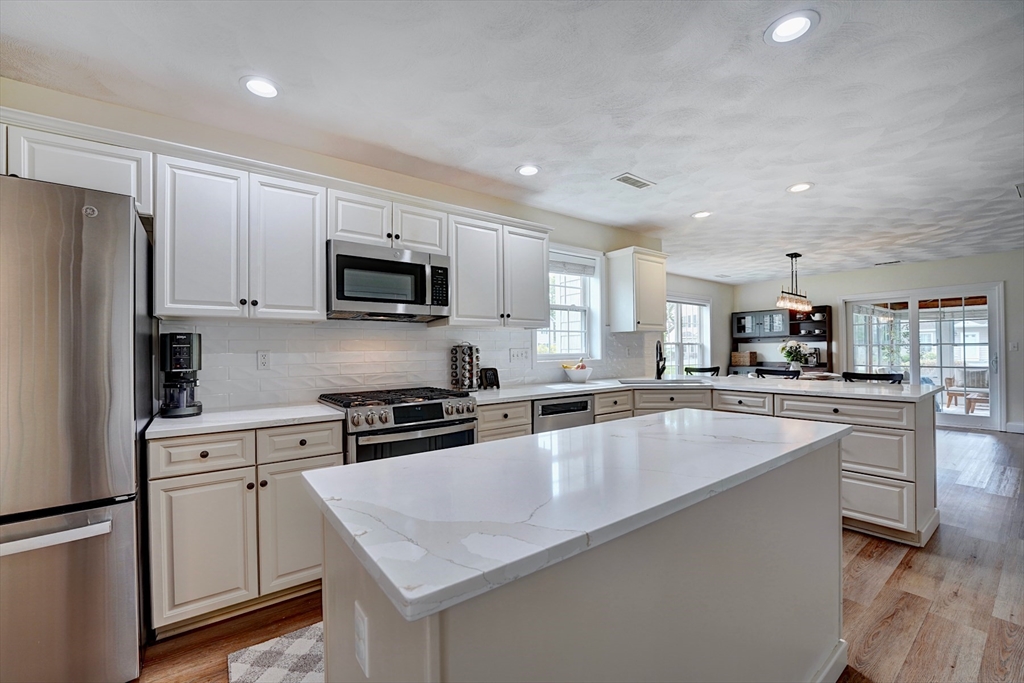
Perfectly positioned within the coveted Atlantic Breeze II community, this beautifully updated end-unit townhouse offers an exceptional blend of coastal living, privacy, and convenience. Just moments from Salisbury Beach State Reservation, the sandy shoreline, and the vibrant destinations of the Seacoast, this turnkey residence presents a rare opportunity in one of the North Shore's most desirable seaside settings. Enhanced by its end-unit location, the home is filled with natural light and an inviting sense of openness. Recent improvements include new flooring, quartz countertops, a kitchen backsplash and new appliances, creating a fresh and sophisticated aesthetic. Enjoy generous living spaces, well-proportioned bedrooms including a grand primary suite with balcony, a sunroom and multiple decks, perfect for taking in the salt air and sea breezes. Community amenities include a swimming pool, fitness center, and clubhouse. Ideal as a primary residence, coastal retreat, or investment.

Save
Ask
Tour
Hide
Share
Listing Snapshot
Price 
$739,900
Days On Site 
43 Days
Bedrooms 
3
Inside Area (SqFt) 
2,197 sqft
Total Baths 
3
Full Baths 
2
Partial Baths 
1
Lot Size 
N/A
Year Built 
2005
MLS® Number 
73531457
Status 
Pending
Property Tax 
$6,000.7
HOA/Condo/Coop Fees 
$536.79 monthly
Sq Ft Source 
Plans
Friends & Family
Recent Activity
yesterdayListing updated with changes from the MLS®
3 days agoStatus changed to Pending
a month agoListing first seen on site
General Features
Attached Garage 
Yes
Garage 
Yes
Garage Spaces 
1
Number Of Stories 
3
Parking 
AttachedOff StreetCommonGuestGarage
Parking Spaces 
3
Pets 
Cats OKDogs OKSize LimitYes
Property Sub Type 
Condominium
Sewer 
Public Sewer
SqFt Above 
2197
SqFt Total 
2197
Water Source 
Public
Zoning 
BC
Interior Features
Appliances 
RangeDishwasherMicrowaveRefrigeratorFreezerWasherDryer
Cooling 
Central AirCeiling Fan(s)Zoned
Fireplace 
Yes
Fireplace Features 
Living Room
Fireplaces 
1
Flooring 
TileCarpet
Heating 
Natural GasCentralForced AirZoned
Interior 
Ceiling Fan(s)Vaulted Ceiling(s)PantryWalk-In Closet(s)Open Floorplan
Bathroom 1 
Level - Main
Bathroom 2 
Dimensions - 5.7x13.8Level - SecondArea - 78
Bathroom 3 
Dimensions - 6.1x9.1Level - SecondArea - 55
Bedroom 2 
Dimensions - 14.11x22.2Level - SecondArea - 313
Bedroom 3 
Dimensions - 12.1x15.1Level - SecondArea - 182
Dining Room 
Dimensions - 16.9x13.1Level - FirstArea - 221
Kitchen 
Dimensions - 15.2x18.8Level - MainArea - 285
Living Room 
Dimensions - 15x13.4Level - FirstArea - 201
Master Bedroom 
Dimensions - 21.5x13.8Level - SecondArea - 296
Office 
Dimensions - 8.11x11Level - MainArea - 89
Save
Ask
Tour
Hide
Share
Exterior Features
Patio And Porch 
ScreenedDeckPorch
Pool Features 
AssociationIn GroundHeated
Waterfront Features 
Ocean Front
Community Features
Association Amenities 
PoolFitness CenterClubhouse
Association Dues 
536.79
Community Features 
PoolParkGolf
HOA Fee Frequency 
Monthly
Schools
School District
Unknown
Elementary School
Salisbury
Middle School
Triton
High School
Triton
Listing courtesy of Jonathan Levy of Tate & Foss Sotheby's International Realty


The property listing data and information, or the Images, set forth herein were provided to MLS Property Information Network, Inc. from third party sources, including sellers, lessors, landlords, and public records, and were compiled by MLS Property Information Network, Inc. The property listing data and information, and the Images, are for the personal, non-commercial use of consumers having a good faith interest in purchasing, leasing or renting listed properties of the type displayed to them and may not be used for any purpose other than to identify prospective properties which such consumers may have a good faith interest in purchasing, leasing or renting. MLS Property Information Network, Inc. and its subscribers disclaim any and all representations and warranties as to the accuracy of the property listing data and information, or as to the accuracy of any of the Images, set forth herein.

Last checked 2026-07-23 10:56 PM UTC

Neighborhood & Commute
Source: Walkscore
Save
Ask
Tour
Hide
Share