

Save
Ask
Tour
Hide
$261,000
153 Days On Site
842 Whitman StHanson, MA 02341
Single Family Residence|Pending
3
Beds
2
Total Baths
2
Full Baths
1,146
SqFt
$228
/SqFt
1991
Built
County:
Plymouth
Save
Ask
Tour
Hide
Mortgage Calculator
Monthly Payment (Est.)
Enter an interest rate to see your estimated monthly payment.Calculator powered by Showcase IDX, a Constellation1 Company. Copyright ©2026 Information is deemed reliable but not guaranteed.
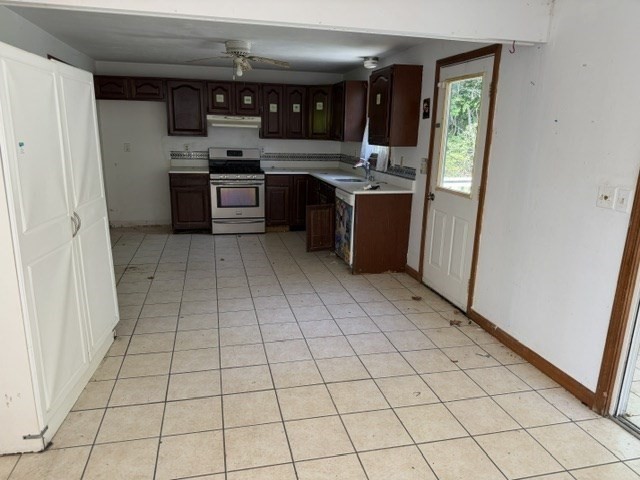
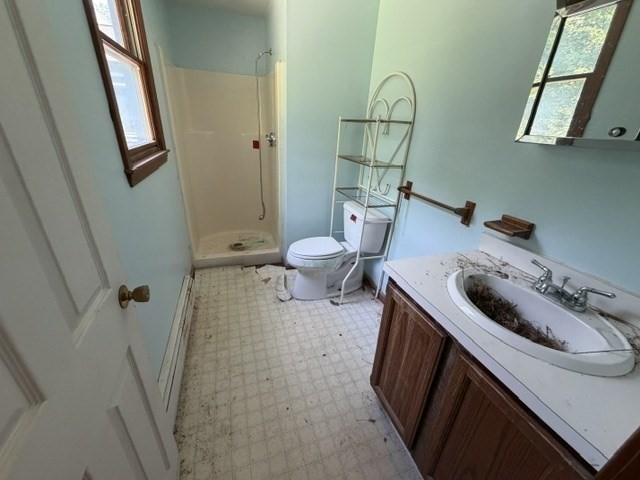
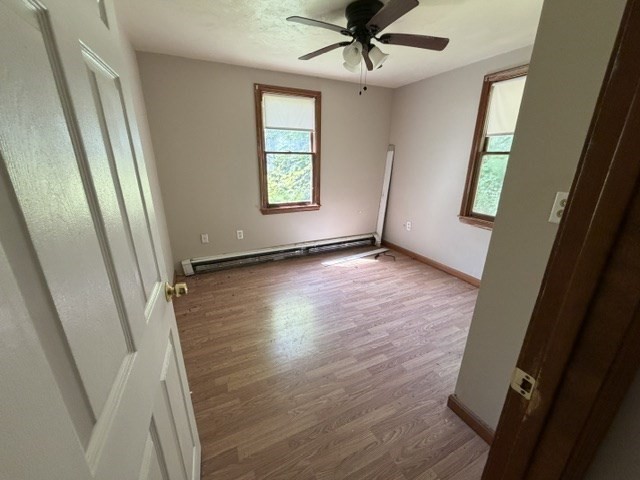
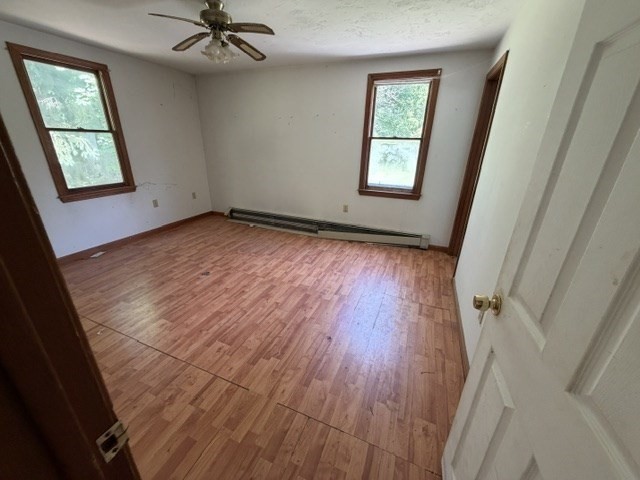
Create your show place with your vision and ideas. Main floor has your kitchen with a sun room off the kitchen with 2 decks, living room with fireplace, 3 bedrooms, 2 story garage and a large yard. You also have the convenience of 1 full bathroom and a 3/4 bathroom. Hanson has newer regional high school and the commuter rail in town. “. Cash offers require 10% EMD or $1,000 minimum, whichever is greater, and all financed offers require 1% EMD or $1,000 minimum, whichever is greater.”** Highest and Best due tomorrow Wednesday 6/10/26 at 11am**
Save
Ask
Tour
Hide
Listing Snapshot
Price
$261,000
Days On Site
153 Days
Bedrooms
3
Inside Area (SqFt)
1,146 sqft
Total Baths
2
Full Baths
2
Partial Baths
N/A
Lot Size
9.08 Acres
Year Built
1991
MLS Number
73530949
Status
Pending
Property Tax
$7,392
HOA/Condo/Coop Fees
N/A
Sq Ft Source
Public Records
Friends & Family
Recent Activity
| a month ago | Listing updated with changes from the MLS | |
| 4 months ago | Status changed to Pending | |
| 5 months ago | Listing first seen on site |
General Features
Acres
9.08
Disclosures
Sump pump in basement. Seller/broker have no knowledge of condition of any utilities or septic system. “The seller does not accept blind offers or escalation clauses.”
Foundation
Concrete Perimeter
Garage
Yes
Garage Spaces
1
Parking
Paved
Parking Spaces
5
Property Sub Type
Single Family Residence
Sewer
Private Sewer
Special Circumstances
Real Estate Owned
SqFt Above
1146
SqFt Total
1146
Style
Ranch
Water Source
Public
Zoning
100
Interior Features
Basement
Full
Fireplace
Yes
Fireplaces
1
Flooring
Wood
Heating
Natural GasBaseboard
Interior
Master Downstairs
Laundry Features
In Basement
Bathroom 1
Level - First
Bathroom 2
Level - First
Bedroom 2
Level - First
Bedroom 3
Level - First
Dining Room
Level - First
Kitchen
Level - First
Living Room
Level - First
Master Bedroom
Level - First
Save
Ask
Tour
Hide
Exterior Features
Patio And Porch
Deck
Community Features
Community Features
Park
Listing courtesy of JEP Realty Team of Real Broker Ma, LLC

The property listing data and information, or the Images, set forth herein were provided to MLS Property Information Network, Inc. from third party sources, including sellers, lessors, landlords, and public records, and were compiled by MLS Property Information Network, Inc. The property listing data and information, and the Images, are for the personal, non-commercial use of consumers having a good faith interest in purchasing, leasing or renting listed properties of the type displayed to them and may not be used for any purpose other than to identify prospective properties which such consumers may have a good faith interest in purchasing, leasing or renting. MLS Property Information Network, Inc. and its subscribers disclaim any and all representations and warranties as to the accuracy of the property listing data and information, or as to the accuracy of any of the Images, set forth herein.
Last checked 2026-11-06 06:03 AM UTC
The property listing data and information, or the Images, set forth herein were provided to MLS Property Information Network, Inc. from third party sources, including sellers, lessors, landlords, and public records, and were compiled by MLS Property Information Network, Inc. The property listing data and information, and the Images, are for the personal, non-commercial use of consumers having a good faith interest in purchasing, leasing or renting listed properties of the type displayed to them and may not be used for any purpose other than to identify prospective properties which such consumers may have a good faith interest in purchasing, leasing or renting. MLS Property Information Network, Inc. and its subscribers disclaim any and all representations and warranties as to the accuracy of the property listing data and information, or as to the accuracy of any of the Images, set forth herein.
Last checked 2026-11-06 06:03 AM UTC
Neighborhood & Commute
Source: Walkscore
Save
Ask
Tour
Hide