

15 North Beacon15 N Beacon St 516Boston, MA 02134
Mortgage Calculator
Monthly Payment (Est.)
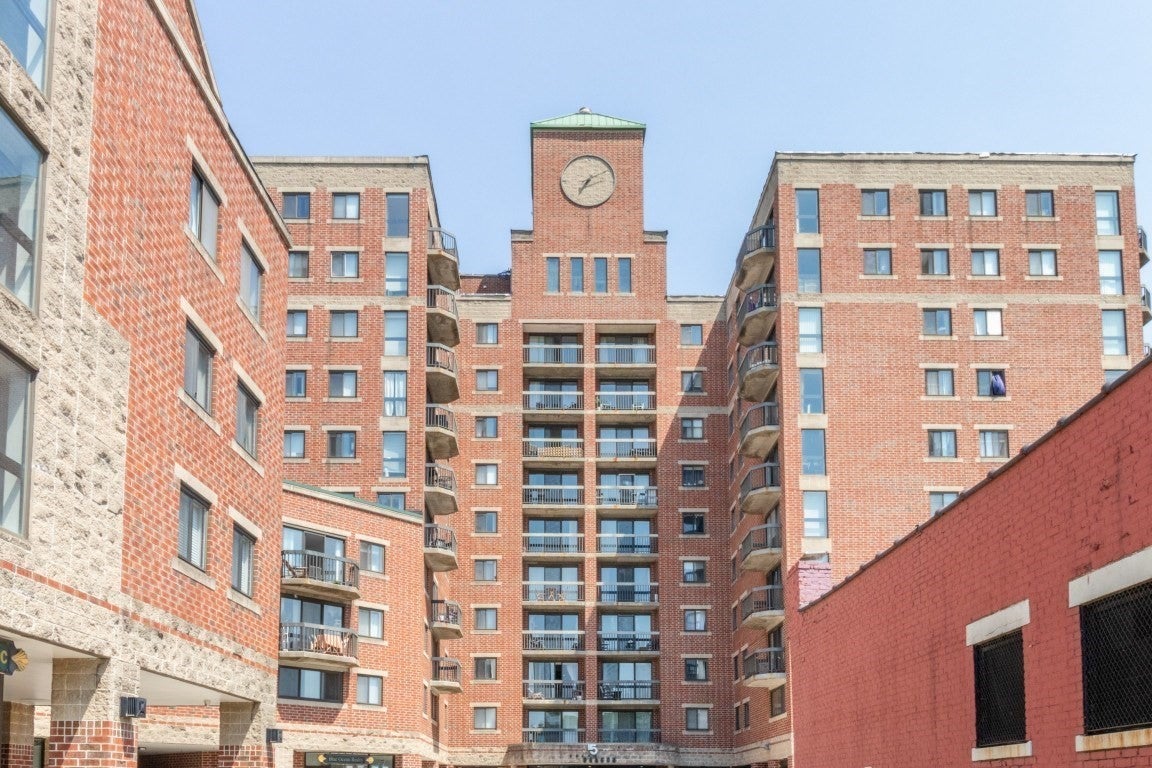
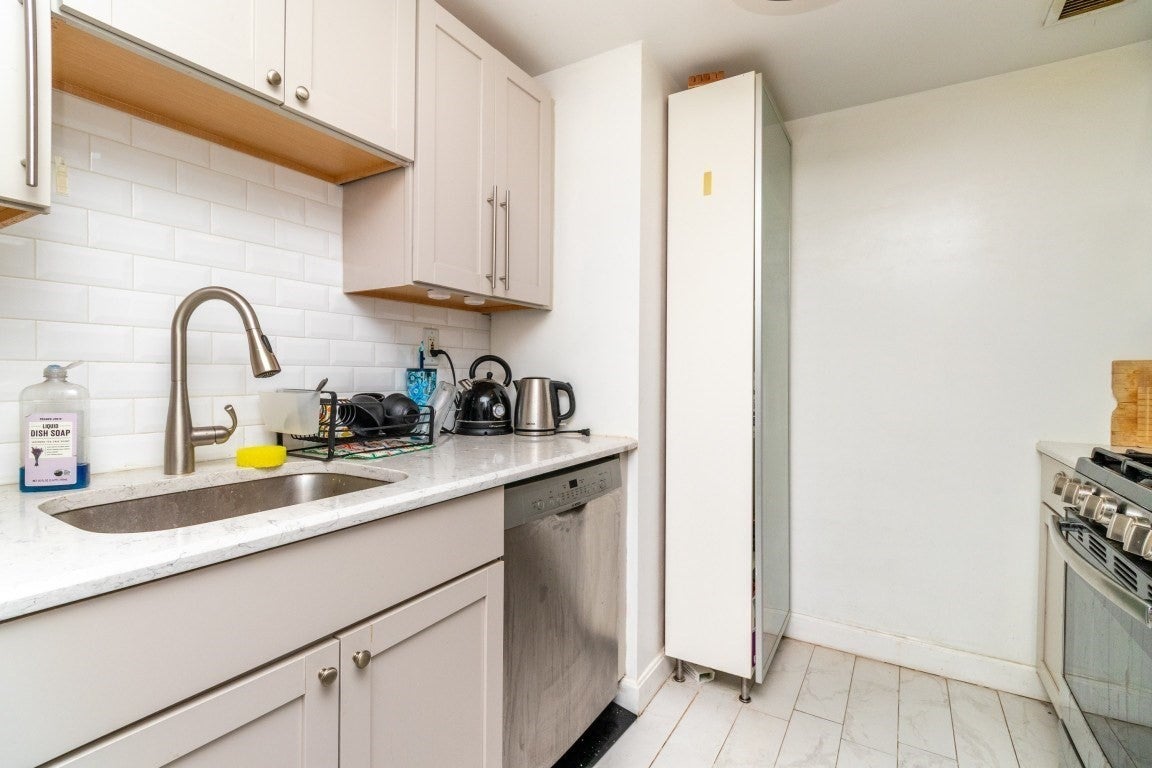
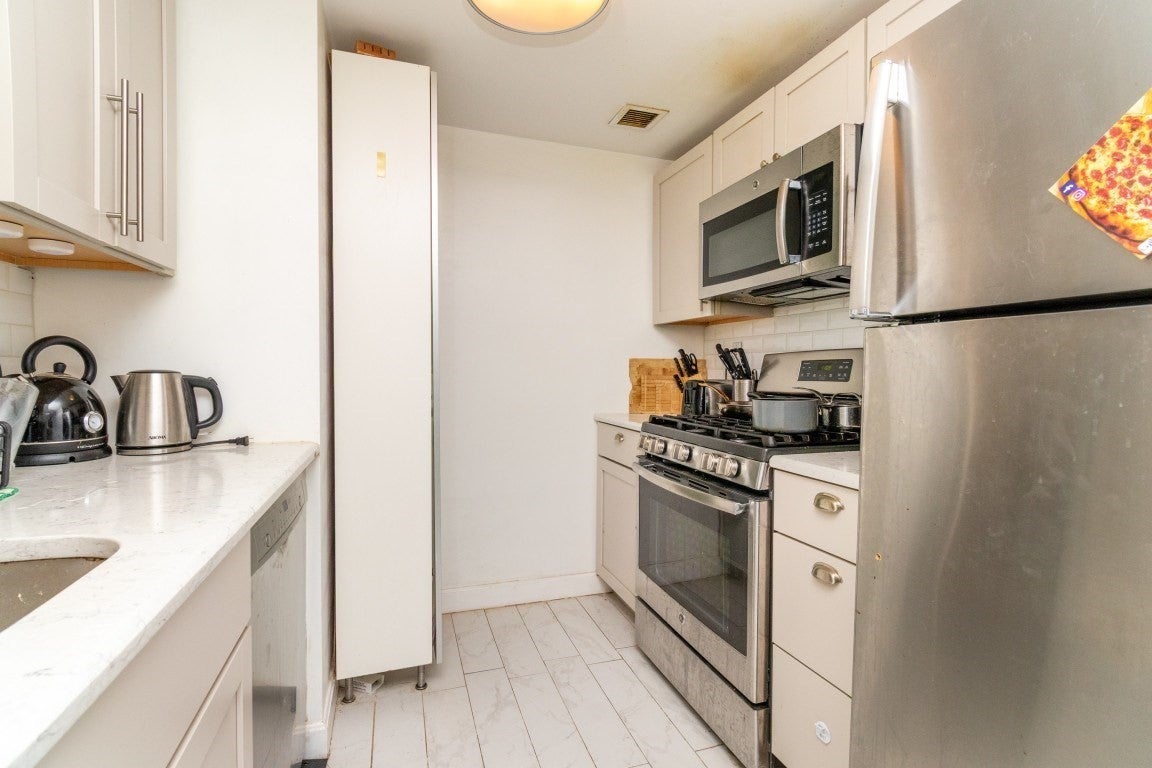
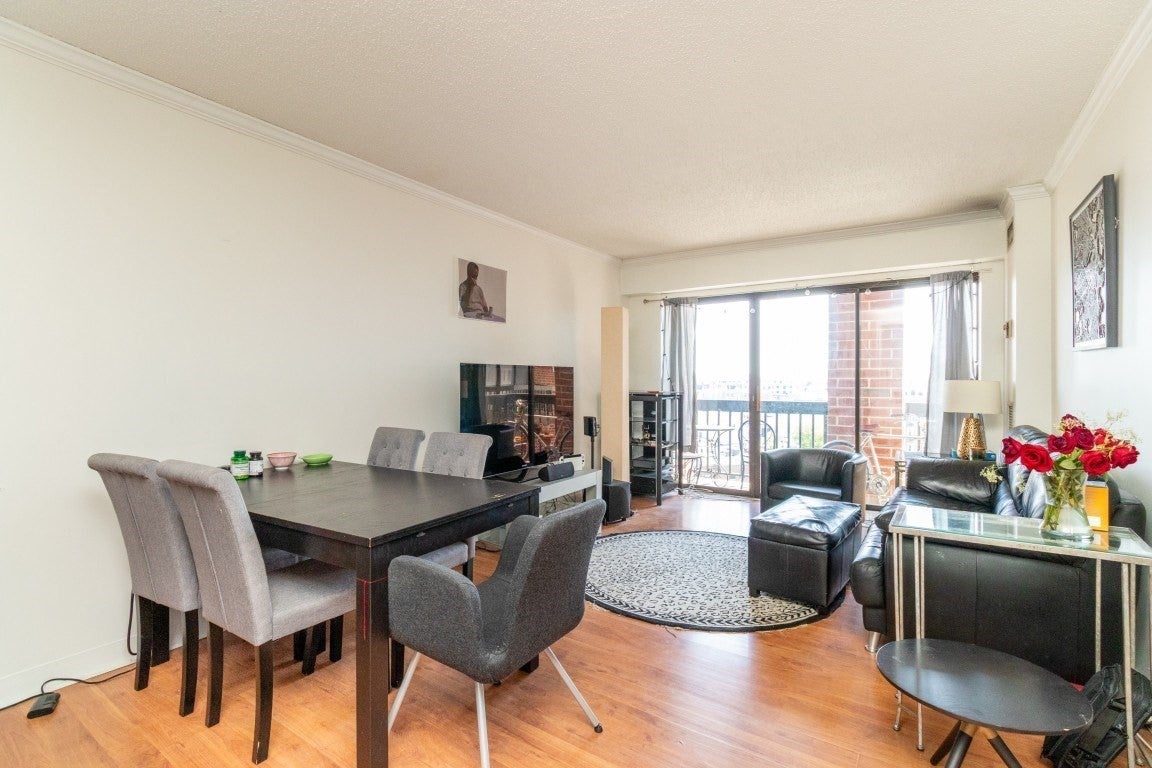
Enter an interest rate to see your estimated monthly payment.EASY TO SHOW! Beautifully updated condo residence featuring stunning city views from a private balcony. This is not your typical renovation., custom designed with high-end finishes throughout. Renovated in 2017, the home features a sleek modern kitchen, beautifully updated bathrooms, new flooring, designer lighting, and thoughtful details at every turn. The sun-filled open living space is ideal for both everyday living and entertaining while showcasing the skyline. Residents enjoy exceptional amenities including 24-hour concierge service, fitness center, conference room, garage parking, and an impressive common roof deck with a rooftop pool and panoramic city views. The professionally managed building also features a newer boiler and hot water heater (new within the last five years), and a new roof in 2026. A truly turnkey offering!
| a month ago | Listing updated with changes from the MLS® | |
| a month ago | Price changed to $524,888 | |
| a month ago | Status changed to Active | |
| 4 months ago | Listing first seen on site |

The property listing data and information, or the Images, set forth herein were provided to MLS Property Information Network, Inc. from third party sources, including sellers, lessors, landlords, and public records, and were compiled by MLS Property Information Network, Inc. The property listing data and information, and the Images, are for the personal, non-commercial use of consumers having a good faith interest in purchasing, leasing or renting listed properties of the type displayed to them and may not be used for any purpose other than to identify prospective properties which such consumers may have a good faith interest in purchasing, leasing or renting. MLS Property Information Network, Inc. and its subscribers disclaim any and all representations and warranties as to the accuracy of the property listing data and information, or as to the accuracy of any of the Images, set forth herein.
Last checked 2026-10-16 10:49 PM UTC