Save
Ask
Tour
Hide
Share
$649,900
26 Days On Site

15 Carp Rd.
Milford, MA 01757

Single Family Residence|Pending
3
Beds
2
Total Baths
1
Full Bath
1
Partial Bath
2,100
SqFt
$309
/SqFt
1984
Built
County:
Worcester

Due to the health concerns created by Coronavirus we are offering personal 1-1 online video walkthough tours where possible.
15 Carp Rd.15 Carp Rd.15 Carp Rd.15 Carp Rd.
Save
Ask
Tour
Hide
Share

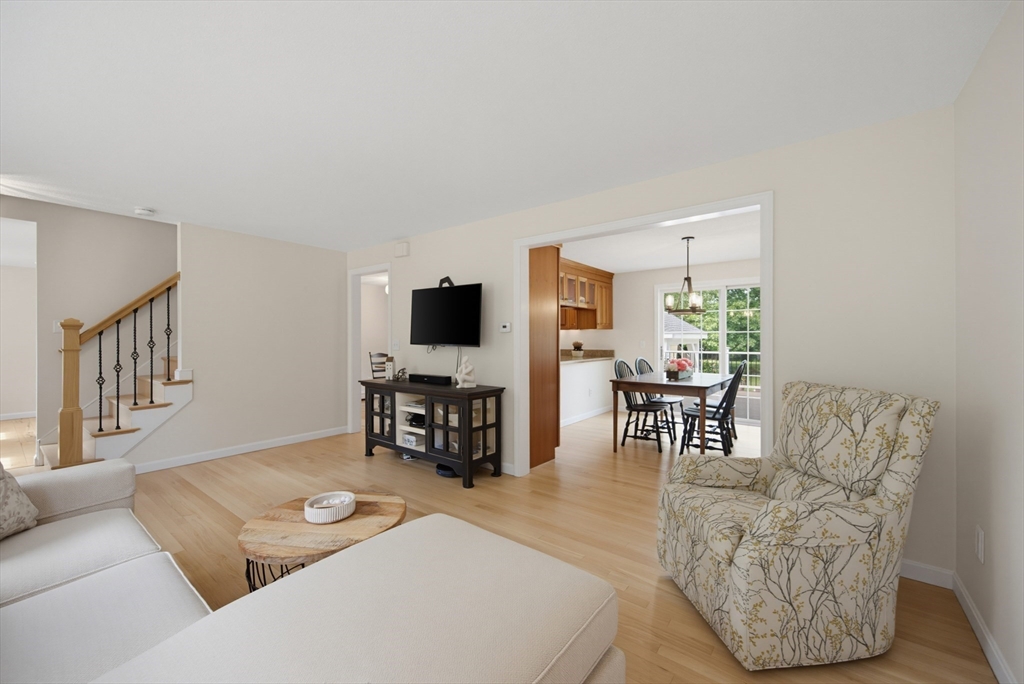
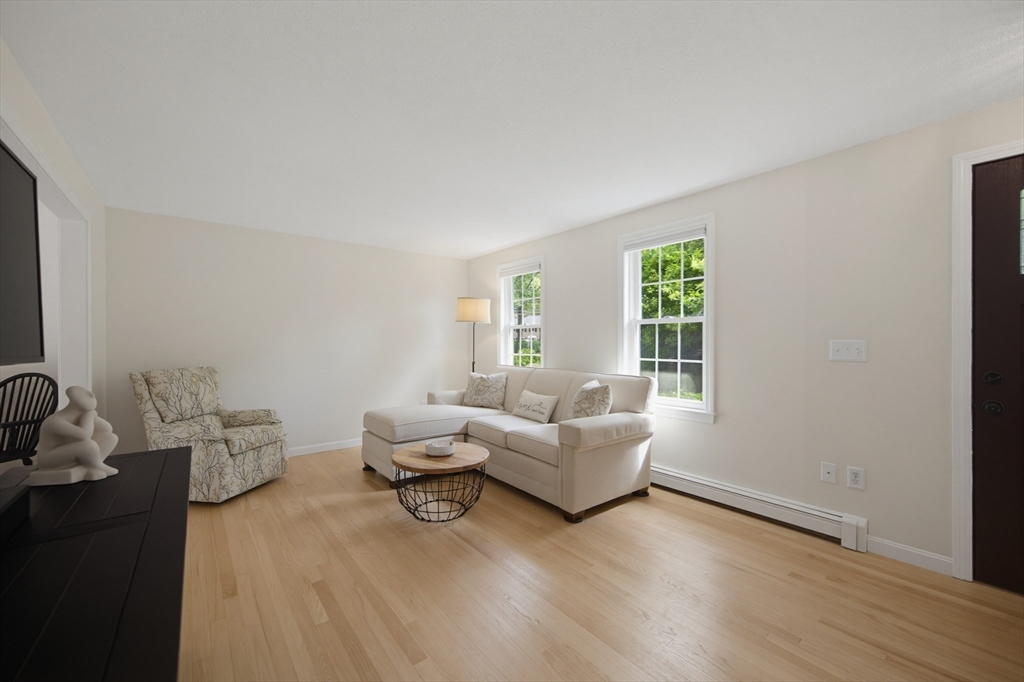
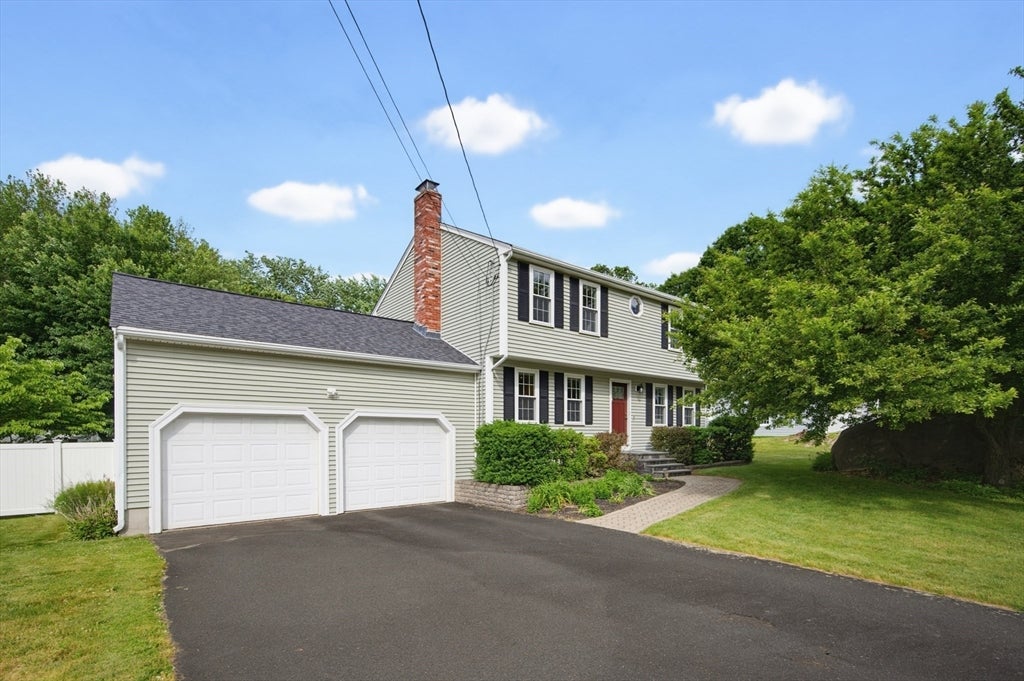
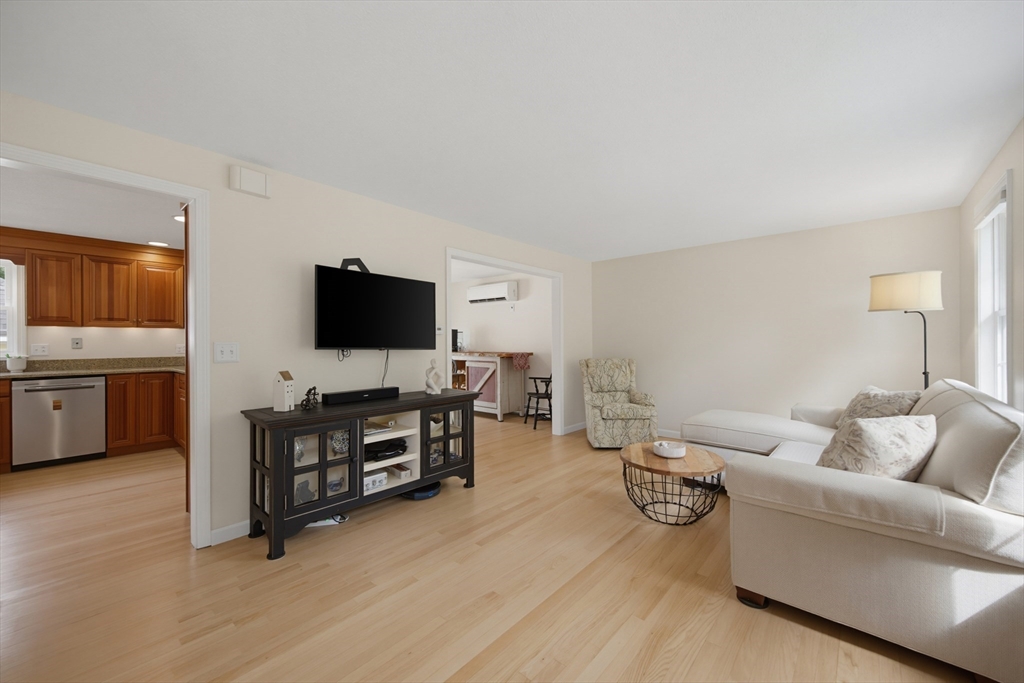
Welcome home to this charming Colonial nestled in one of Milford’s most sought-after quintessential neighborhoods! Impeccably maintained by its owners, this home offers 3 generous sized bedrooms, 1.5 baths, hardwood floors throughout, a finished basement providing additional living and entertaining space, and 2 car garage with ample space for tool storage. The inviting living room features a cozy pellet stove perfect for chilly New England evenings! This lovely home is set on a splendid .46 acre lot, generous back yard with 2 sheds, while the landscaped grounds showcase a nicely designed stone retaining wall, flowering gardens & trees that create a picturesque setting! Imagine the birdwatching! Designed for entertaining, the fenced in yard features a uniquely designed pavilion on a large patio, equipped with electricity including a mounted TV ideal for hosting game days, gatherings, and summer parties. A wonderful combination of comfort, character, and outdoor living awaits you!

Save
Ask
Tour
Hide
Share
Listing Snapshot
Price 
$649,900
Days On Site 
26 Days
Bedrooms 
3
Inside Area (SqFt) 
2,100 sqft
Total Baths 
2
Full Baths 
1
Partial Baths 
1
Lot Size 
0.46 Acres
Year Built 
1984
MLS® Number 
73530688
Status 
Pending
Property Tax 
$6,756
HOA/Condo/Coop Fees 
N/A
Sq Ft Source 
Public Records
Friends & Family
Recent Activity
3 weeks agoListing updated with changes from the MLS®
3 weeks agoStatus changed to Pending
4 weeks agoListing first seen on site
General Features
Acres 
0.46
Attached Garage 
Yes
Disclosures 
Photos coming June 10.
Foundation 
Concrete Perimeter
Garage 
Yes
Garage Spaces 
2
Parking 
PavedAttachedGarage Door OpenerOff StreetGarage
Parking Spaces 
10
Property Sub Type 
Single Family Residence
Sewer 
Public Sewer
SqFt Above 
1700
SqFt Below 
400
SqFt Total 
2100
Style 
Colonial
Water Source 
Public
Zoning 
RB
Interior Features
Appliances 
Water HeaterRangeDishwasherMicrowaveRefrigeratorWasherDryer
Basement 
FullPartially FinishedConcrete
Cooling 
Central AirHeat PumpDuctlessZoned
Electric 
200+ Amp Service
Fireplace 
Yes
Fireplaces 
1
Flooring 
TileCarpetHardwoodOther
Heating 
Heat PumpBaseboardOilPellet StoveZoned
Interior 
Walk-In Closet(s)Open Floorplan
Laundry Features 
Main LevelElectric Dryer HookupWasher Hookup
Window Features 
Insulated Windows
Bathroom 1 
Level - Second
Bathroom 2 
Level - First
Bedroom 2 
Level - Second
Bedroom 3 
Level - Second
Dining Room 
Level - First
Family Room 
Level - First
Kitchen 
Level - First
Living Room 
Level - First
Master Bedroom 
Level - Second
Save
Ask
Tour
Hide
Share
Exterior Features
Construction Details 
Frame
Exterior 
StorageGarden
Fencing 
FencedStone
Lot Features 
Level
Other Structures 
Storage
Patio And Porch 
DeckPatioCovered
Roof 
Shingle
Windows/Doors 
Insulated Windows
Community Features
Community Features 
PoolTennis Court(s)ParkStable(s)GolfSidewalks
Roads 
Paved
Schools
School District
Unknown
Elementary School
Memorial Elementary
Middle School
Stacy Middle
High School
Milford High
Listing courtesy of Elizabeth Cohen of Berkshire Hathaway HomeServices Evolution Properties


The property listing data and information, or the Images, set forth herein were provided to MLS Property Information Network, Inc. from third party sources, including sellers, lessors, landlords, and public records, and were compiled by MLS Property Information Network, Inc. The property listing data and information, and the Images, are for the personal, non-commercial use of consumers having a good faith interest in purchasing, leasing or renting listed properties of the type displayed to them and may not be used for any purpose other than to identify prospective properties which such consumers may have a good faith interest in purchasing, leasing or renting. MLS Property Information Network, Inc. and its subscribers disclaim any and all representations and warranties as to the accuracy of the property listing data and information, or as to the accuracy of any of the Images, set forth herein.

Last checked 2026-07-07 05:33 PM UTC

Neighborhood & Commute
Source: Walkscore
Save
Ask
Tour
Hide
Share