

24 Bowers AveTyngsborough, MA 01879
Due to the health concerns created by Coronavirus we are offering personal 1-1 online video walkthough tours where possible.
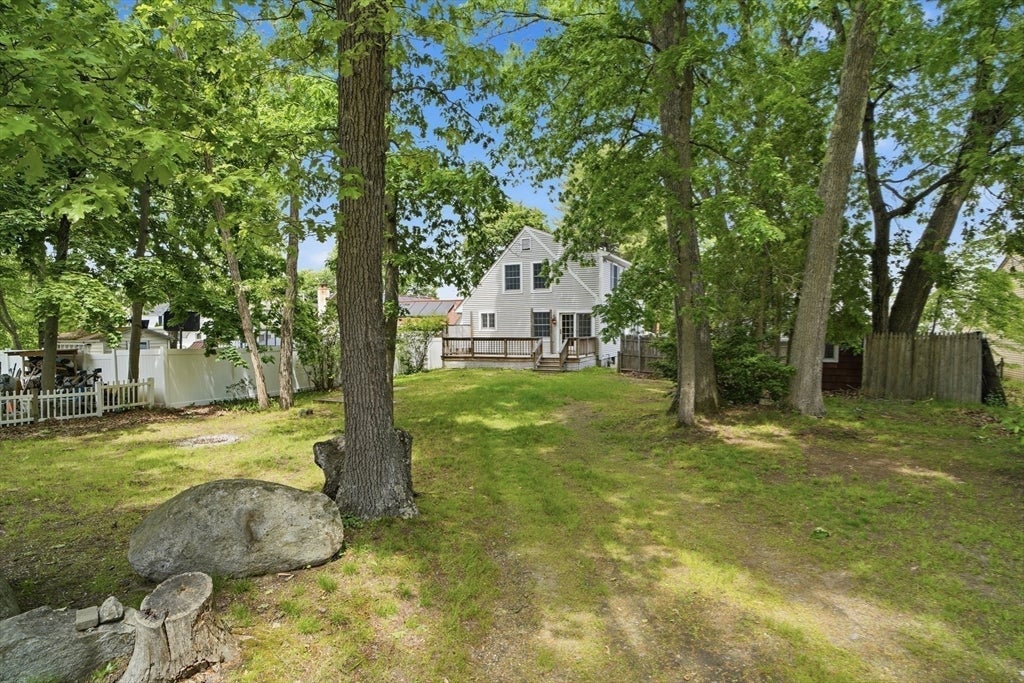
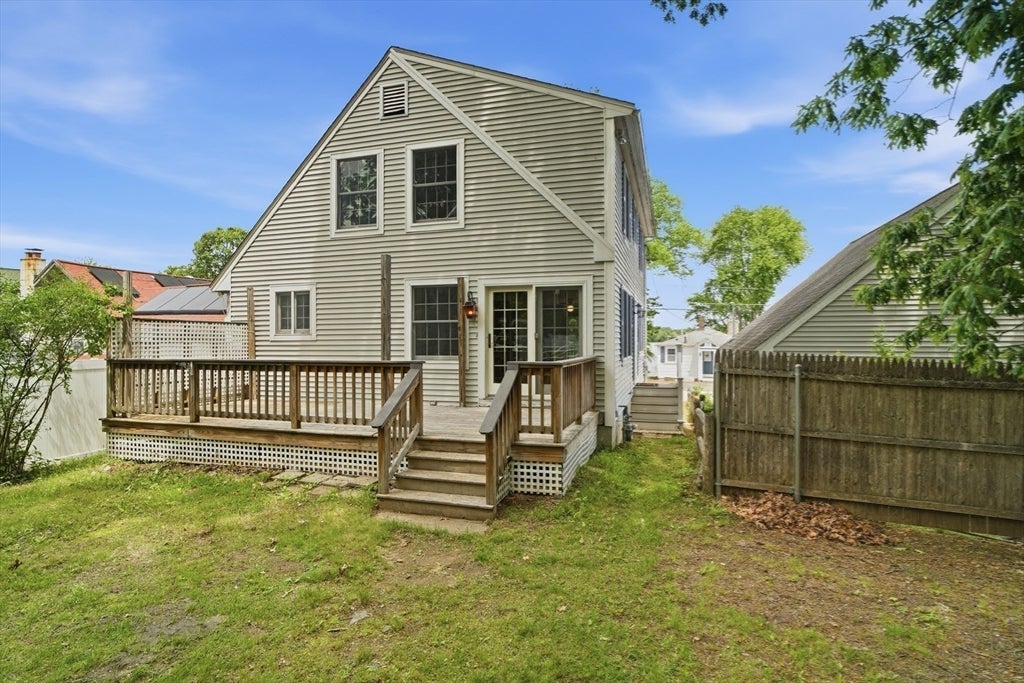
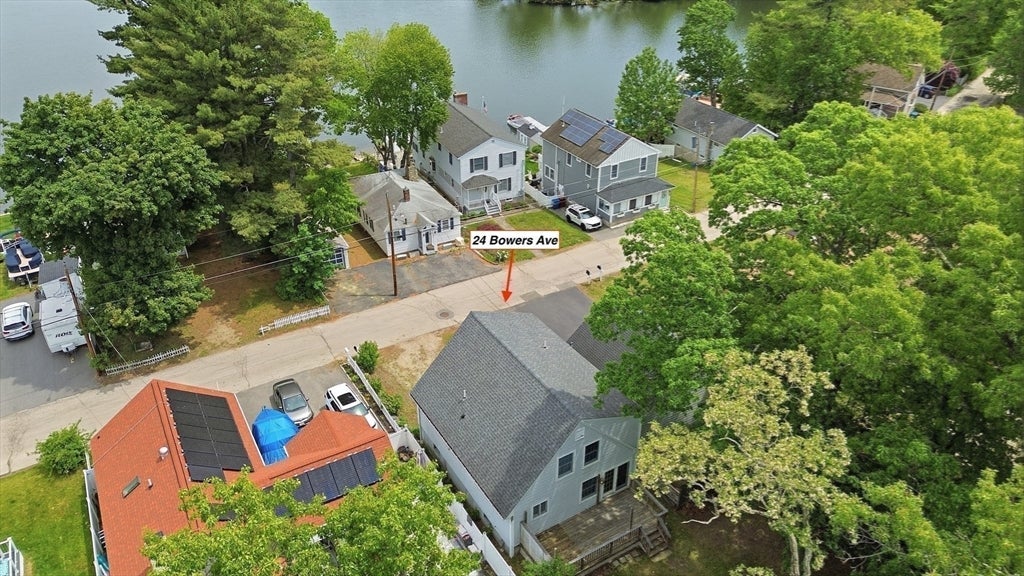
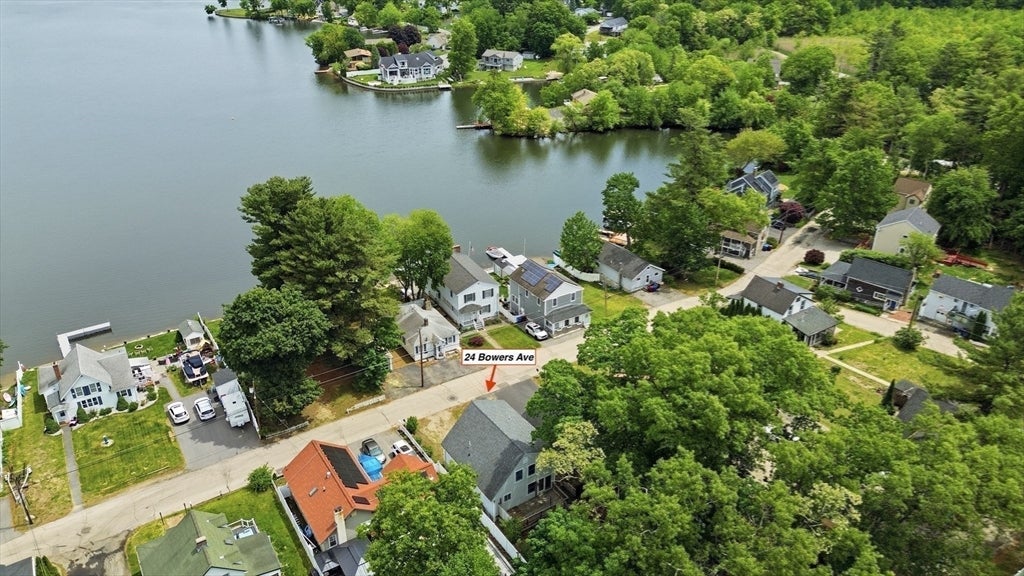
PRICE REDUCTION! QUICK CLOSING POSSIBLE! MOVE IN CONDITION! LAKE VIEWS, SUNRISES & SUNSETS! Opportunity to live lakeside of Lake Mascuppic. Wake each morning to breathtaking sunrises shimmering across the water & ending your day w/spectacular COTTON CANDY sunsets painting the sky in brilliant colors. This FULL DORMERED CAPE offers stunning lake views! 3 Beds, 2 Baths, Hardwood floors, vinyl siding, NATURAL GAS HEAT, PUBLIC SEWER, FIRST-floor LAUNDRY, STEEL BEAM CONSTRUCTION and OPEN CONCEPT Floor plan. A RARE 3 BAY GARAGE, 24x12 DECK, and level backyard. Recent UPDATES include Front Stairs & Landing (2023) ROOF (2020), NEW ELECTRIC PANEL (2025), HOT WATER TANK (2025), remodeled BATH (2022), fresh paint. Enjoy boating, fishing, kayaking, paddleboarding, swimming, water skiing, jet skiing, ice skating, hockey, snowshoeing, & ice fishing. Make this storybook lake-view home your own today.
| yesterday | Listing updated with changes from the MLS® | |
| 3 weeks ago | Status changed to Pending | |
| a month ago | Price changed to $564,900 | |
| 2 months ago | Listing first seen on site |

The property listing data and information, or the Images, set forth herein were provided to MLS Property Information Network, Inc. from third party sources, including sellers, lessors, landlords, and public records, and were compiled by MLS Property Information Network, Inc. The property listing data and information, and the Images, are for the personal, non-commercial use of consumers having a good faith interest in purchasing, leasing or renting listed properties of the type displayed to them and may not be used for any purpose other than to identify prospective properties which such consumers may have a good faith interest in purchasing, leasing or renting. MLS Property Information Network, Inc. and its subscribers disclaim any and all representations and warranties as to the accuracy of the property listing data and information, or as to the accuracy of any of the Images, set forth herein.
Last checked 2026-07-28 12:59 PM UTC