

85 Plymouth St 102Bridgewater, MA 02324
Due to the health concerns created by Coronavirus we are offering personal 1-1 online video walkthough tours where possible.
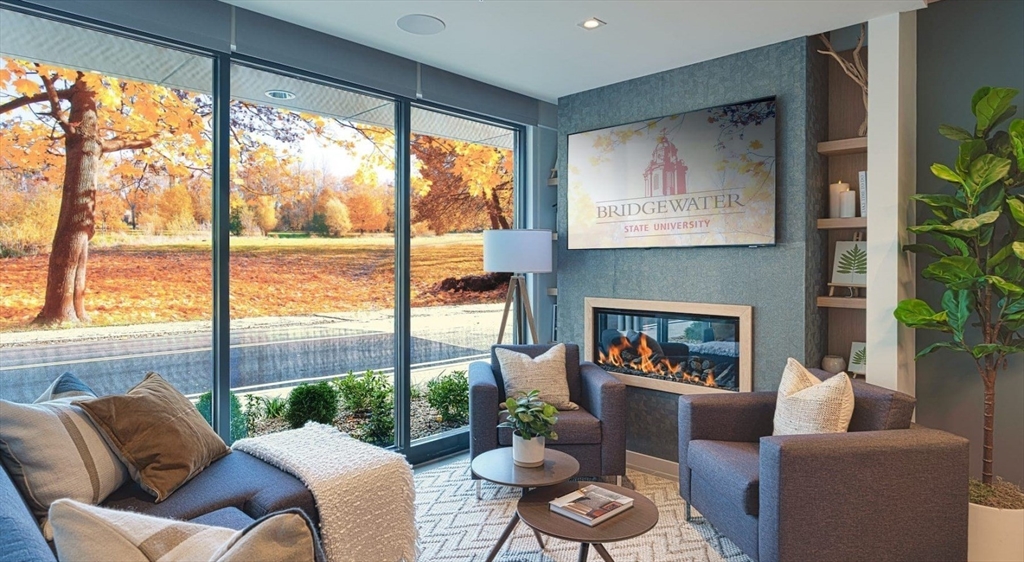
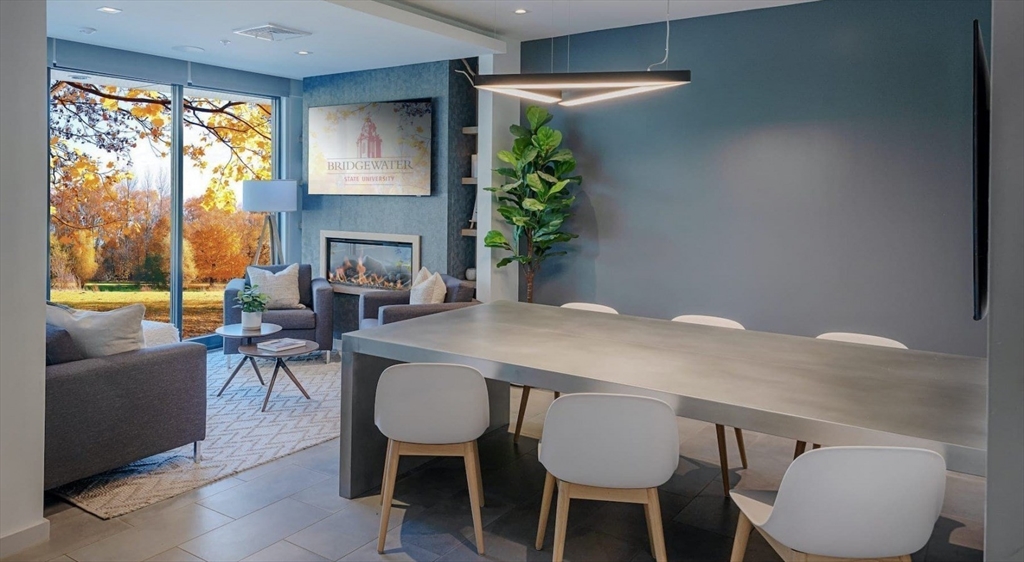
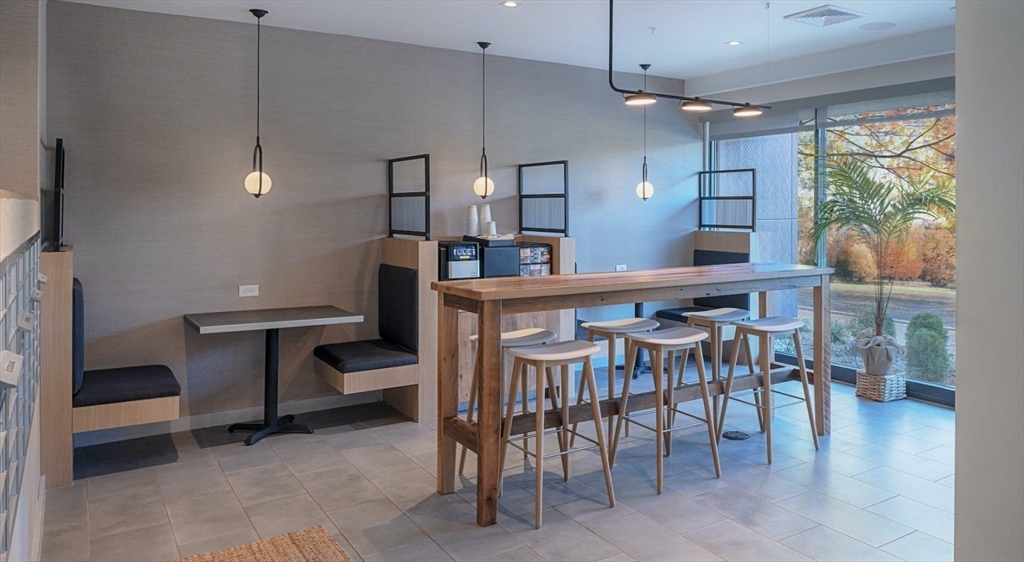
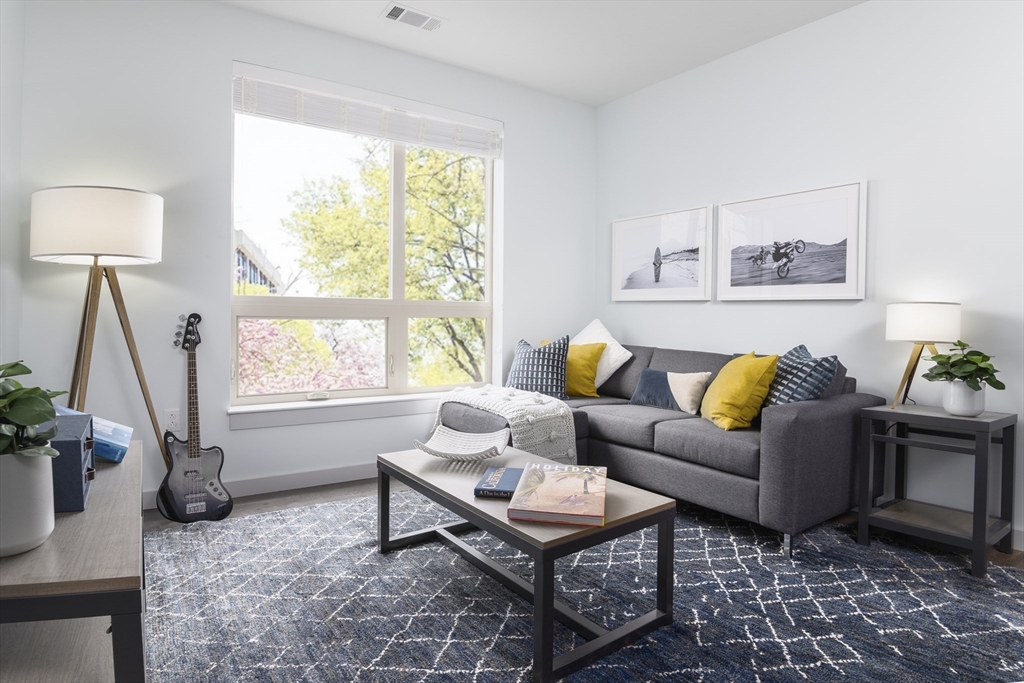
Luxurious 3-Bedroom Unit – Modern Living for $3,700/Month! Step into luxury and comfort with this spacious 3-bedroom unit, offering the perfect blend of modern design, high-end finishes, and convenient amenities. Designed for those who seek both style and practicality, this unit is ideal for families, roommates, or professionals who want a comfortable, move-in-ready space. Key Features & Amenities: Open Concept Layout – Expansive, airy space perfect for entertaining and daily living. Furnished with Modern Design – Stylish, fully furnished with contemporary decor. Full Kitchen with Quartz Countertops – High-end finishes and fully equipped for cooking. In-Unit Washer & Dryer – Effortless laundry experience right at home. Oversized Windows & 9ft Ceilings – Bright, open, and filled with natural light. Spacious Bedrooms with 2 Large Closets – Plenty of storage for all your needs. Parking is assigned - $85; and WIFI / Cable is $40
| 4 weeks ago | Listing updated with changes from the MLS® | |
| a month ago | Listing first seen on site |

The property listing data and information, or the Images, set forth herein were provided to MLS Property Information Network, Inc. from third party sources, including sellers, lessors, landlords, and public records, and were compiled by MLS Property Information Network, Inc. The property listing data and information, and the Images, are for the personal, non-commercial use of consumers having a good faith interest in purchasing, leasing or renting listed properties of the type displayed to them and may not be used for any purpose other than to identify prospective properties which such consumers may have a good faith interest in purchasing, leasing or renting. MLS Property Information Network, Inc. and its subscribers disclaim any and all representations and warranties as to the accuracy of the property listing data and information, or as to the accuracy of any of the Images, set forth herein.
Last checked 2026-07-06 08:54 PM UTC