

Wood Grove21 Potter Ave 3Plainville, MA 02762
Mortgage Calculator
Monthly Payment (Est.)
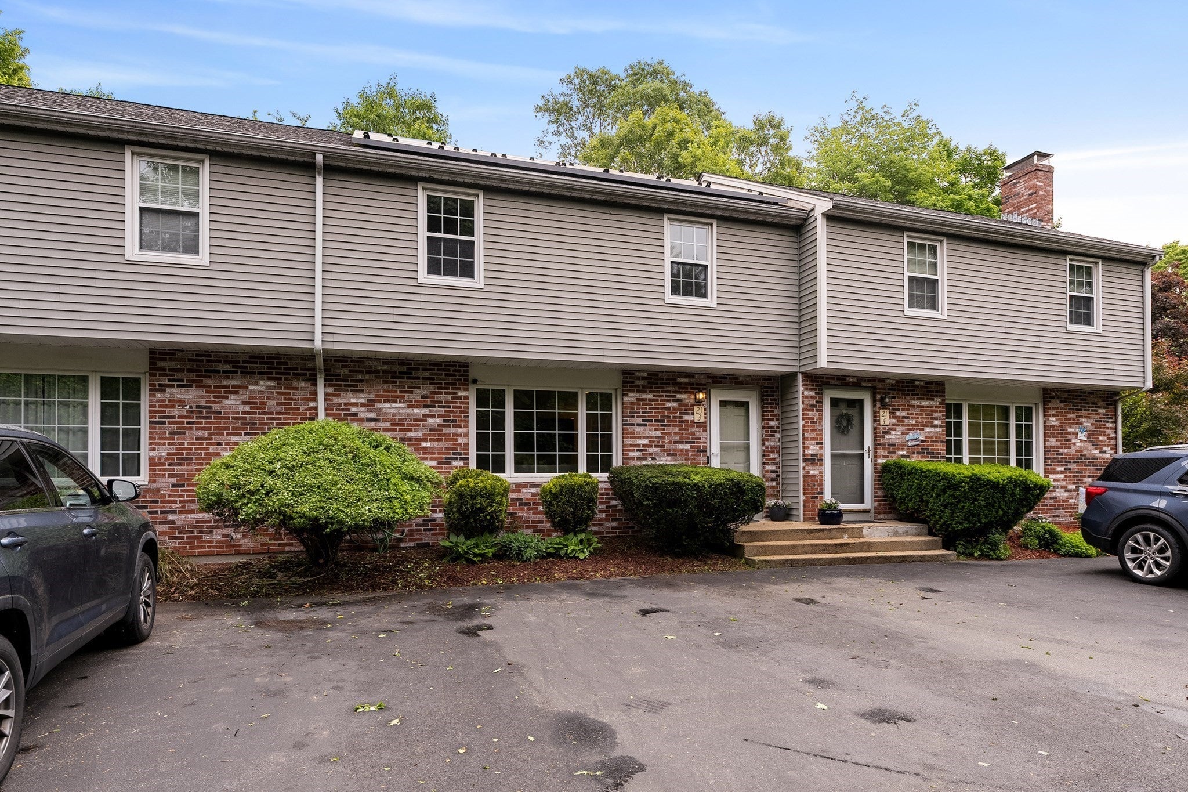
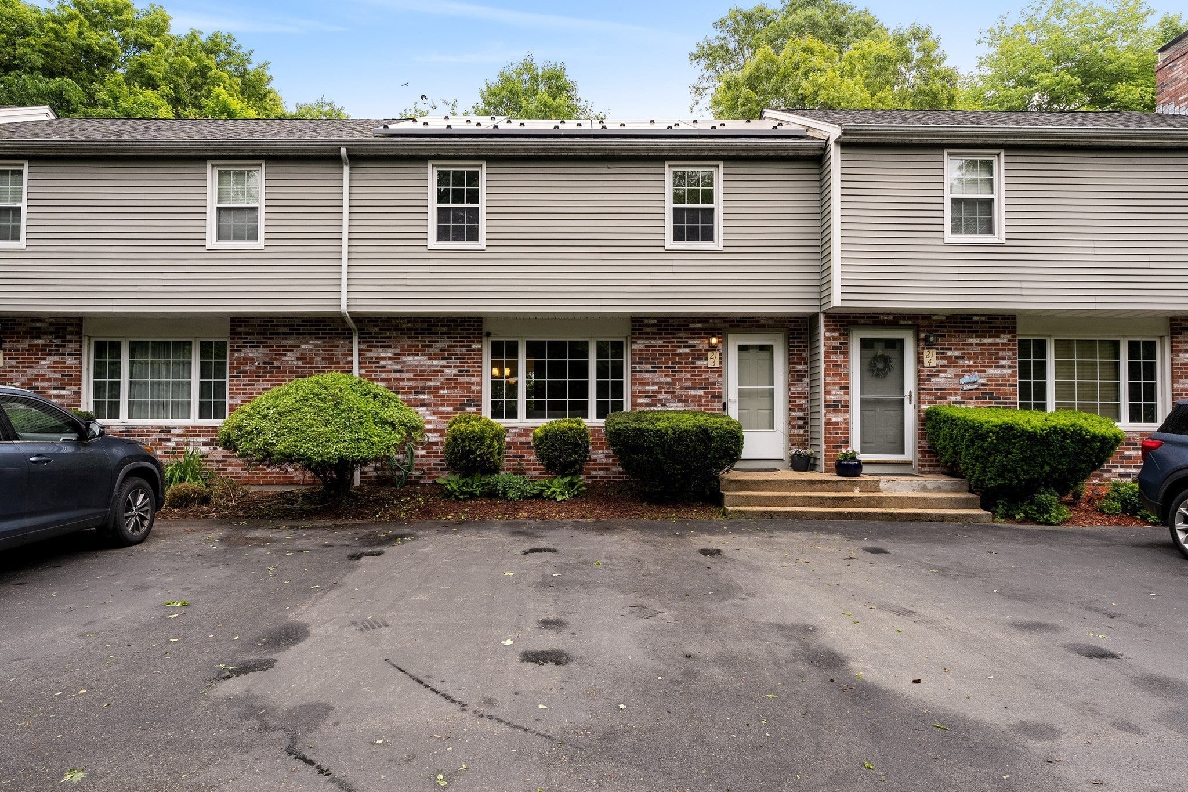
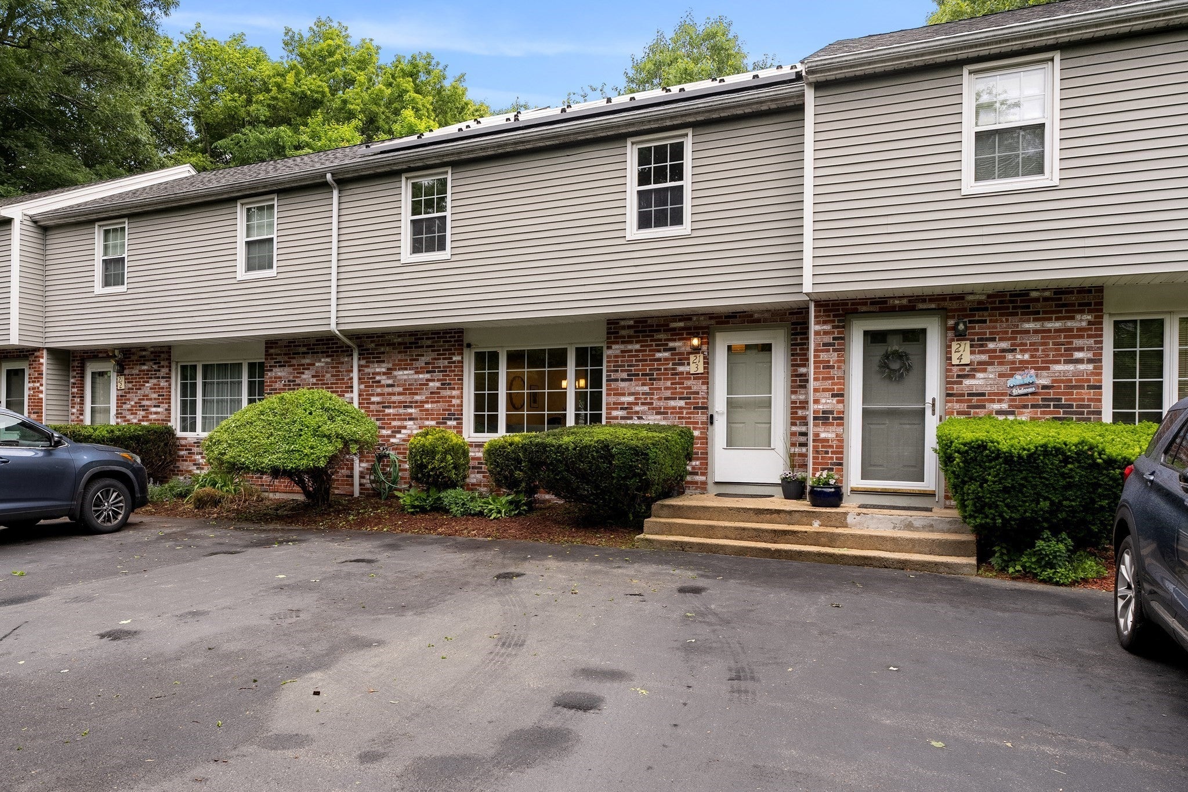
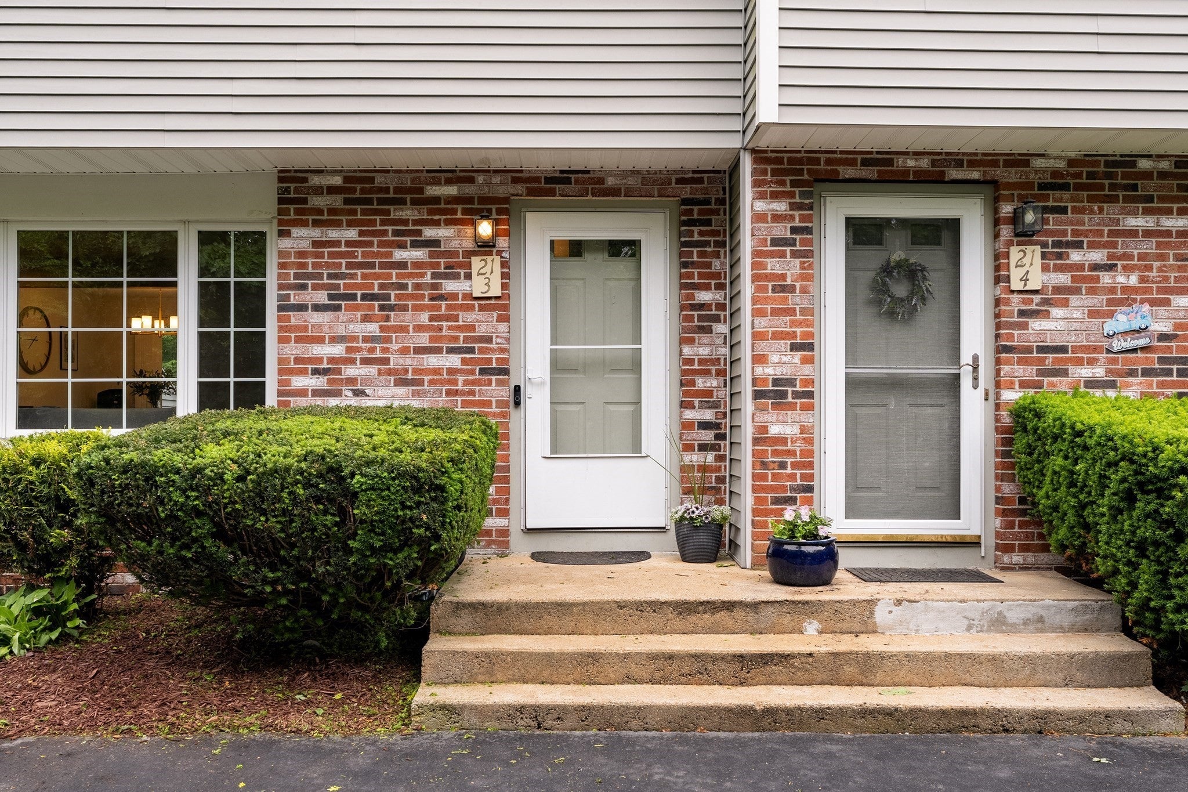
Enter an interest rate to see your estimated monthly payment.THE PREVIOUS BUYER WAS UNABLE TO SECURE FINANCING, giving you a second chance at this great opportunity! Don’t miss your opportunity to make this home yours! Beautifully Maintained & Move-In Ready! This updated 3-bedroom, 1.5-bath condo in Plainville offers comfort, convenience, and modern upgrades throughout. Extensively remodeled over the past 8 years, the home features a beautiful newer kitchen, updated bathrooms, and thoughtful improvements that make it truly turnkey. Enjoy the benefits of solar panels for added energy efficiency and potential cost savings. Conveniently located near major highways, shopping, dining, and the area’s many amenities, including popular entertainment venues. Nothing to do but unpack your bags and move right in!
| 5 days ago | Listing updated with changes from the MLS® | |
| a week ago | Status changed to Active | |
| 2 months ago | Price changed to $399,900 | |
| 4 months ago | Listing first seen on site |

The property listing data and information, or the Images, set forth herein were provided to MLS Property Information Network, Inc. from third party sources, including sellers, lessors, landlords, and public records, and were compiled by MLS Property Information Network, Inc. The property listing data and information, and the Images, are for the personal, non-commercial use of consumers having a good faith interest in purchasing, leasing or renting listed properties of the type displayed to them and may not be used for any purpose other than to identify prospective properties which such consumers may have a good faith interest in purchasing, leasing or renting. MLS Property Information Network, Inc. and its subscribers disclaim any and all representations and warranties as to the accuracy of the property listing data and information, or as to the accuracy of any of the Images, set forth herein.
Last checked 2026-09-23 04:16 PM UTC