

27 Bennett RdRochester, MA 02770
Due to the health concerns created by Coronavirus we are offering personal 1-1 online video walkthough tours where possible.
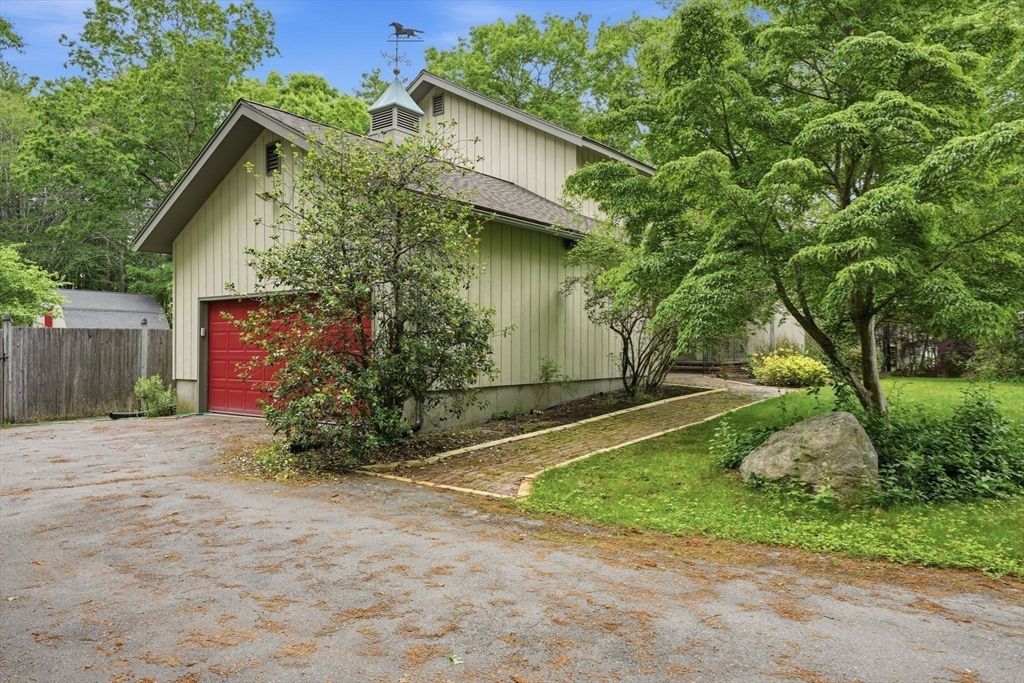
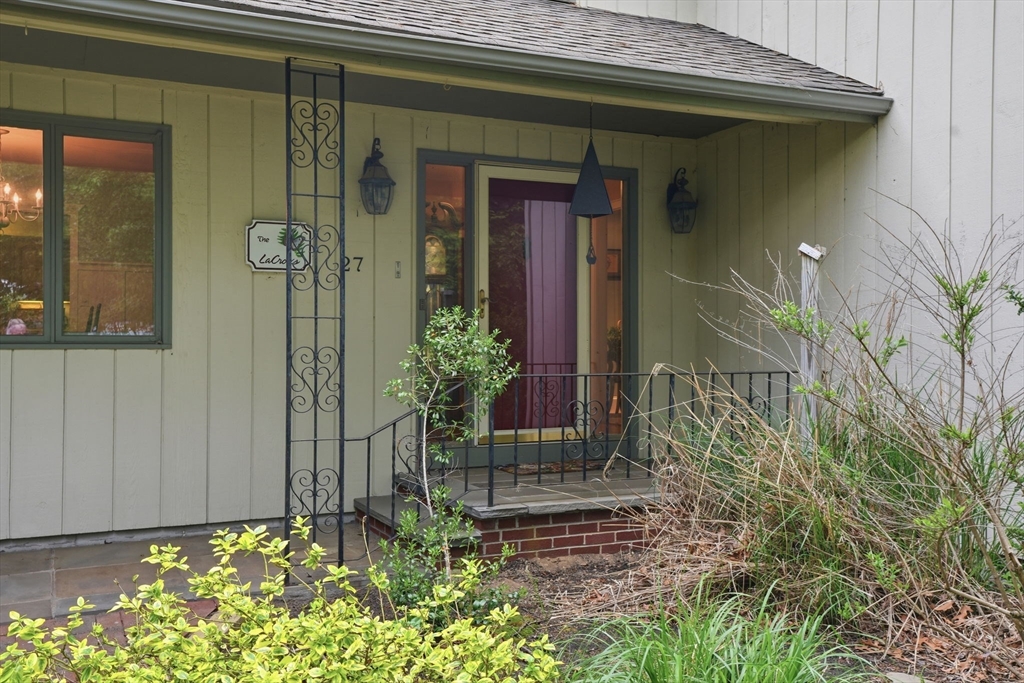
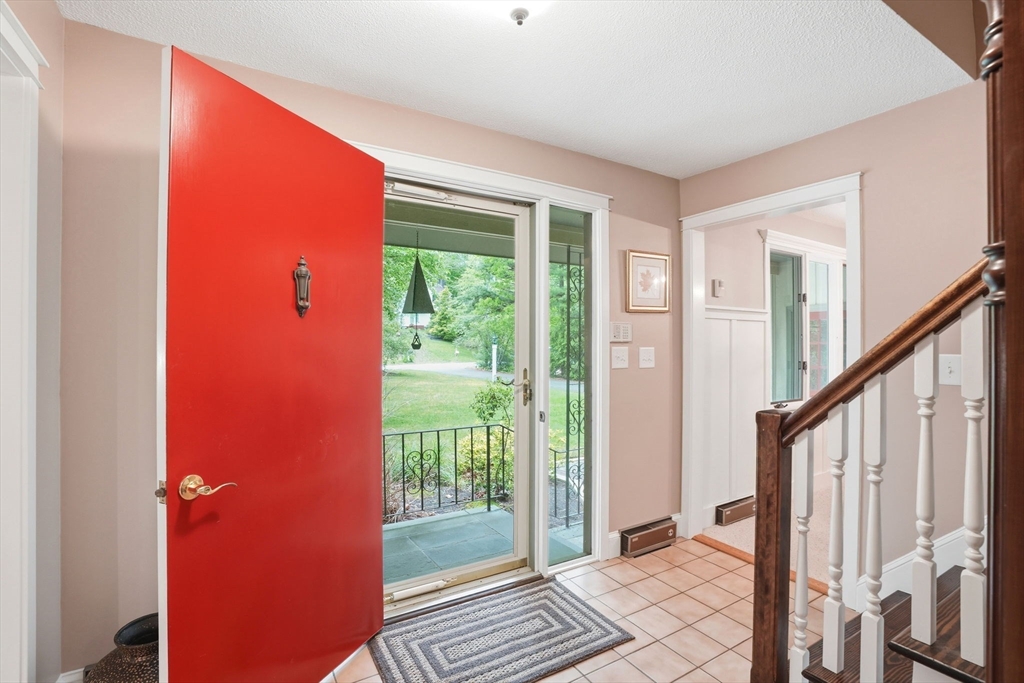
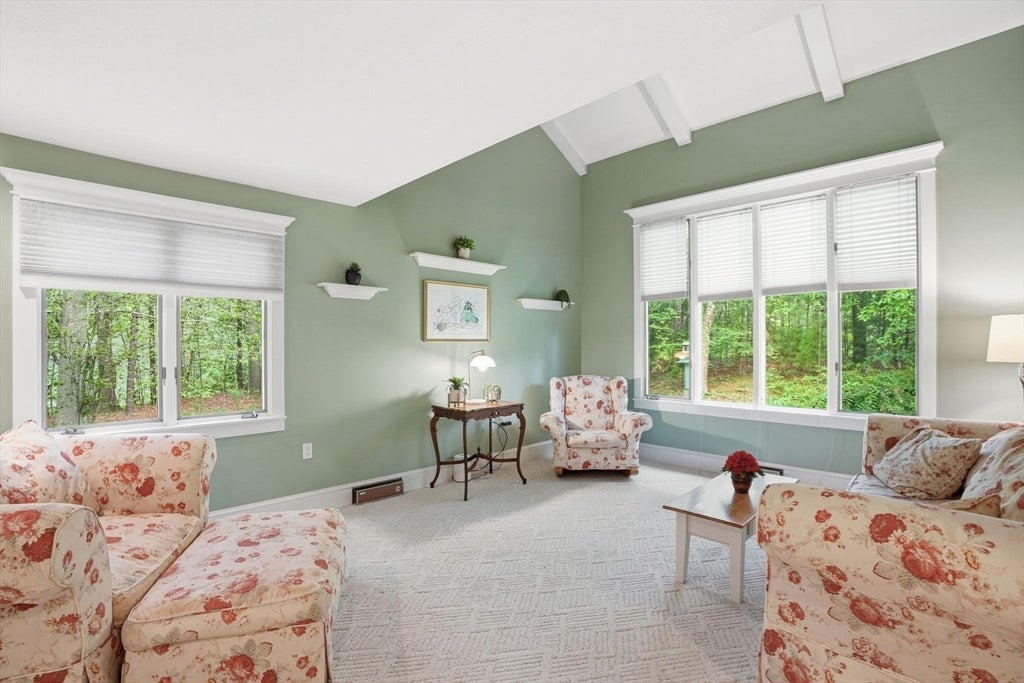
This is the one you've been waiting for. Set on an acre fenced back yard with conservation land and miles of riding and walking trails directly behind the property. This stunning 3Bed, 2.5Bath contemporary offers three finished levels of thoughtfully designed living space. The main floor was made for entertaining and every day living. Large open kitchen w/ abundant storage, generous dining room, stone fireplace in the living room, a family room with soaring ceilings, and a sun room that has to be seen to be believed. Upstairs, the primary suite features an ensuite bath, walk-in closet, and a private balcony perfect for your morning coffee or a good book, and an adjoining office space. Two additional bedrooms, a full bath, complete the second floor. The finished lower level adds even more living space with a brick fireplace, built-in bar, laundry area, utility room, and plenty of storage. Outside you'll find a 19x20.5 barn, garden shed, chicken coop, cherry trees, Chinese maple, peonies
| yesterday | Listing updated with changes from the MLS® | |
| 4 weeks ago | Status changed to Pending | |
| a month ago | Listing first seen on site |

The property listing data and information, or the Images, set forth herein were provided to MLS Property Information Network, Inc. from third party sources, including sellers, lessors, landlords, and public records, and were compiled by MLS Property Information Network, Inc. The property listing data and information, and the Images, are for the personal, non-commercial use of consumers having a good faith interest in purchasing, leasing or renting listed properties of the type displayed to them and may not be used for any purpose other than to identify prospective properties which such consumers may have a good faith interest in purchasing, leasing or renting. MLS Property Information Network, Inc. and its subscribers disclaim any and all representations and warranties as to the accuracy of the property listing data and information, or as to the accuracy of any of the Images, set forth herein.
Last checked 2026-07-07 05:06 PM UTC