Save
Ask
Tour
Hide
Share
$759,000
32 Days On Site

87 School Street.
Hanover, MA 02339

For Sale|Single Family Residence|Active
4
Beds
2
Total Baths
2
Full Baths
1,574
SqFt
$482
/SqFt
1900
Built
County:
Plymouth

Due to the health concerns created by Coronavirus we are offering personal 1-1 online video walkthough tours where possible.
87 School Street.87 School Street.87 School Street.87 School Street.
Save
Ask
Tour
Hide
Share

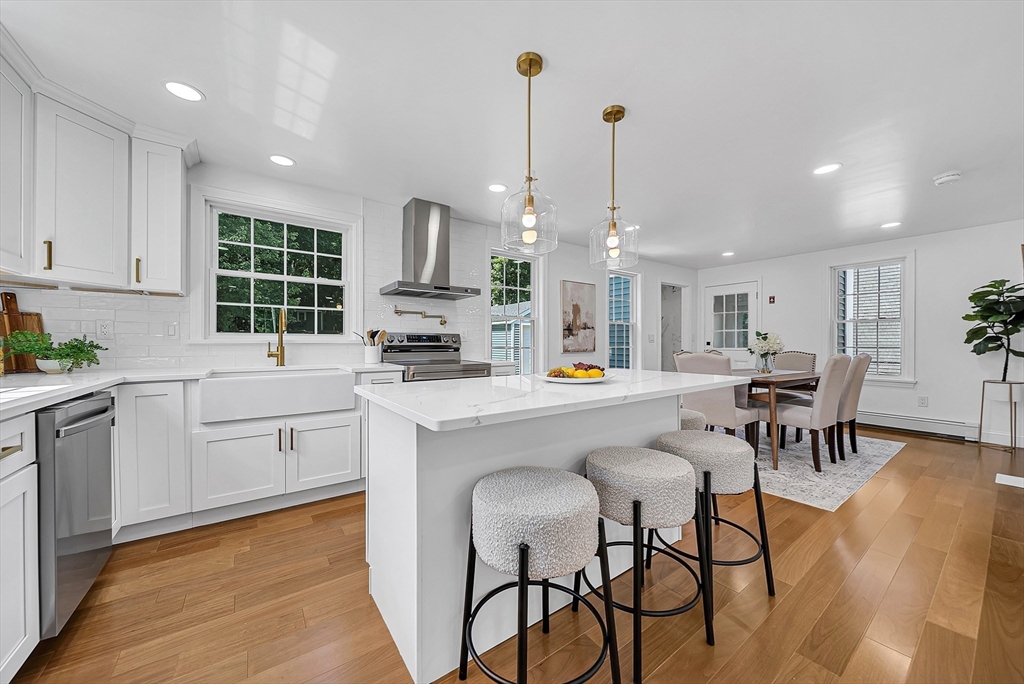
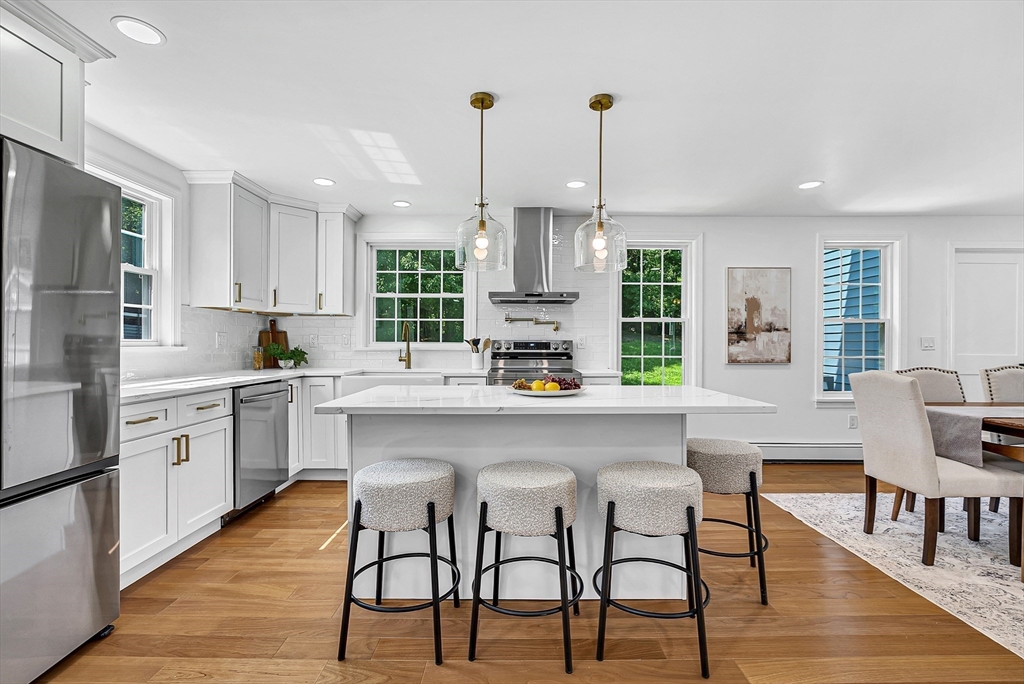
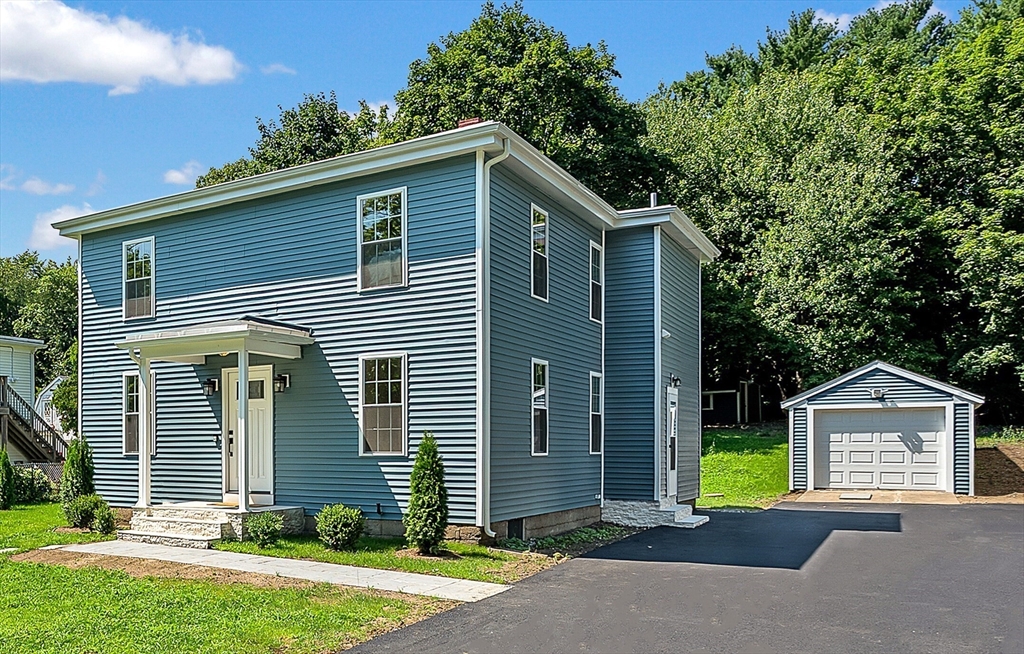
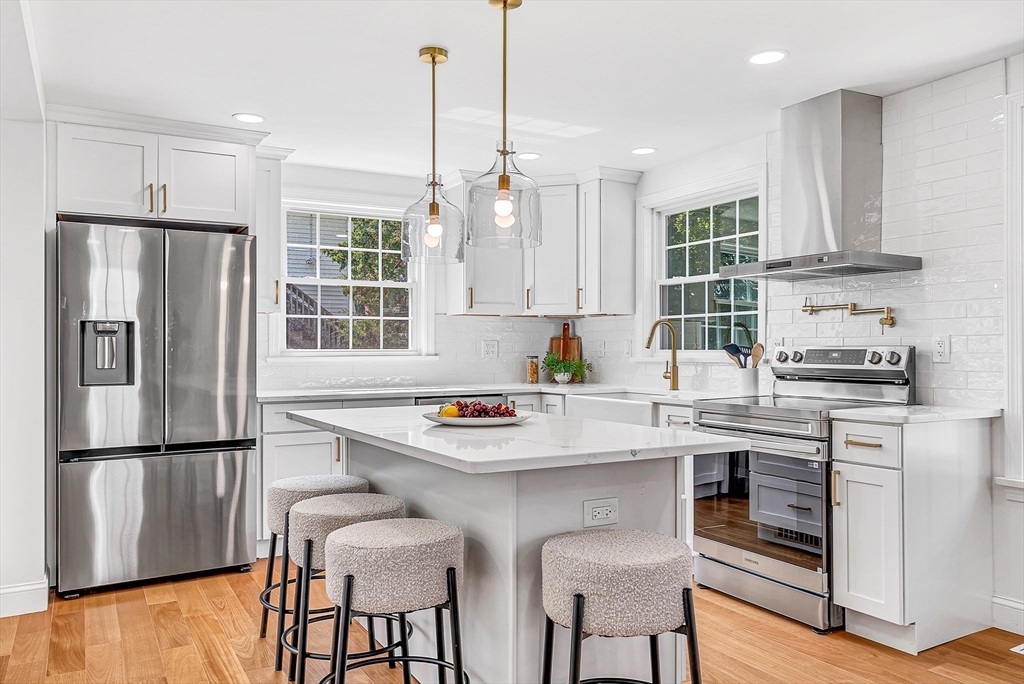
Enjoy years of worry-free ownership with a brand-new septic system already in place, along with a new roof, new siding, updated electrical service, and a fully renovated interior. This beautifully updated 4-bedroom, 2-bath Hanover home blends modern comfort, timeless charm, and everyday functionality. Set in a desirable neighborhood, it offers a true move-in ready opportunity where major systems and style have all been addressed. Step inside to an open-concept layout featuring gleaming Brazilian oak hardwood floors, a brand-new kitchen with stainless steel appliances, and two fully updated bathrooms. Central heating and cooling provide year-round comfort, while the second floor includes a laundry area and a versatile family room ideal for a TV room, office, or playroom. Additional highlights include two paved driveways, a detached garage, and backyard shed. Enjoy a private yard with patio, perfect for entertaining. Conveniently located near schools, parks, and commuter routes.

Save
Ask
Tour
Hide
Share
Listing Snapshot
Price 
$759,000
Days On Site 
32 Days
Bedrooms 
4
Inside Area (SqFt) 
1,574 sqft
Total Baths 
2
Full Baths 
2
Partial Baths 
N/A
Lot Size 
0.38 Acres
Year Built 
1900
MLS® Number 
73530392
Status 
Active
Property Tax 
$5,975
HOA/Condo/Coop Fees 
N/A
Sq Ft Source 
Other
Friends & Family
Recent Activity
5 days agoListing updated with changes from the MLS®
a month agoListing first seen on site
General Features
Acres 
0.38
Disclosures 
Listing agent has ownership interest. Seller has never occupied home. Public record shows 3 beds; property includes an additional finished room. New septic approved for 4 beds. Both driveways included. Floor plan for marketing; measurements approximate.
Foundation 
Concrete Perimeter
Garage 
Yes
Garage Spaces 
1
Green Energy Efficient 
Thermostat
Parking 
PavedDetachedOff StreetDriveway
Parking Spaces 
10
Property Sub Type 
Single Family Residence
Sewer 
Private Sewer
SqFt Above 
1574
SqFt Total 
1574
Style 
Colonial
Water Source 
Public
Zoning 
RES
Interior Features
Appliances 
Electric Water HeaterENERGY STAR Qualified RefrigeratorENERGY STAR Qualified DishwasherRange HoodOvenPlumbed For Ice Maker
Basement 
FullInterior EntryConcrete
Cooling 
Central AirZoned
Electric 
220 Volts200+ Amp Service
Flooring 
TileHardwood
Heating 
BaseboardOilZoned
Laundry Features 
Electric Dryer HookupWasher Hookup
Bathroom 1 
Level - First
Bathroom 2 
Level - Second
Bedroom 2 
Level - Second
Bedroom 3 
Level - Second
Bedroom 4 
Level - First
Dining Room 
Level - First
Family Room 
Level - Second
Kitchen 
Level - First
Living Room 
Level - First
Master Bedroom 
Level - Second
Save
Ask
Tour
Hide
Share
Exterior Features
Construction Details 
Frame
Exterior 
Rain GuttersStorage
Lot Features 
WoodedGentle Sloping
Other Structures 
Storage
Patio And Porch 
Patio
Roof 
Rubber
Community Features
Financing Terms Available 
Contract
MLS Area 
West Hanover
Roads 
Paved
Schools
School District
Unknown
Elementary School
Cedar/Center
Middle School
Hms
High School
Hhs
Listing courtesy of Adi Pellumbi of Cameron Real Estate Group


The property listing data and information, or the Images, set forth herein were provided to MLS Property Information Network, Inc. from third party sources, including sellers, lessors, landlords, and public records, and were compiled by MLS Property Information Network, Inc. The property listing data and information, and the Images, are for the personal, non-commercial use of consumers having a good faith interest in purchasing, leasing or renting listed properties of the type displayed to them and may not be used for any purpose other than to identify prospective properties which such consumers may have a good faith interest in purchasing, leasing or renting. MLS Property Information Network, Inc. and its subscribers disclaim any and all representations and warranties as to the accuracy of the property listing data and information, or as to the accuracy of any of the Images, set forth herein.

Last checked 2026-07-06 07:31 PM UTC

Neighborhood & Commute
Source: Walkscore
Save
Ask
Tour
Hide
Share