

35 Shore DrMattapoisett, MA 02739
Mortgage Calculator
Monthly Payment (Est.)
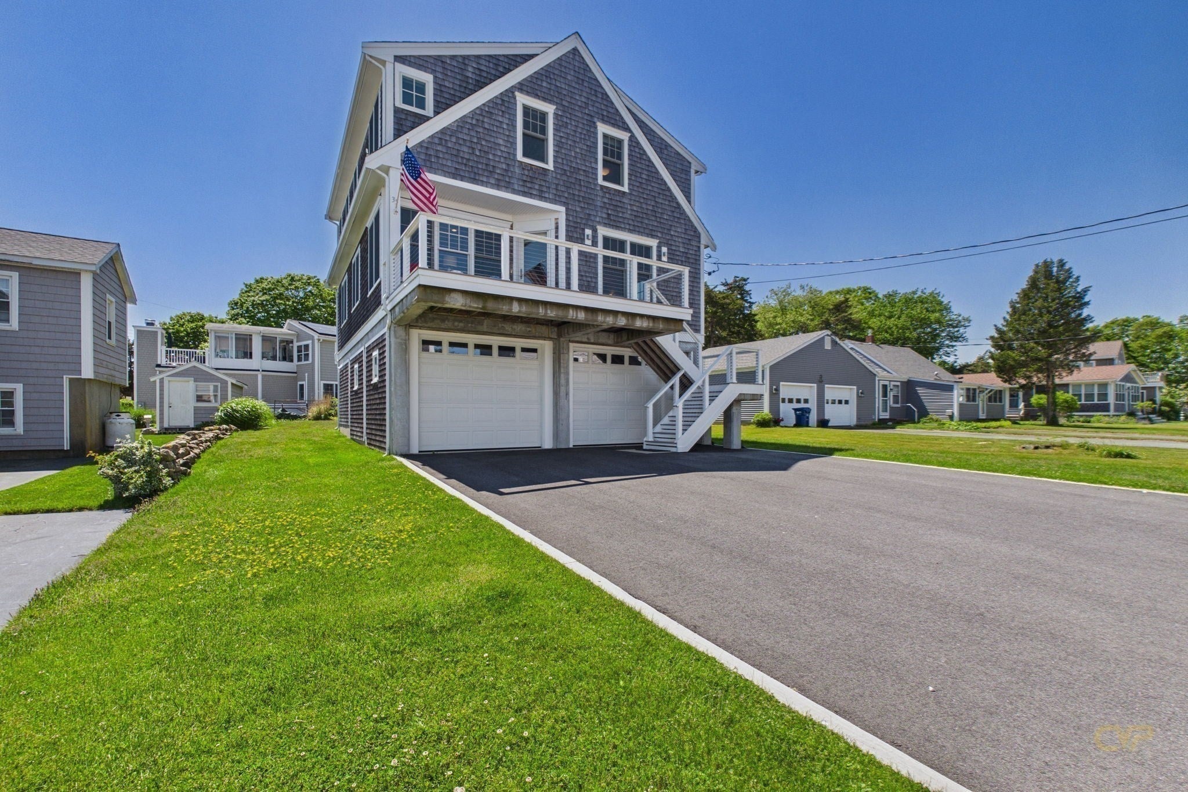
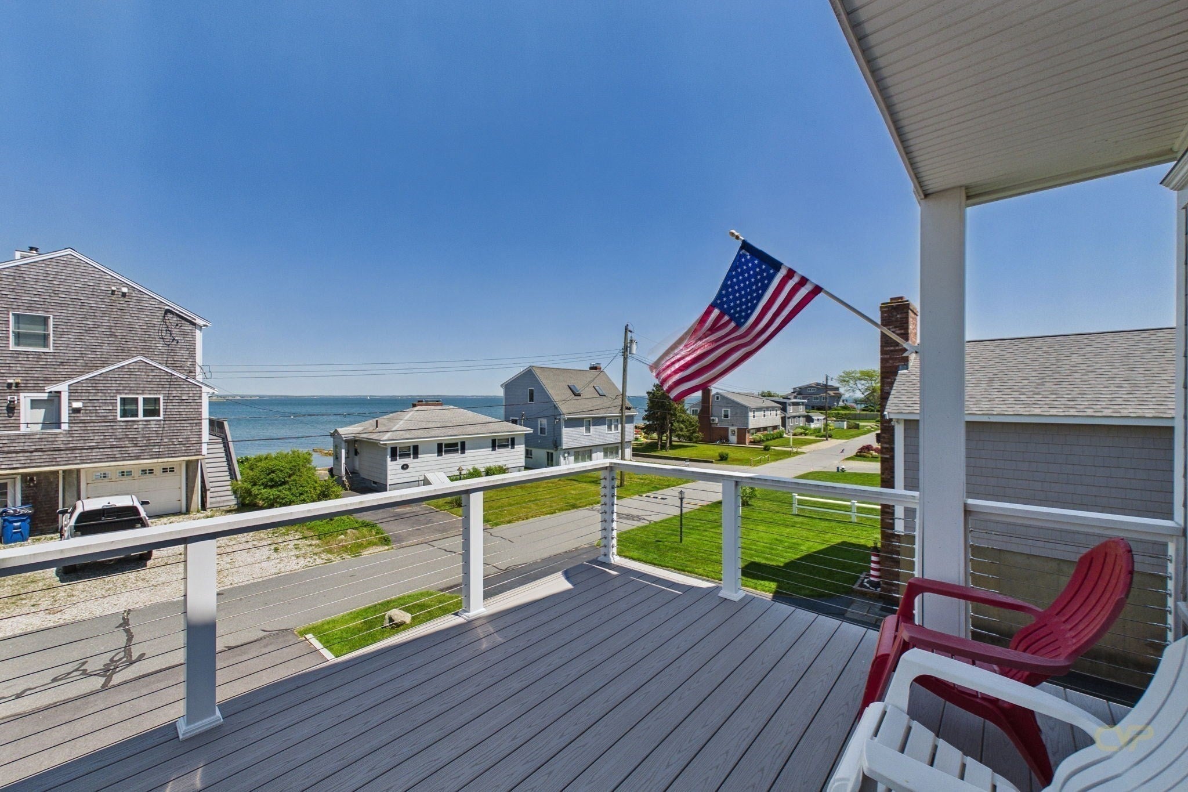
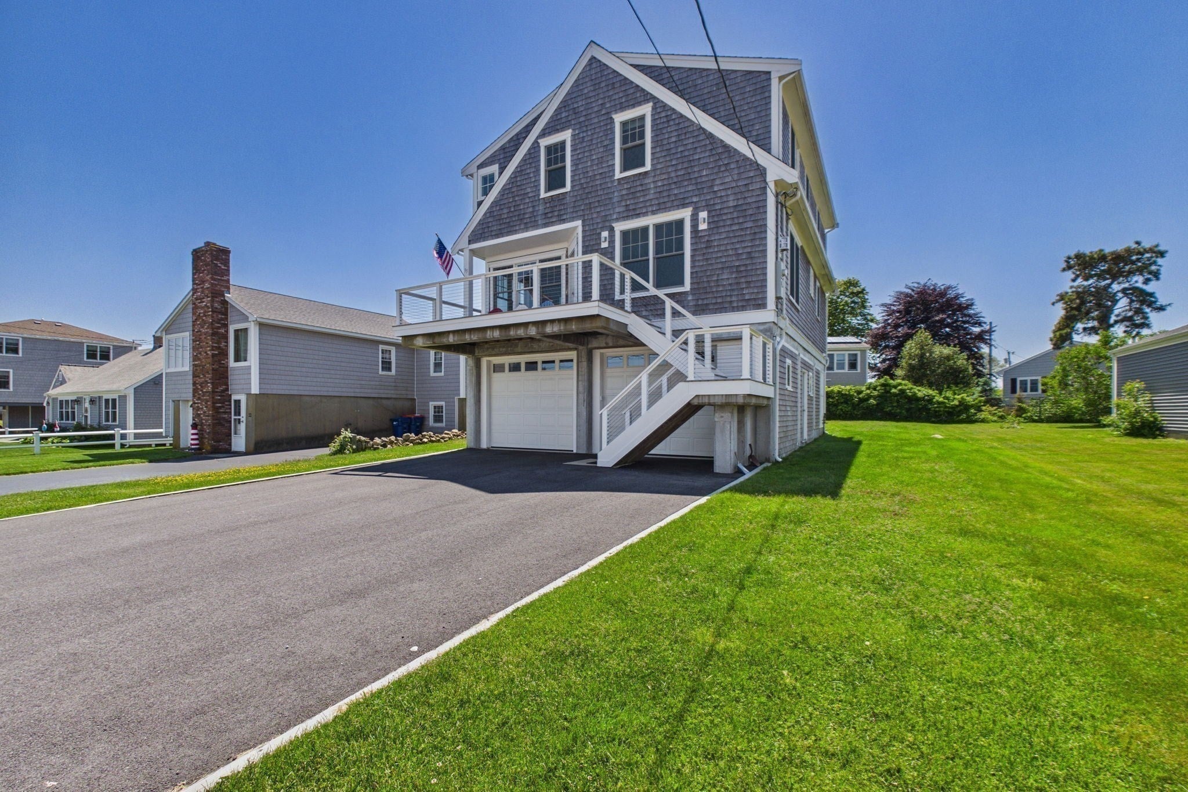
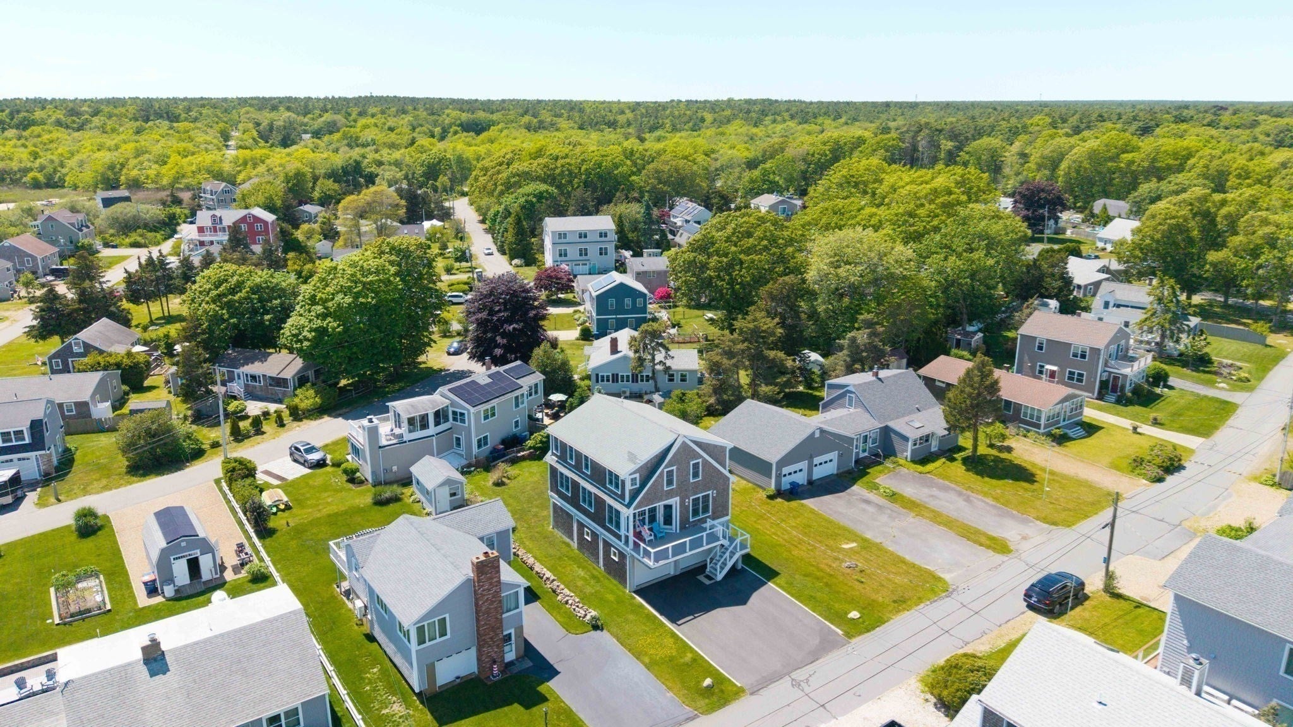
Enter an interest rate to see your estimated monthly payment.This is the year-round beach home you have been waiting for with mesmerizing water views from almost every room, a sandy association beach just down the street and move-in ready! A welcoming deck to enjoy your morning coffee and take in the views of Aucoot Cove & Buzzards Bay graces the front of this 3BR/2.5 BA Cape style home featuring open concept living, dining and kitchen areas to accommodate family gathering with ease. There are 3 BR / 2 full BA on the second floor including a primary suite plus an area that could be used for an office. Other highlights of this pristine home are hardwood floors, granite counters in kitchen and baths, gas fireplace in the living room and a climate control (by mini-split) garage under that can house up to 3 vehicles (car / boat / golf cart). Town water, private septic, FHA heat by propane and Central AC. The furnishings in the home are negotiable, making this home truly turn-key!
| 2 weeks ago | Listing updated with changes from the MLS® | |
| 2 weeks ago | Status changed to Pending | |
| a month ago | Price changed to $1,299,000 | |
| 4 months ago | Listing first seen on site |

The property listing data and information, or the Images, set forth herein were provided to MLS Property Information Network, Inc. from third party sources, including sellers, lessors, landlords, and public records, and were compiled by MLS Property Information Network, Inc. The property listing data and information, and the Images, are for the personal, non-commercial use of consumers having a good faith interest in purchasing, leasing or renting listed properties of the type displayed to them and may not be used for any purpose other than to identify prospective properties which such consumers may have a good faith interest in purchasing, leasing or renting. MLS Property Information Network, Inc. and its subscribers disclaim any and all representations and warranties as to the accuracy of the property listing data and information, or as to the accuracy of any of the Images, set forth herein.
Last checked 2026-09-29 03:58 PM UTC