Save
Ask
Tour
Hide
Share
$649,000
52 Days On Site

6 Shields St
Woburn, MA 01801

Single Family Residence|Pending
2
Beds
1
Total Bath
1
Full Bath
936
SqFt
$693
/SqFt
1944
Built
County:
Middlesex

Due to the health concerns created by Coronavirus we are offering personal 1-1 online video walkthough tours where possible.
6 Shields St6 Shields St6 Shields St6 Shields St
Save
Ask
Tour
Hide
Share

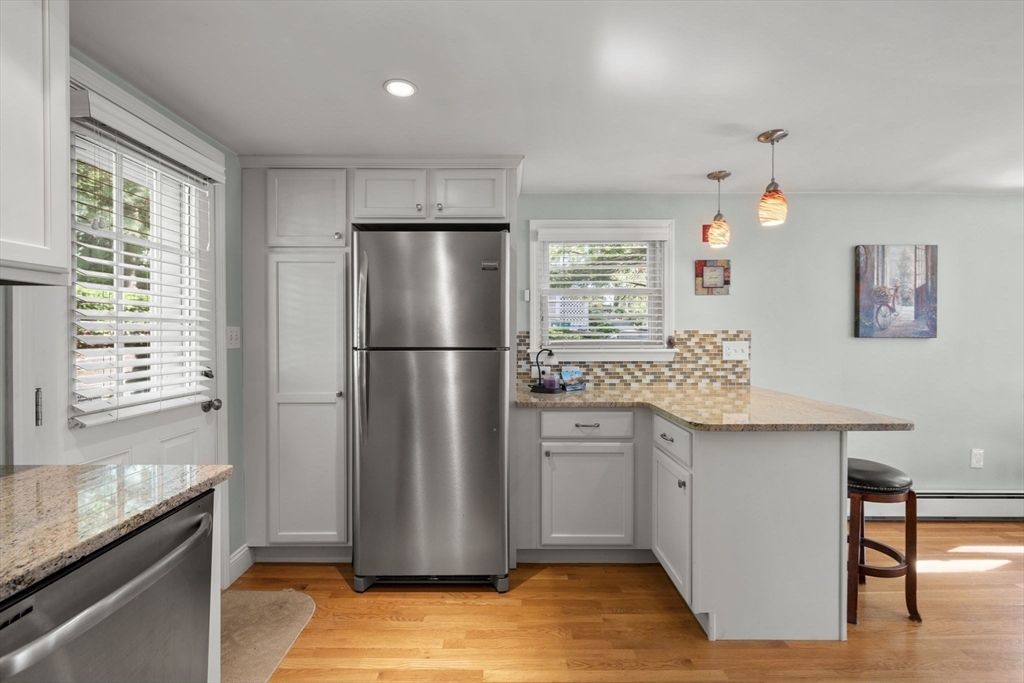
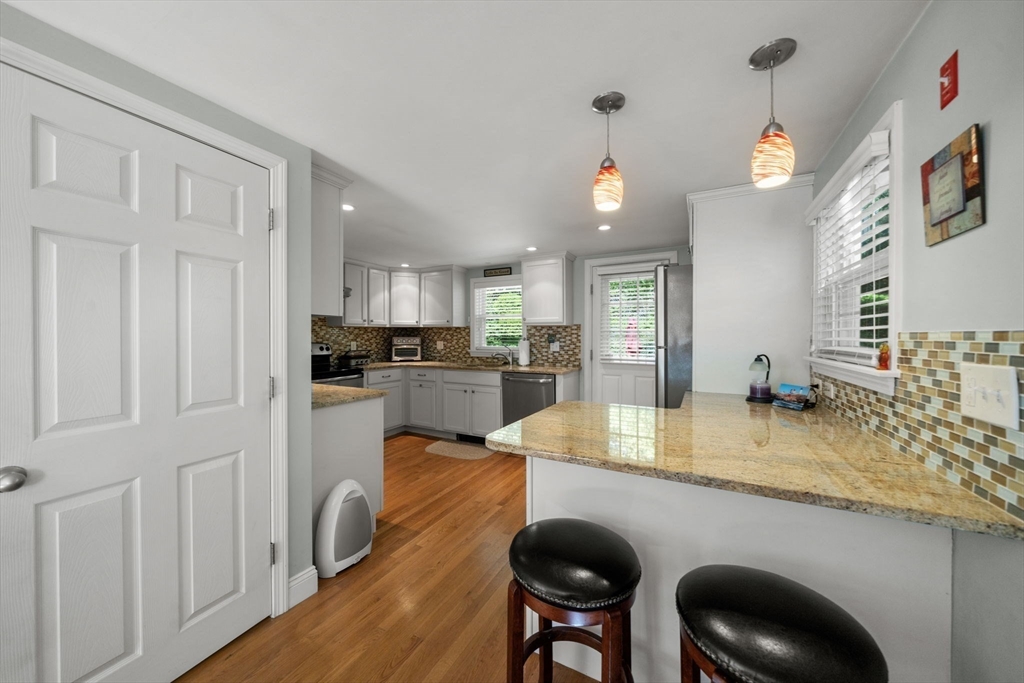
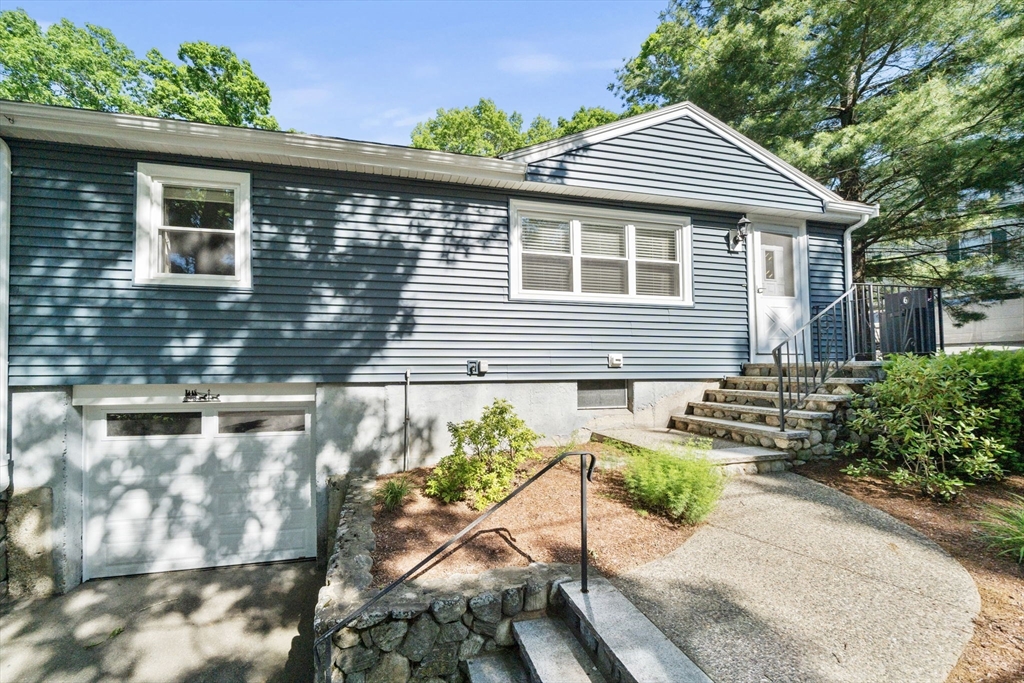
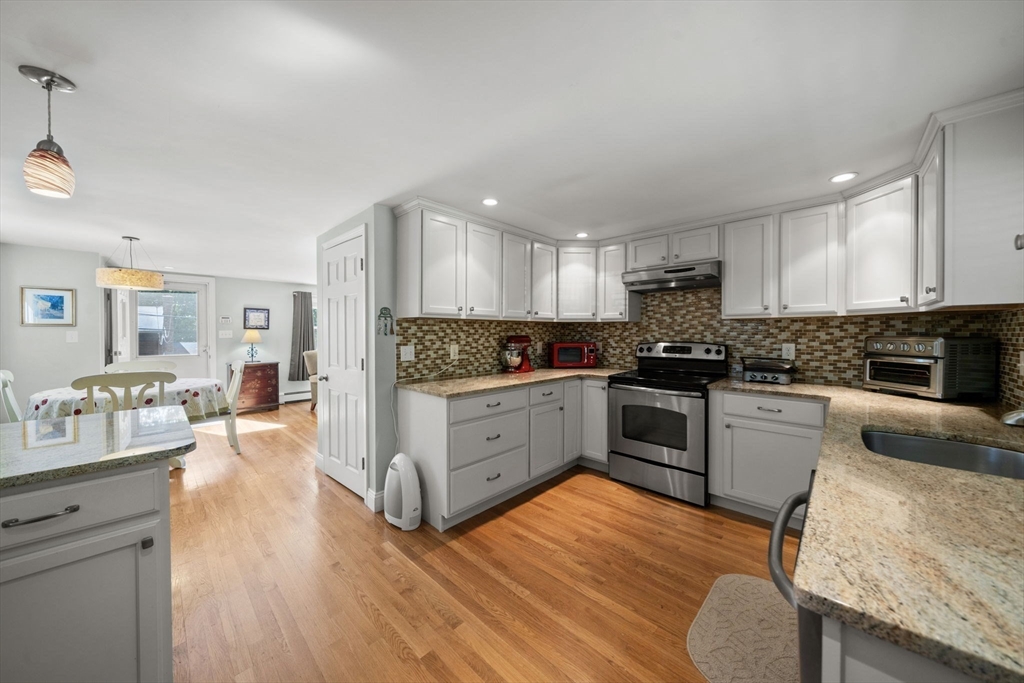
OPEN HOUSE CANCELLED. SELLER HAS ACCEPTED AN OFFER. Beautifully maintained and thoughtfully updated, this charming ranch offers the perfect blend of comfort, convenience, and outdoor living. The sun-filled interior features a spacious living room, two generously sized bedrooms, hardwood floors throughout, and an updated kitchen with granite countertops, recessed lighting and stainless steel appliances. Step outside to a private backyard retreat featuring a spacious patio surrounded by mature gardens and landscaping, creating the perfect setting for relaxing, entertaining, or enjoying summer evenings. Additional highlights include a one car garage with newer garage door, four off street parking spaces, newer siding, updated 200-amp electrical service, a 2018 heating system, French Drains and newer Harvey replacement windows installed throughout.

Save
Ask
Tour
Hide
Share
Listing Snapshot
Price 
$649,000
Days On Site 
52 Days
Bedrooms 
2
Inside Area (SqFt) 
936 sqft
Total Baths 
1
Full Baths 
1
Partial Baths 
N/A
Lot Size 
0.12 Acres
Year Built 
1944
MLS® Number 
73530265
Status 
Pending
Property Tax 
$4,126
HOA/Condo/Coop Fees 
N/A
Sq Ft Source 
Public Records
Friends & Family
Recent Activity
a month agoListing updated with changes from the MLS®
a month agoStatus changed to Pending
2 months agoListing first seen on site
General Features
Acres 
0.12
Attached Garage 
Yes
Disclosures 
List Agent is related to the seller
Foundation 
Concrete PerimeterStone
Garage 
Yes
Garage Spaces 
1
Green Energy Efficient 
Thermostat
Parking 
PavedAttachedOff StreetUnpavedGarage
Parking Spaces 
5
Property Sub Type 
Single Family Residence
Security 
Security System
Sewer 
Public Sewer
SqFt Above 
936
SqFt Total 
936
Style 
Ranch
Water Source 
Public
Zoning 
R-1
Interior Features
Appliances 
Water HeaterRangeDishwasherDisposalMicrowaveRefrigeratorFreezerWasherDryer
Basement 
FullUnfinished
Electric 
200+ Amp Service
Flooring 
Hardwood
Heating 
BaseboardOil
Interior 
Master DownstairsOpen FloorplanRecessed Lighting
Laundry Features 
Main LevelElectric Dryer HookupWasher Hookup
Main Level Bedrooms 
2
Window Features 
Insulated Windows
Bathroom 1 
Dimensions - 9x10Level - MainArea - 90
Bedroom 2 
Dimensions - 10x13Level - MainArea - 130
Dining Room 
Dimensions - 7x8Level - FirstArea - 56
Kitchen 
Dimensions - 15x14Level - MainArea - 210
Living Room 
Dimensions - 14x11Level - MainArea - 154
Master Bedroom 
Dimensions - 14x11Level - MainArea - 154
Save
Ask
Tour
Hide
Share
Exterior Features
Construction Details 
FrameStone
Exterior 
Rain GuttersGarden
Fencing 
Stone
Lot Features 
Gentle Sloping
Patio And Porch 
Patio
Roof 
Shingle
Windows/Doors 
Insulated Windows
Community Features
Community Features 
Park
Financing Terms Available 
Contract
MLS Area 
Cummingsville
Roads 
Paved
Schools
School District
Unknown
Elementary School
Hurld-Wyman
Middle School
Unknown
High School
Woburn
Listing courtesy of Jamie Turner of Lawton Real Estate, Inc


The property listing data and information, or the Images, set forth herein were provided to MLS Property Information Network, Inc. from third party sources, including sellers, lessors, landlords, and public records, and were compiled by MLS Property Information Network, Inc. The property listing data and information, and the Images, are for the personal, non-commercial use of consumers having a good faith interest in purchasing, leasing or renting listed properties of the type displayed to them and may not be used for any purpose other than to identify prospective properties which such consumers may have a good faith interest in purchasing, leasing or renting. MLS Property Information Network, Inc. and its subscribers disclaim any and all representations and warranties as to the accuracy of the property listing data and information, or as to the accuracy of any of the Images, set forth herein.

Last checked 2026-07-27 06:55 AM UTC

Neighborhood & Commute
Source: Walkscore
Save
Ask
Tour
Hide
Share