

St Cloud567 Tremont 32Boston, MA 02118
Mortgage Calculator
Monthly Payment (Est.)
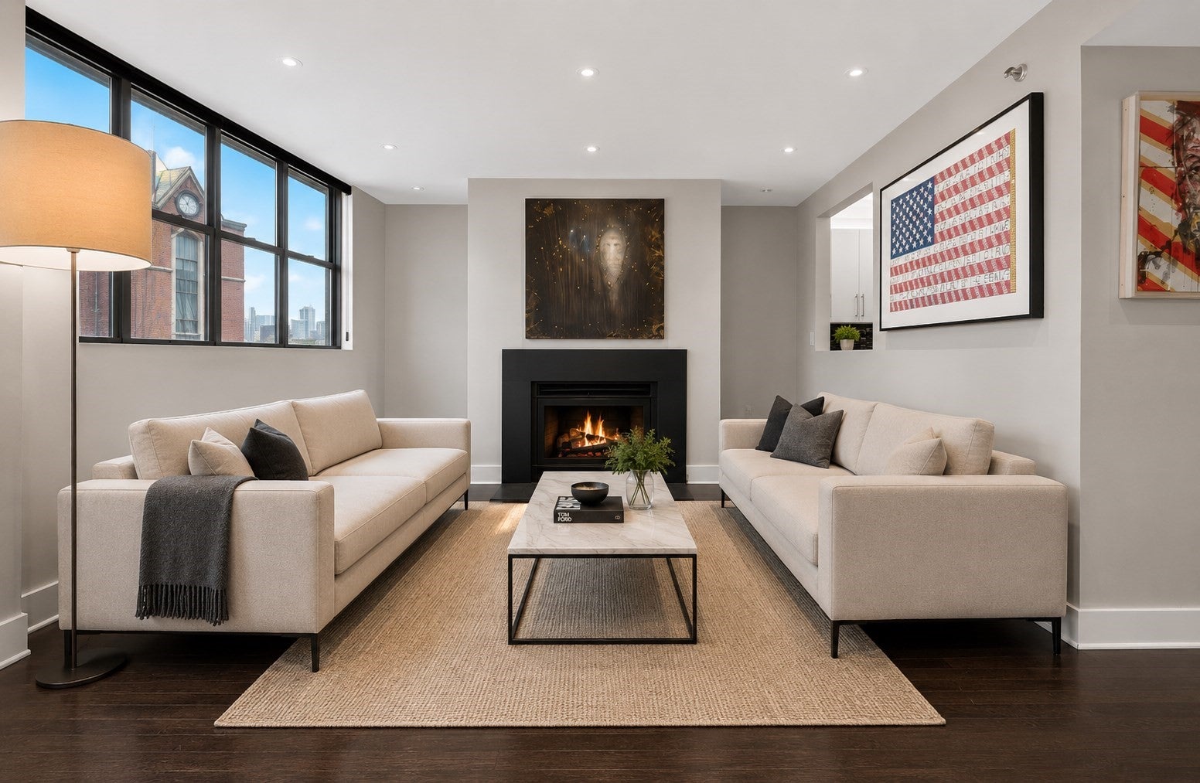
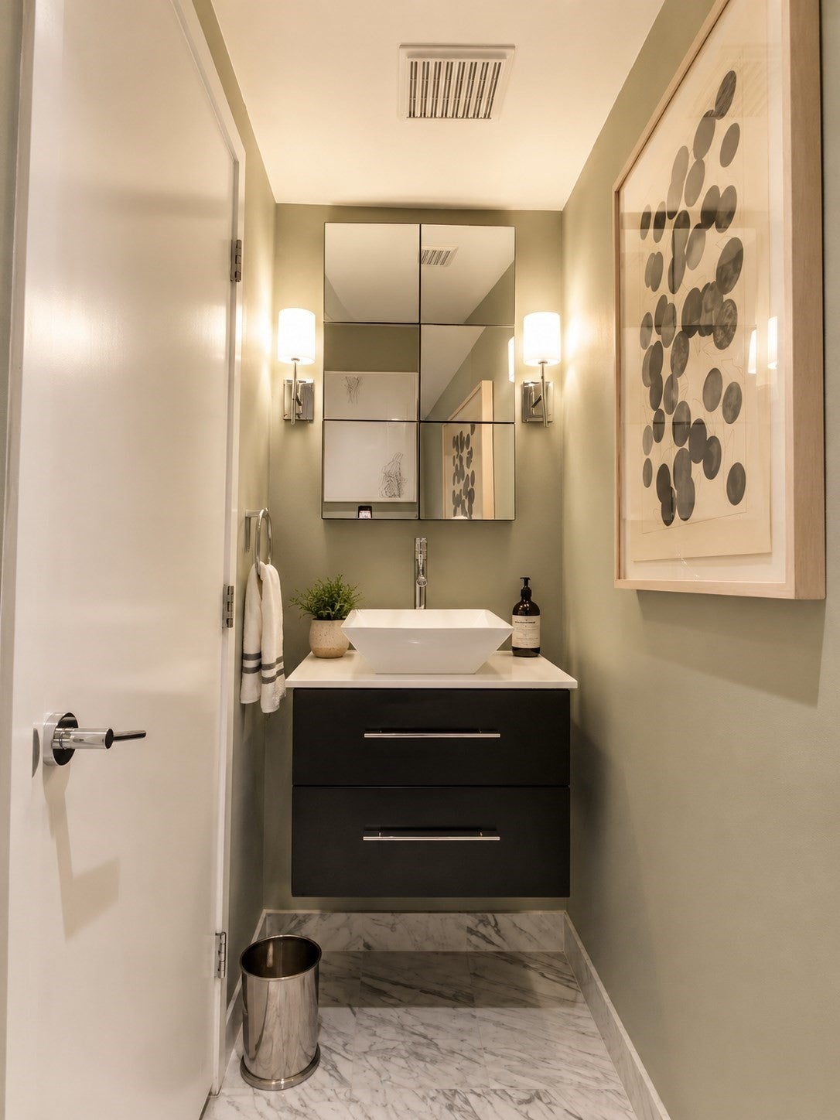
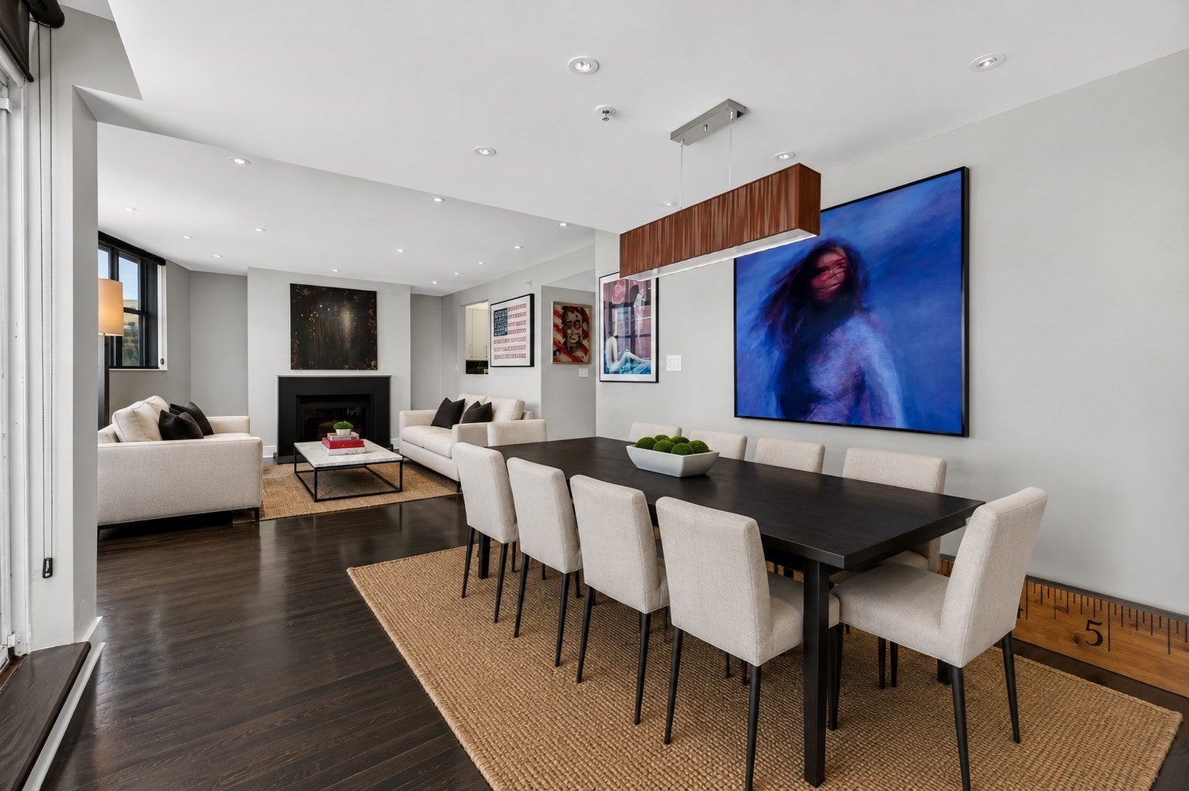
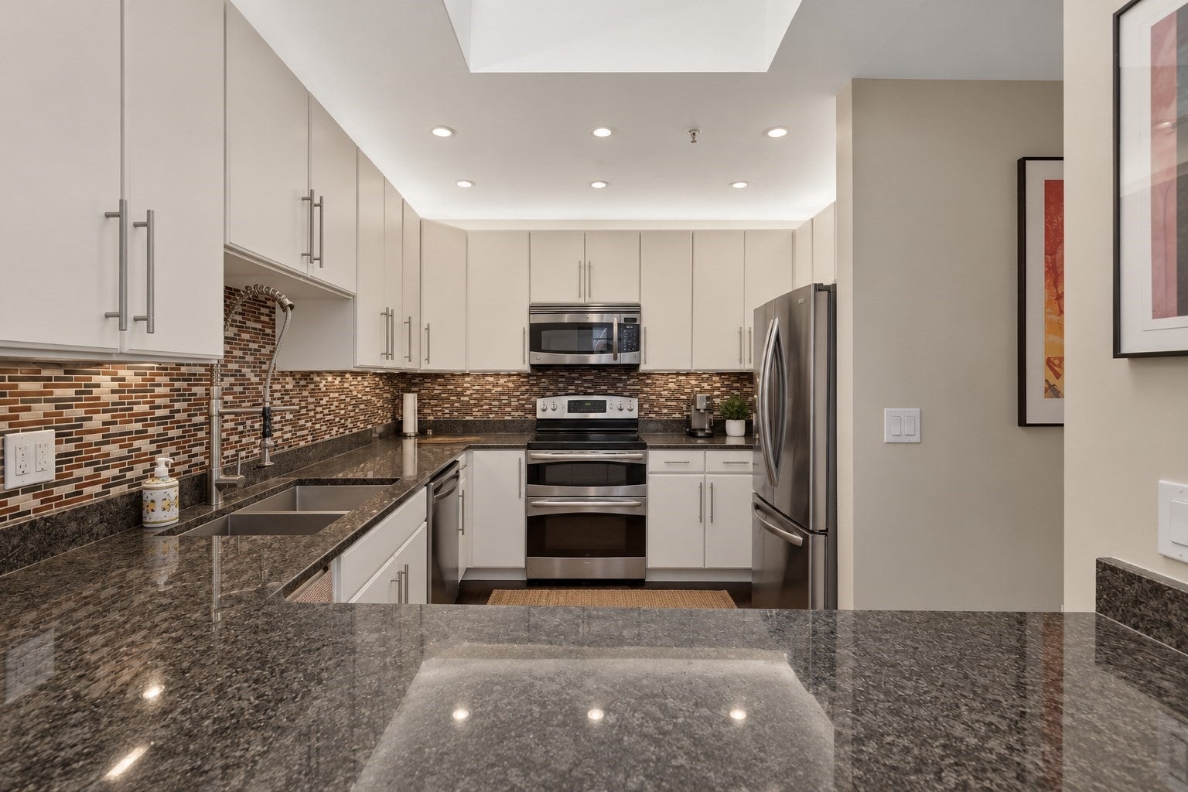
$8,646Motivated Sellers | Rare South End corner penthouse offering a private terrace, sweeping skyline views, and one year of 24/7 covered garage parking at the nearby Atelier | 505 Garage. Perched atop the iconic St. Cloud, this beautifully maintained 1,244-square-foot residence combines the privacy of a top-floor retreat with effortless elevator access and an exceptional location near Back Bay, Copley Square, the Public Garden, Boston Common, the Theater District, and the South End’s celebrated restaurants, cafés, boutiques, galleries, and parks. Oversized windows on multiple exposures fill the home with natural light. The thoughtfully designed layout features two spacious bedrooms, two and a half marble baths, a beautifully appointed primary suite with a custom soaking tub and walk-in closet, a wood-burning fireplace, hardwood floors, central air, in-unit laundry, and generous living and dining areas ideal for entertaining. The spacious kitchen offers granite countertops, stainless steel appliances, abundant cabinetry, and ample workspace. Exceptional storage includes custom closet interiors and a private storage room exceeding 100 square feet. Just beyond the living room, the approximately 130-square-foot private terrace showcases breathtaking, unobstructed 180-degree views of Back Bay and Downtown Boston—an inspiring setting for morning coffee, sunset dinners, or evenings beneath the city lights. A truly distinctive urban sanctuary in one of Boston’s most desirable neighborhoods.
| 2 weeks ago | Listing updated with changes from the MLS® | |
| 2 weeks ago | Status changed to Active | |
| a month ago | Price changed to $1,895,000 | |
| 3 months ago | Listing first seen on site |

The property listing data and information, or the Images, set forth herein were provided to MLS Property Information Network, Inc. from third party sources, including sellers, lessors, landlords, and public records, and were compiled by MLS Property Information Network, Inc. The property listing data and information, and the Images, are for the personal, non-commercial use of consumers having a good faith interest in purchasing, leasing or renting listed properties of the type displayed to them and may not be used for any purpose other than to identify prospective properties which such consumers may have a good faith interest in purchasing, leasing or renting. MLS Property Information Network, Inc. and its subscribers disclaim any and all representations and warranties as to the accuracy of the property listing data and information, or as to the accuracy of any of the Images, set forth herein.
Last checked 2026-09-16 04:59 PM UTC