

Save
Ask
Tour
Hide
$749,000
32 Days On Site
46 Tower Hill DriveHanover, MA 02339
Single Family Residence|Pending
4
Beds
3
Total Baths
2
Full Baths
1
Partial Bath
2,558
SqFt
$293
/SqFt
1967
Built
County:
Plymouth
Due to the health concerns created by Coronavirus we are offering personal 1-1 online video walkthough tours where possible.
Save
Ask
Tour
Hide
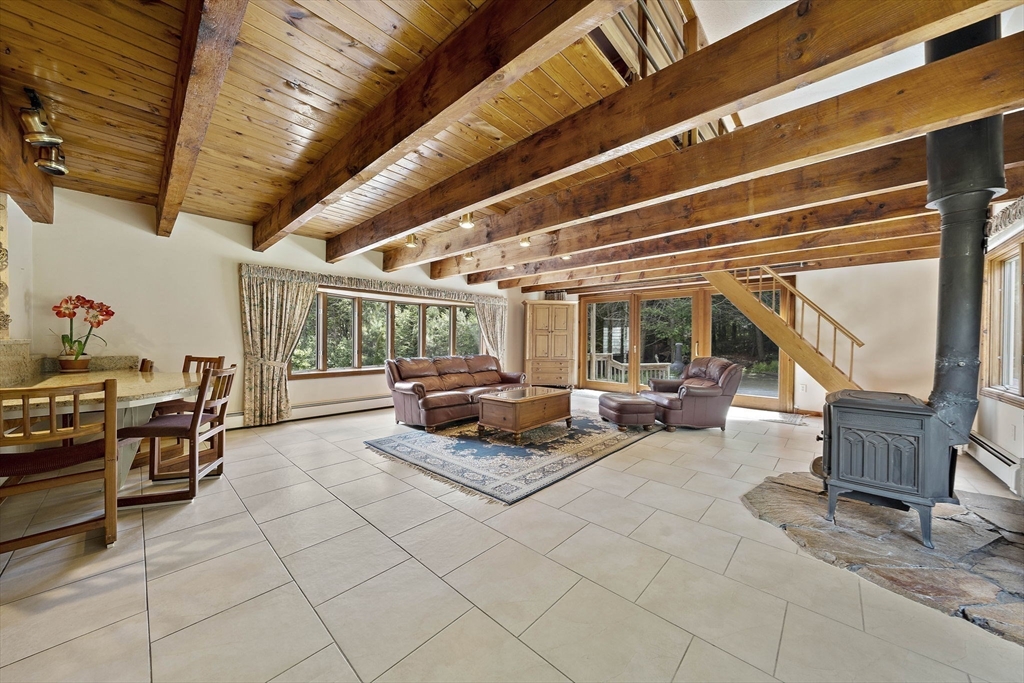
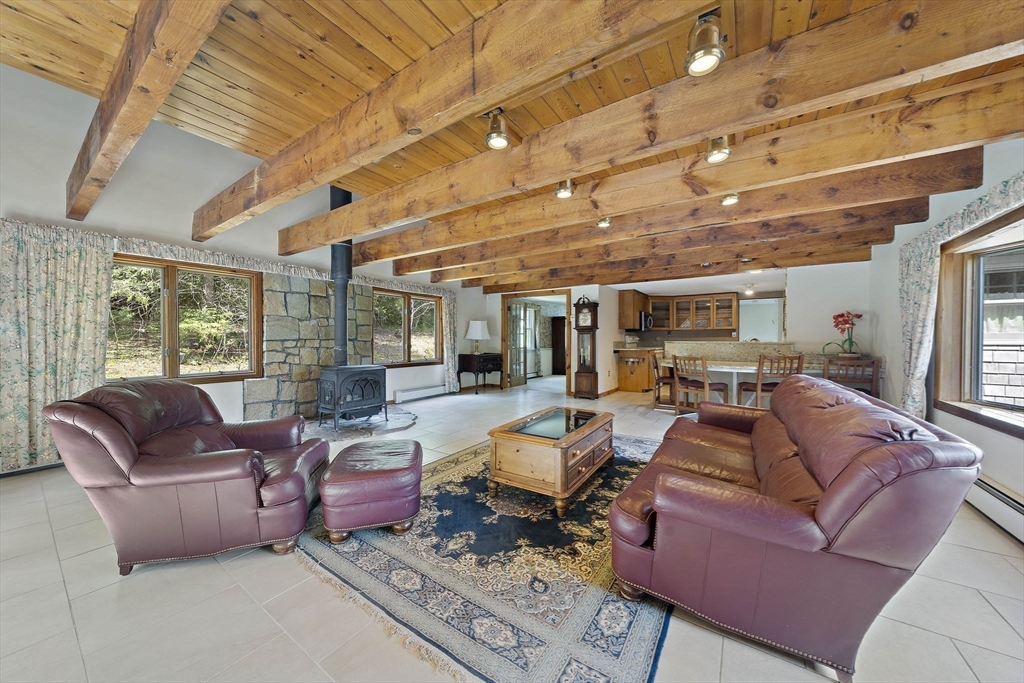
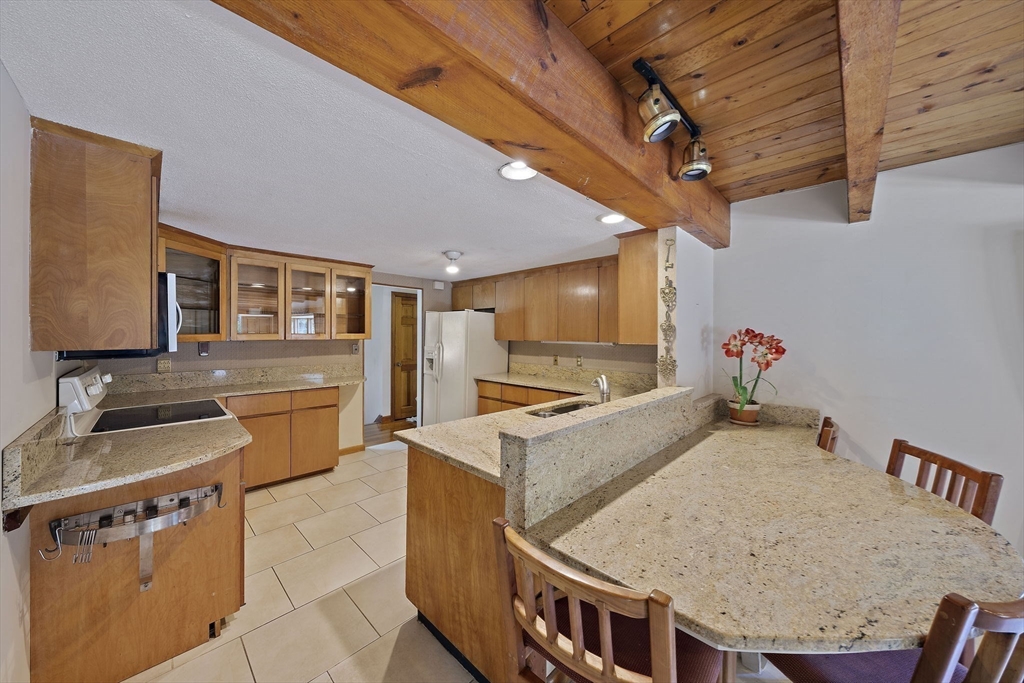
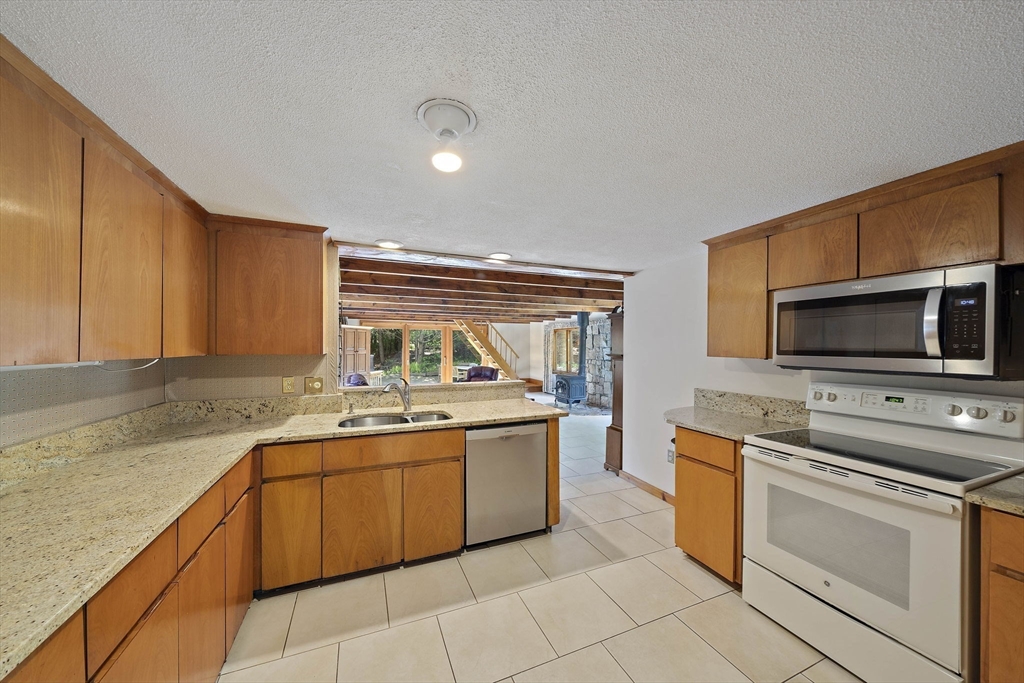
LOCATION, LOCATION! Build your future in this quiet DEAD-END NEIGHBORHOOD, just moments from Hanover Crossing, Market Basket, Trader Joes, Showcase Cinema, ALBA, Lucky Finn, Prevites, Hanover YMCA -- the list goes on and on! You know it's a great house when the prior owners stay for over 50 years. Seller is installing a BRAND NEW FIVE BED SEPTIC -- engineering is already done. Beautiful hardwood floors throughout the entire main level - just pull up the carpet! Buyer can make immediate updates, or move in and update over time. This house has fantastic bones. A must see!
Save
Ask
Tour
Hide
Listing Snapshot
Price
$749,000
Days On Site
32 Days
Bedrooms
4
Inside Area (SqFt)
2,558 sqft
Total Baths
3
Full Baths
2
Partial Baths
1
Lot Size
0.71 Acres
Year Built
1967
MLS® Number
73530213
Status
Pending
Property Tax
$7,348
HOA/Condo/Coop Fees
N/A
Sq Ft Source
N/A
Friends & Family
Recent Activity
| 2 weeks ago | Listing updated with changes from the MLS® | |
| 2 weeks ago | Status changed to Pending | |
| a month ago | Listing first seen on site |
General Features
Acres
0.71
Attached Garage
Yes
Disclosures
Buyers/Buyers Agent to verify all info within. Fourth bedroom is a loftwith potential 5th bedroom on lower level. BRAND NEW 5 bed septic being installed by seller. Engineering already complete.
Foundation
Concrete Perimeter
Garage
Yes
Garage Spaces
2
Parking
PavedAttachedGarage
Parking Spaces
12
Property Sub Type
Single Family Residence
Sewer
Private Sewer
SqFt Above
2066
SqFt Below
492
SqFt Total
2558
Style
Raised Ranch
Water Source
Public
Zoning
RES
Interior Features
Appliances
RangeDishwasherMicrowaveRefrigeratorFreezerWasherDryer
Basement
FullPartially Finished
Cooling
Window Unit(s)Ductless
Fireplace
Yes
Fireplaces
2
Flooring
TileHardwood
Heating
BaseboardZoned
Save
Ask
Tour
Hide
Exterior Features
Exterior
Storage
Other Structures
Storage
Patio And Porch
Deck
Windows/Doors
French Doors
Community Features
Community Features
PoolTennis Court(s)ParkStable(s)
Listing courtesy of Adam Smith of Coldwell Banker Realty - Boston

The property listing data and information, or the Images, set forth herein were provided to MLS Property Information Network, Inc. from third party sources, including sellers, lessors, landlords, and public records, and were compiled by MLS Property Information Network, Inc. The property listing data and information, and the Images, are for the personal, non-commercial use of consumers having a good faith interest in purchasing, leasing or renting listed properties of the type displayed to them and may not be used for any purpose other than to identify prospective properties which such consumers may have a good faith interest in purchasing, leasing or renting. MLS Property Information Network, Inc. and its subscribers disclaim any and all representations and warranties as to the accuracy of the property listing data and information, or as to the accuracy of any of the Images, set forth herein.
Last checked 2026-07-06 06:19 PM UTC
The property listing data and information, or the Images, set forth herein were provided to MLS Property Information Network, Inc. from third party sources, including sellers, lessors, landlords, and public records, and were compiled by MLS Property Information Network, Inc. The property listing data and information, and the Images, are for the personal, non-commercial use of consumers having a good faith interest in purchasing, leasing or renting listed properties of the type displayed to them and may not be used for any purpose other than to identify prospective properties which such consumers may have a good faith interest in purchasing, leasing or renting. MLS Property Information Network, Inc. and its subscribers disclaim any and all representations and warranties as to the accuracy of the property listing data and information, or as to the accuracy of any of the Images, set forth herein.
Last checked 2026-07-06 06:19 PM UTC
Neighborhood & Commute
Source: Walkscore
Save
Ask
Tour
Hide