Save
Ask
Tour
Hide
Share
$579,900
52 Days On Site

195 Lakeview Ave
Tyngsborough, MA 01879

Single Family Residence|Pending
3
Beds
2
Total Baths
2
Full Baths
1,974
SqFt
$294
/SqFt
1954
Built
County:
Middlesex

Due to the health concerns created by Coronavirus we are offering personal 1-1 online video walkthough tours where possible.
195 Lakeview Ave195 Lakeview Ave195 Lakeview Ave195 Lakeview Ave
Save
Ask
Tour
Hide
Share

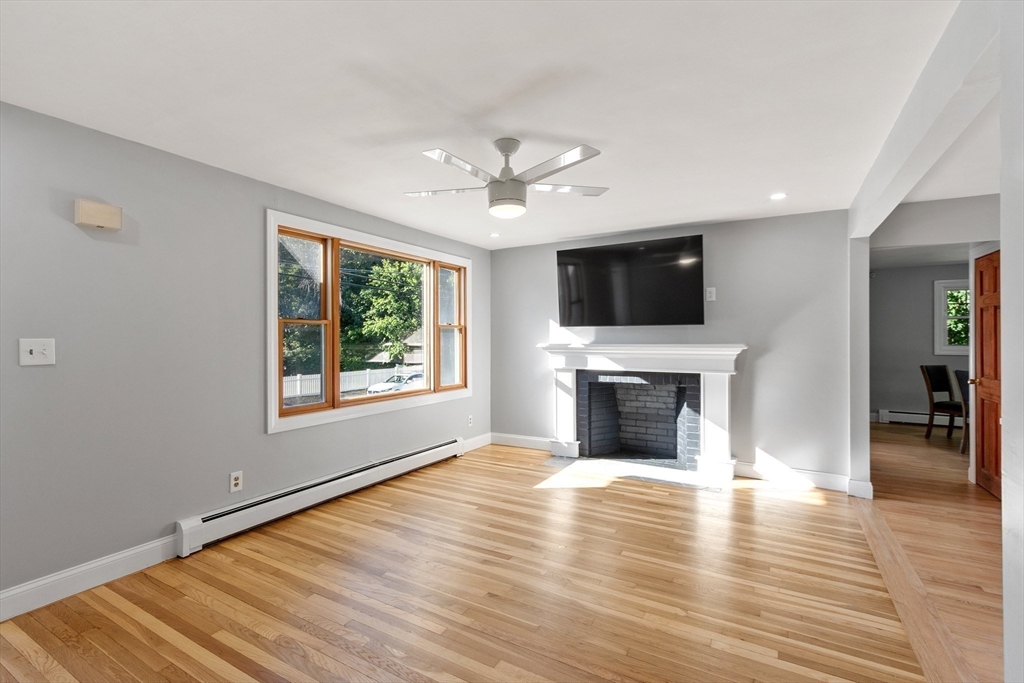
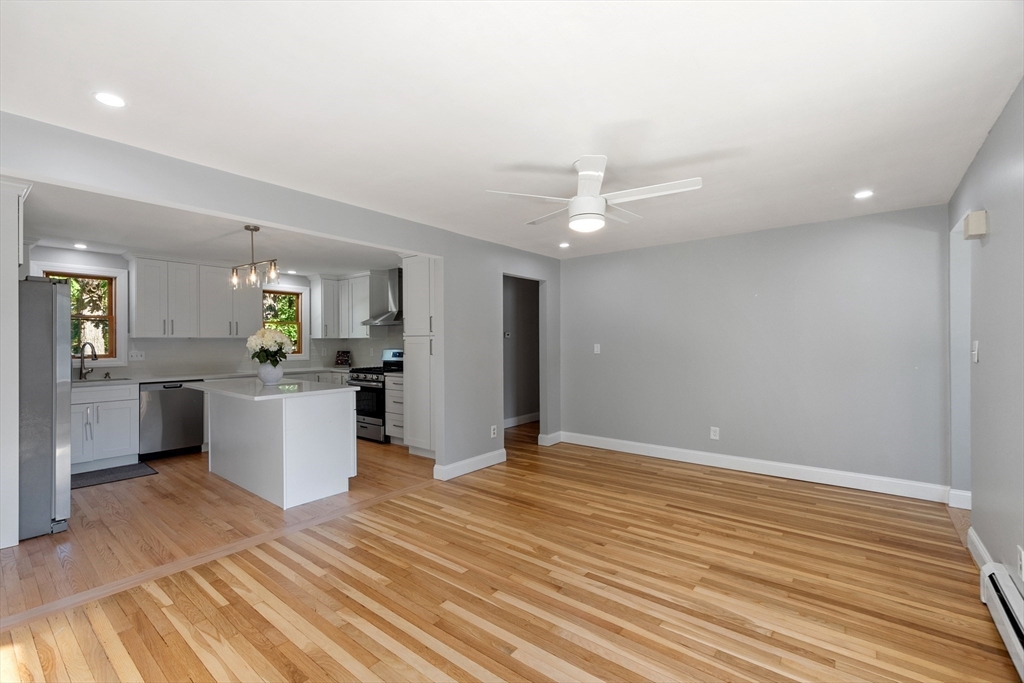
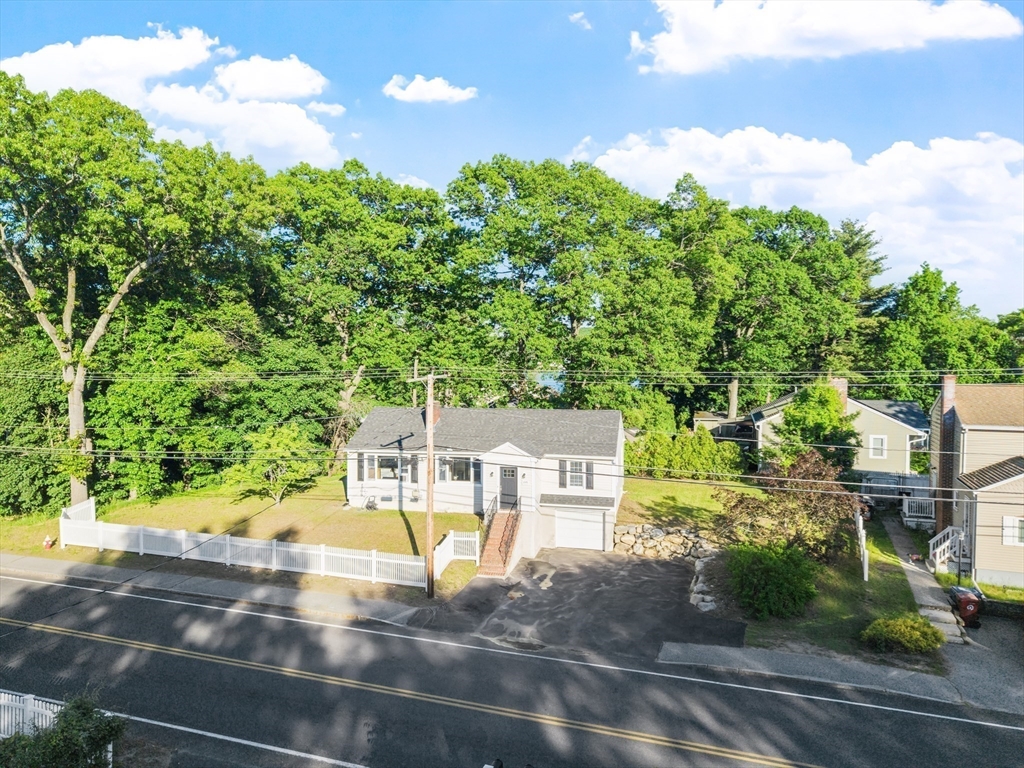
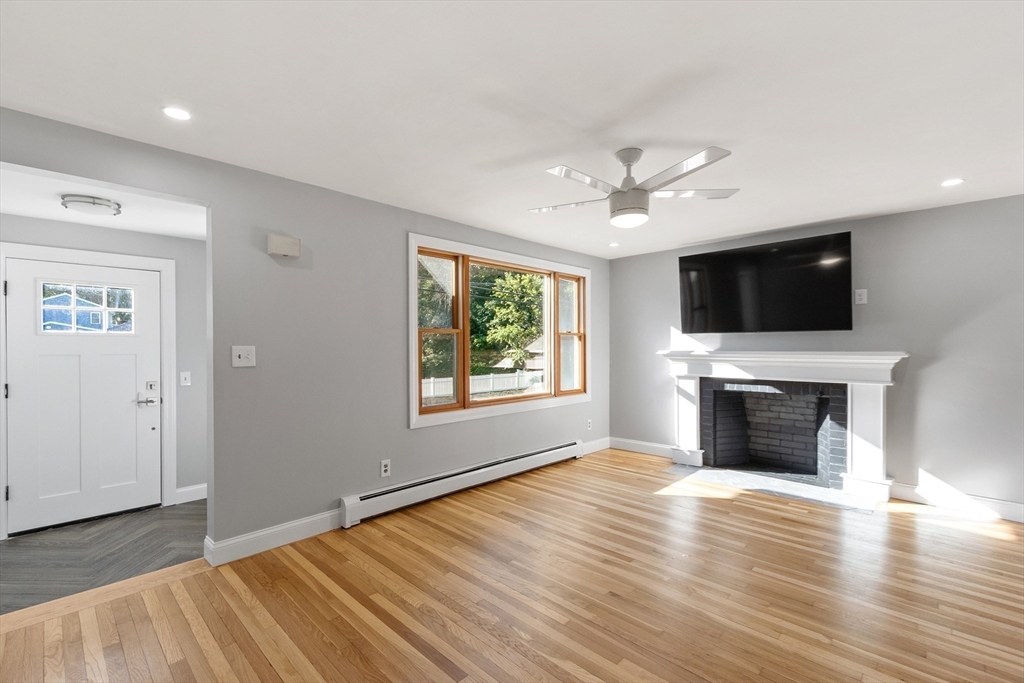
Gorgeous, updated, well maintained Ranch located just minutes to Mascuppic Lake! This home boasts an updated kitchen with quartz counter tops, stainless steel appliances, tile back splash, and contemporary cabinets, hardwood floors throughout the main living area, newer furnace, brand new hot water tank, roof and siding are 2 years old, updated baths with tiled showers and floors, sun drenched, fireplaced living room with a bay window and recessed lighting, wonderful dining room with exterior access, good sized bedrooms, ample storage space, tons of natural light, and so much more! Enjoy even more space in your finished basement with a family room, office, and a stunning bathroom with laundry. Sit outside on your excellent back deck over looking your yard that is perfect for these Summer days to come! Ideal location that is close to Tyngsboro High/Middle School, tax free NH, shops/restaurants, and everything else Tyngsboro has to offer!

Save
Ask
Tour
Hide
Share
Listing Snapshot
Price 
$579,900
Days On Site 
52 Days
Bedrooms 
3
Inside Area (SqFt) 
1,974 sqft
Total Baths 
2
Full Baths 
2
Partial Baths 
N/A
Lot Size 
0.21 Acres
Year Built 
1954
MLS® Number 
73530159
Status 
Pending
Property Tax 
$6,021
HOA/Condo/Coop Fees 
N/A
Sq Ft Source 
Public Records
Friends & Family
Recent Activity
3 weeks agoListing updated with changes from the MLS®
3 weeks agoStatus changed to Pending
a month agoPrice changed to $579,900
2 months agoListing first seen on site
General Features
Acres 
0.21
Attached Garage 
Yes
Disclosures 
Subject to seller securing suitable housinghouse is already under agreement. Shed is as is. Microwave will be provided. There is power to the garage door but is manual at this point. Shower door in downstairs bath won't be provided
Foundation 
Block
Garage 
Yes
Garage Spaces 
1
Parking 
PavedAttachedOff StreetGarage
Parking Spaces 
5
Property Sub Type 
Single Family Residence
Sewer 
Public Sewer
SqFt Above 
1128
SqFt Below 
846
SqFt Total 
1974
Style 
Ranch
Water Source 
Public
Zoning 
R2
Interior Features
Appliances 
RangeDishwasherMicrowaveRefrigeratorWasherDryer
Basement 
FullFinished
Cooling 
Window Unit(s)
Electric 
Circuit Breakers
Fireplace 
Yes
Fireplaces 
1
Flooring 
TileHardwood
Heating 
Natural GasBaseboard
Interior 
Master DownstairsOpen FloorplanRecessed Lighting
Window Features 
Insulated Windows
Bathroom 1 
Dimensions - 7x6Level - FirstArea - 42
Bathroom 2 
Dimensions - 10x7Level - BasementArea - 70
Bedroom 2 
Dimensions - 11x11Level - FirstArea - 121
Bedroom 3 
Dimensions - 11x8Level - FirstArea - 88
Dining Room 
Dimensions - 11x11Level - FirstArea - 121
Family Room 
Dimensions - 21x10Level - BasementArea - 210
Kitchen 
Dimensions - 14x11Level - FirstArea - 154
Living Room 
Dimensions - 17x11Level - FirstArea - 187
Master Bedroom 
Dimensions - 13x11Level - FirstArea - 143
Office 
Dimensions - 10x9Level - BasementArea - 90
Save
Ask
Tour
Hide
Share
Exterior Features
Construction Details 
Frame
Exterior 
Rain Gutters
Patio And Porch 
Deck
Roof 
Shingle
View 
LakeWater
Waterview 
LakeWater
Windows/Doors 
Insulated Windows
Listing courtesy of Kenneth Purtell of RE/MAX Innovative Properties


The property listing data and information, or the Images, set forth herein were provided to MLS Property Information Network, Inc. from third party sources, including sellers, lessors, landlords, and public records, and were compiled by MLS Property Information Network, Inc. The property listing data and information, and the Images, are for the personal, non-commercial use of consumers having a good faith interest in purchasing, leasing or renting listed properties of the type displayed to them and may not be used for any purpose other than to identify prospective properties which such consumers may have a good faith interest in purchasing, leasing or renting. MLS Property Information Network, Inc. and its subscribers disclaim any and all representations and warranties as to the accuracy of the property listing data and information, or as to the accuracy of any of the Images, set forth herein.

Last checked 2026-07-27 04:59 AM UTC

Neighborhood & Commute
Source: Walkscore
Save
Ask
Tour
Hide
Share