

59 Route 6a U21-2Dennis, MA 02638
Due to the health concerns created by Coronavirus we are offering personal 1-1 online video walkthough tours where possible.
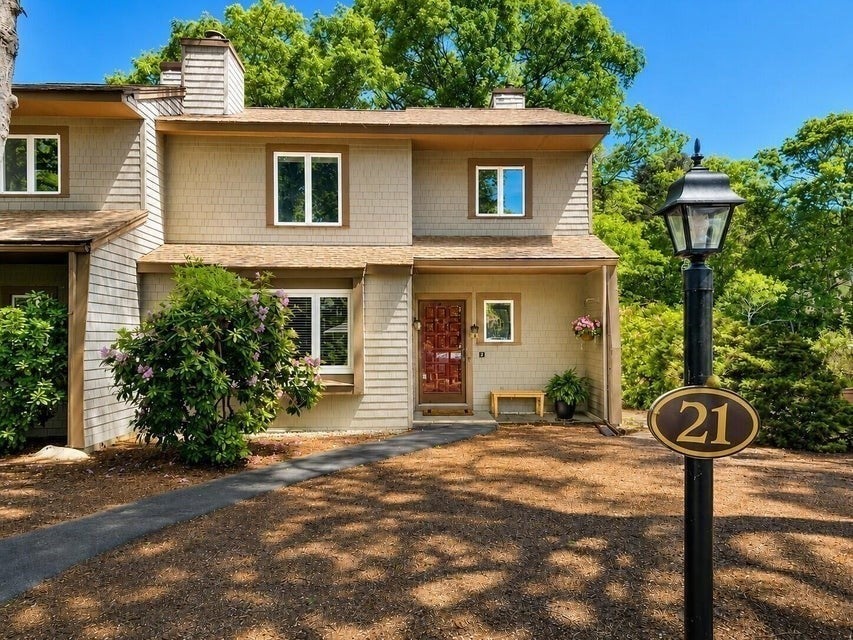
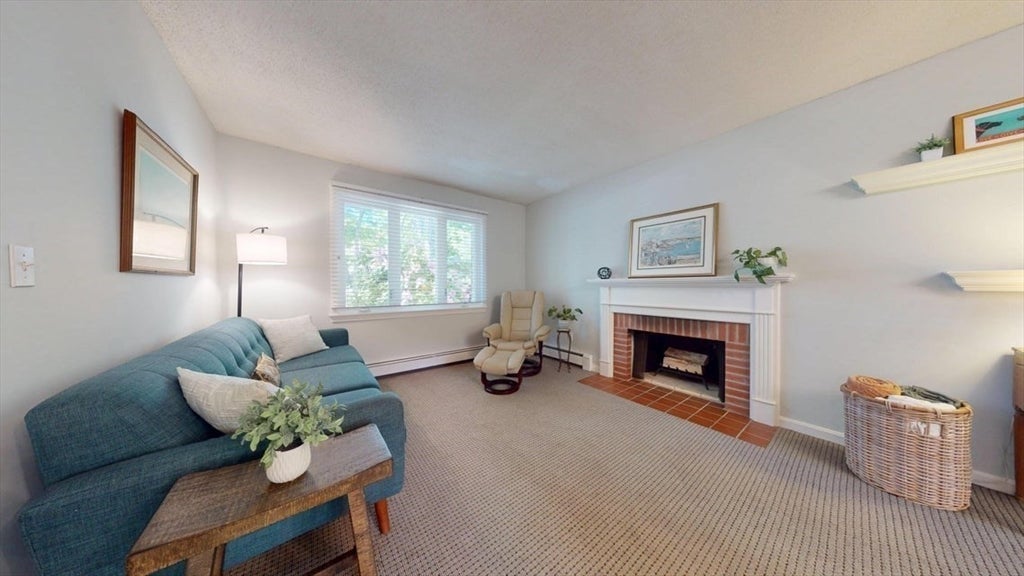
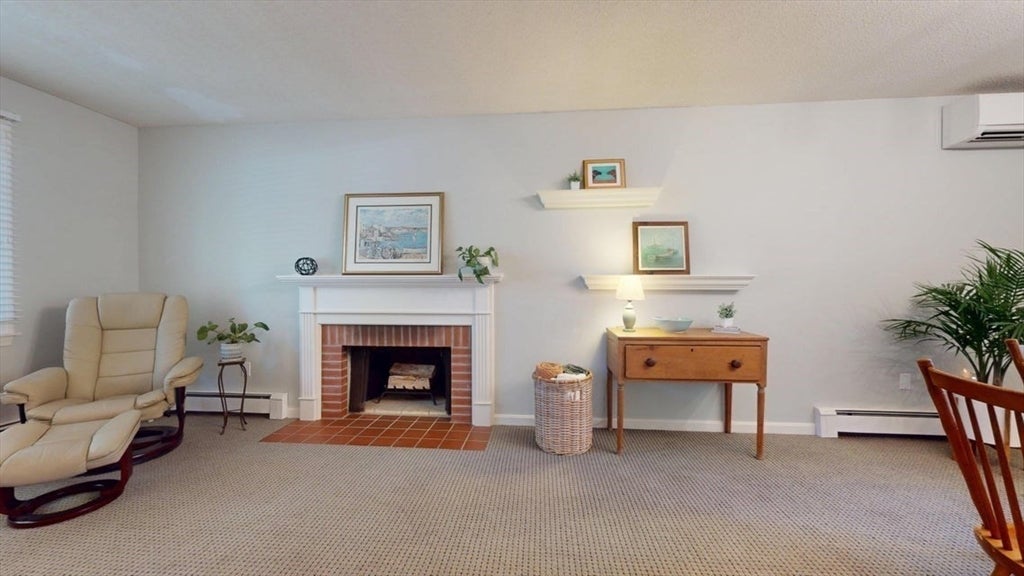
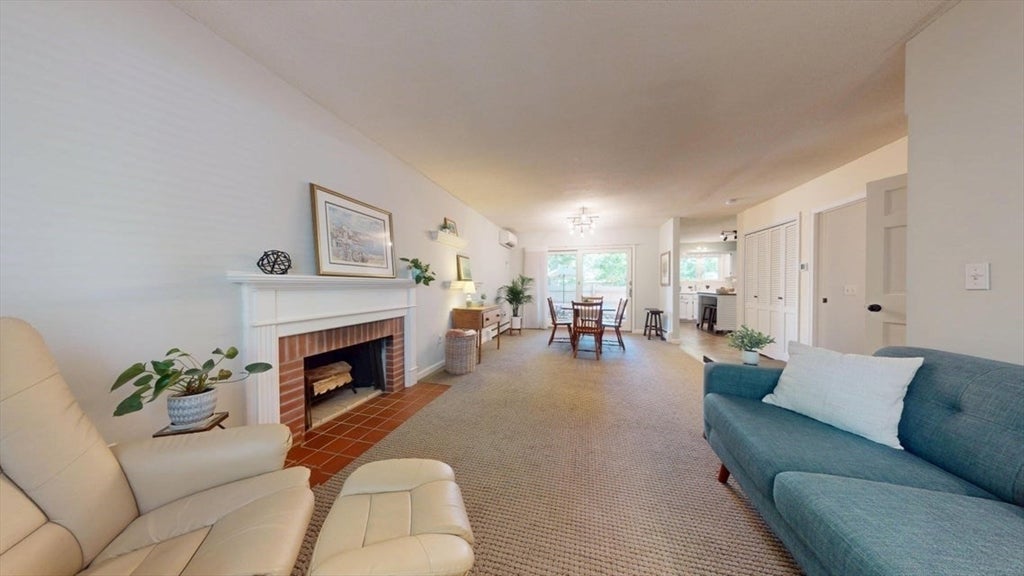
Newly reduced price! Experience the best of Cape Cod living in this beautifully maintained end-unit townhome at sought-after Cranberry Knoll. Bathed in natural light and offering exceptional privacy, this 3-bedroom, 1.5-bath residence blends comfort, style and convenience across 1636 sq.ft.(imcluding finished space in basement) A charming fireplace anchors the main living area, while split system air conditioning ensures year-round comfort. Recent upgrades--including a new heating system and tankless water heater--provide peace of mind for years to come. Step outside to your flower-lined private patio, an inviting retreat perfect for quiet mornings or evening gatherings. The lower level expands your living space by 550 sq.ft. with a dedicated workout area and laundry center. Just steps from your door, enjoy the community pool, and take advantage of the nearby tennis is pickleball courts. With pets and 6-month rentals allowed (with Board approval) this home offers both flexibility and ease. All of this, just minutes from world-class Dennis beaches, championship golf courses, and beloved local dining.
| 4 days ago | Listing updated with changes from the MLS® | |
| a week ago | Status changed to Pending | |
| 2 months ago | Price changed to $469,000 | |
| 2 months ago | Listing first seen on site |

The property listing data and information, or the Images, set forth herein were provided to MLS Property Information Network, Inc. from third party sources, including sellers, lessors, landlords, and public records, and were compiled by MLS Property Information Network, Inc. The property listing data and information, and the Images, are for the personal, non-commercial use of consumers having a good faith interest in purchasing, leasing or renting listed properties of the type displayed to them and may not be used for any purpose other than to identify prospective properties which such consumers may have a good faith interest in purchasing, leasing or renting. MLS Property Information Network, Inc. and its subscribers disclaim any and all representations and warranties as to the accuracy of the property listing data and information, or as to the accuracy of any of the Images, set forth herein.
Last checked 2026-08-15 01:20 PM UTC