

The Village At Bay Pointe8 Oakmont Drive 8Wareham, MA 02532
Mortgage Calculator
Monthly Payment (Est.)
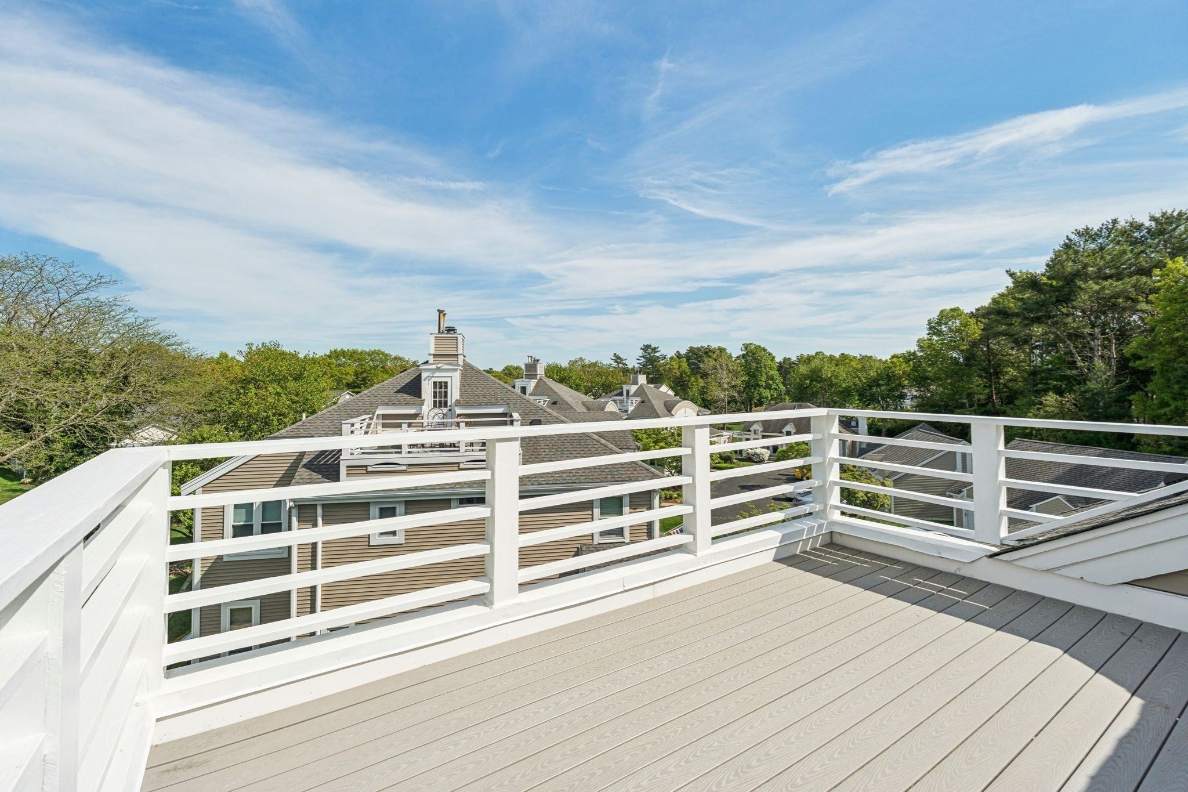
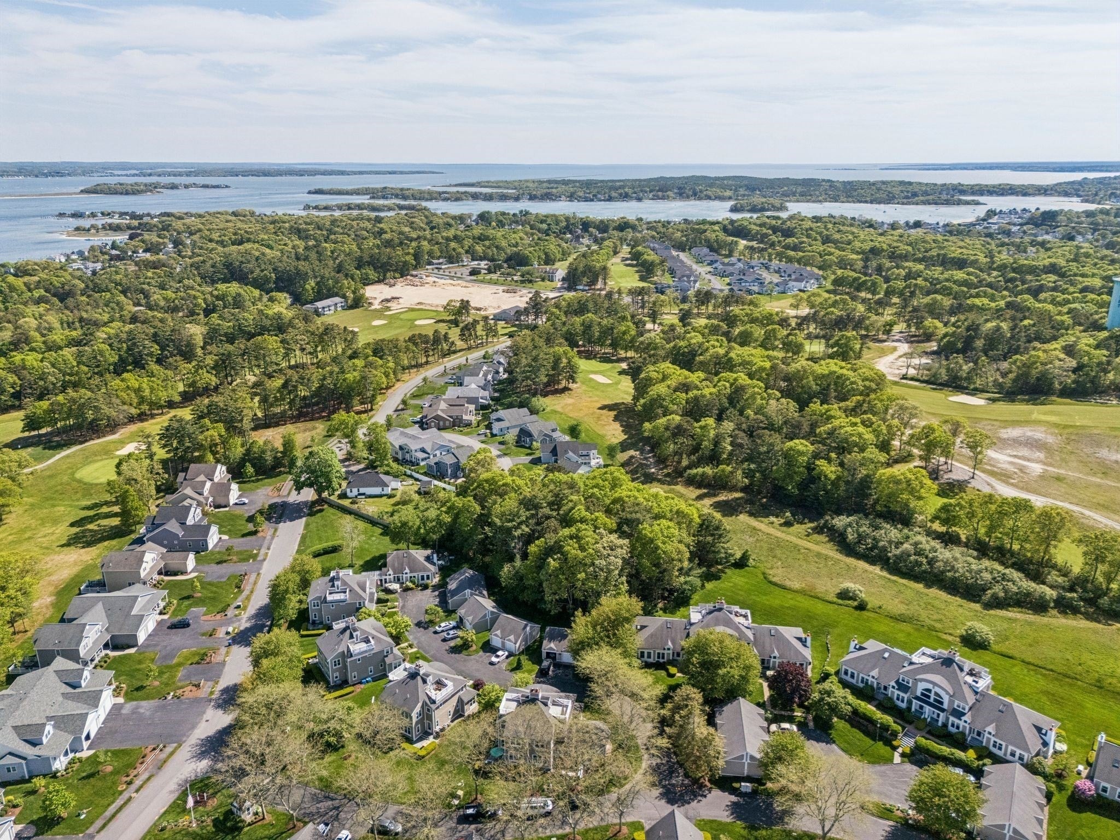
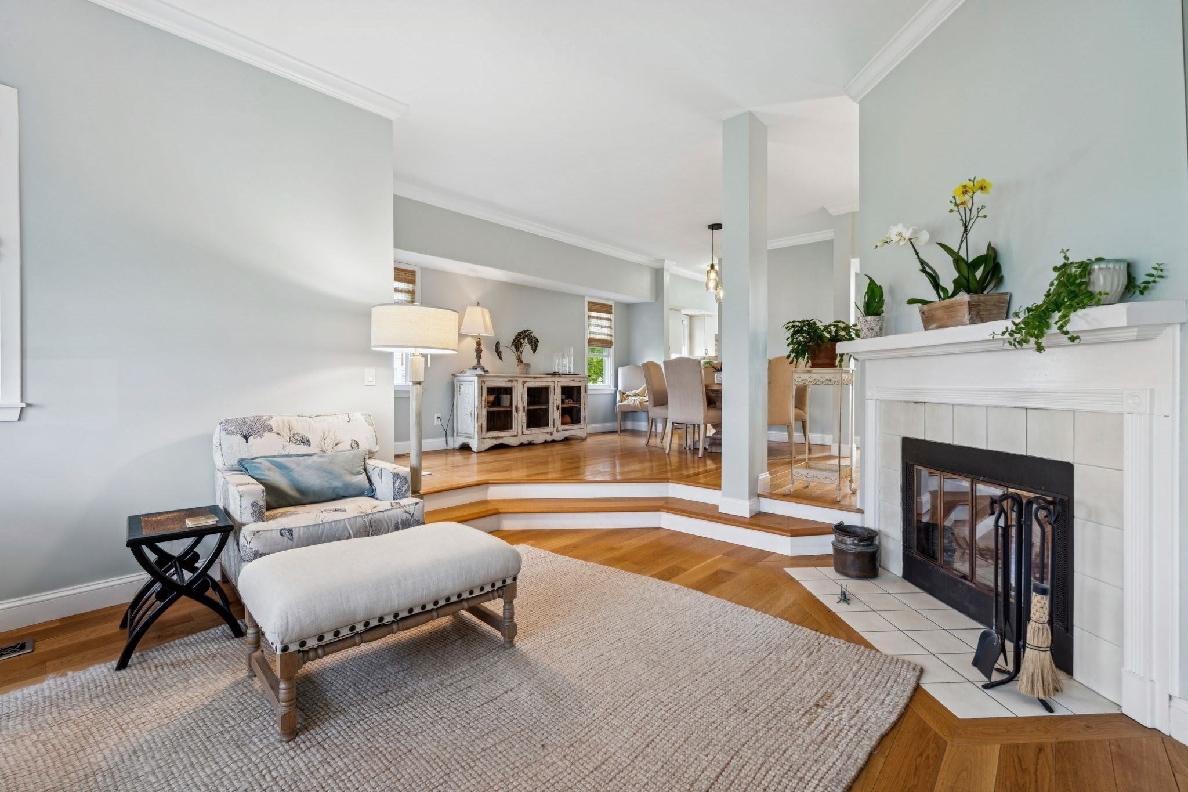
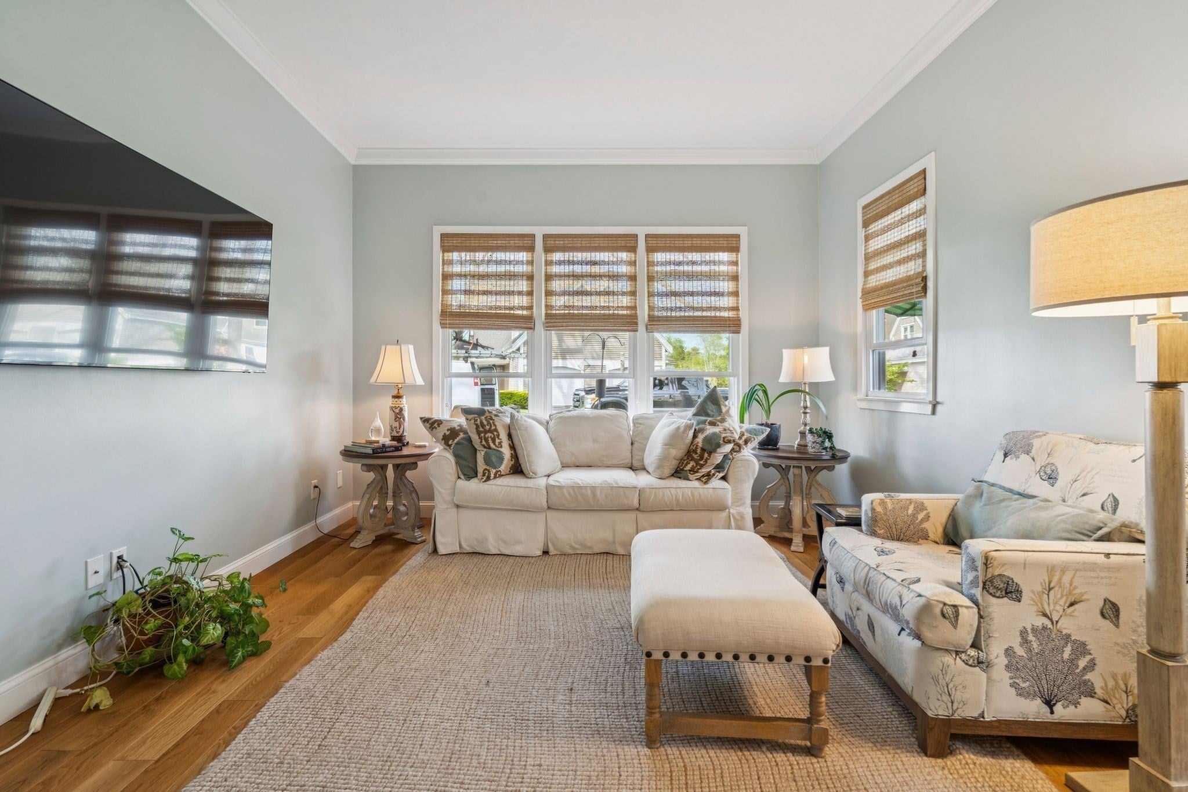
$2,190Back on the market! Wake up just minutes from historic Onset Village and spend your evenings watching spectacular sunsets from your private rooftop deck overlooking the Bay Pointe Club's public championship golf course, designed by renowned architect Geoffrey Cornish. Nestled in the highly sought-after Bay Pointe Village, this beautiful end-unit townhome offers the perfect blend of coastal charm and low-maintenance living. The bright and inviting living area is highlighted by soaring ceilings, abundant natural light, and a cozy wood-burning fireplace, creating the perfect space to relax or entertain. Thoughtfully maintained and move-in ready, it features brand-new siding, fresh interior paint, hardwood flooring throughout, a spacious primary suite, a one-car garage, and professionally managed grounds. Enjoy easy access to beaches, boating, dining, and Cape Cod, just minutes from the canal, and everything the South Coast has to offer, making this an exceptional year-round home or weekend retreat
| 4 days ago | Listing updated with changes from the MLS® | |
| 4 weeks ago | Status changed to Active | |
| 2 months ago | Price changed to $479,900 | |
| 3 months ago | Listing first seen on site |

The property listing data and information, or the Images, set forth herein were provided to MLS Property Information Network, Inc. from third party sources, including sellers, lessors, landlords, and public records, and were compiled by MLS Property Information Network, Inc. The property listing data and information, and the Images, are for the personal, non-commercial use of consumers having a good faith interest in purchasing, leasing or renting listed properties of the type displayed to them and may not be used for any purpose other than to identify prospective properties which such consumers may have a good faith interest in purchasing, leasing or renting. MLS Property Information Network, Inc. and its subscribers disclaim any and all representations and warranties as to the accuracy of the property listing data and information, or as to the accuracy of any of the Images, set forth herein.
Last checked 2026-09-08 01:54 PM UTC