Save
Ask
Tour
Hide
Share
$375,000
53 Days On Site

Cannongate Ii Condominium
17 Cannongate Road 92
Tyngsborough, MA 01879

Condominium|Pending
2
Beds
2
Total Baths
1
Full Bath
1
Partial Bath
1,062
SqFt
$353
/SqFt
1976
Built
County:
Middlesex

Due to the health concerns created by Coronavirus we are offering personal 1-1 online video walkthough tours where possible.
17 Cannongate Road 9217 Cannongate Road 9217 Cannongate Road 9217 Cannongate Road 92
Save
Ask
Tour
Hide
Share

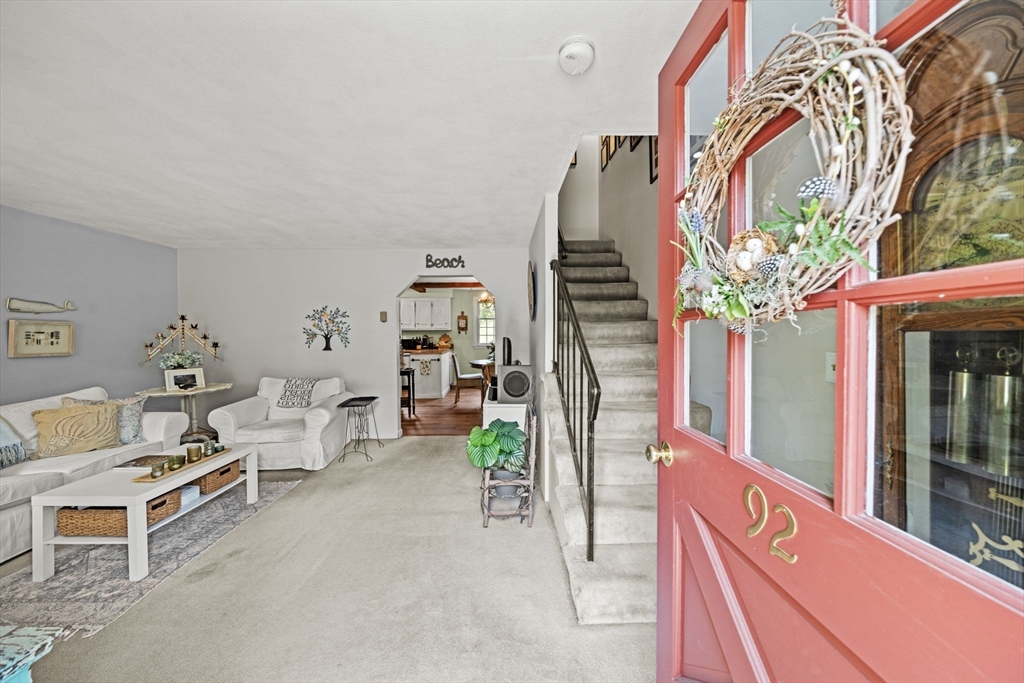
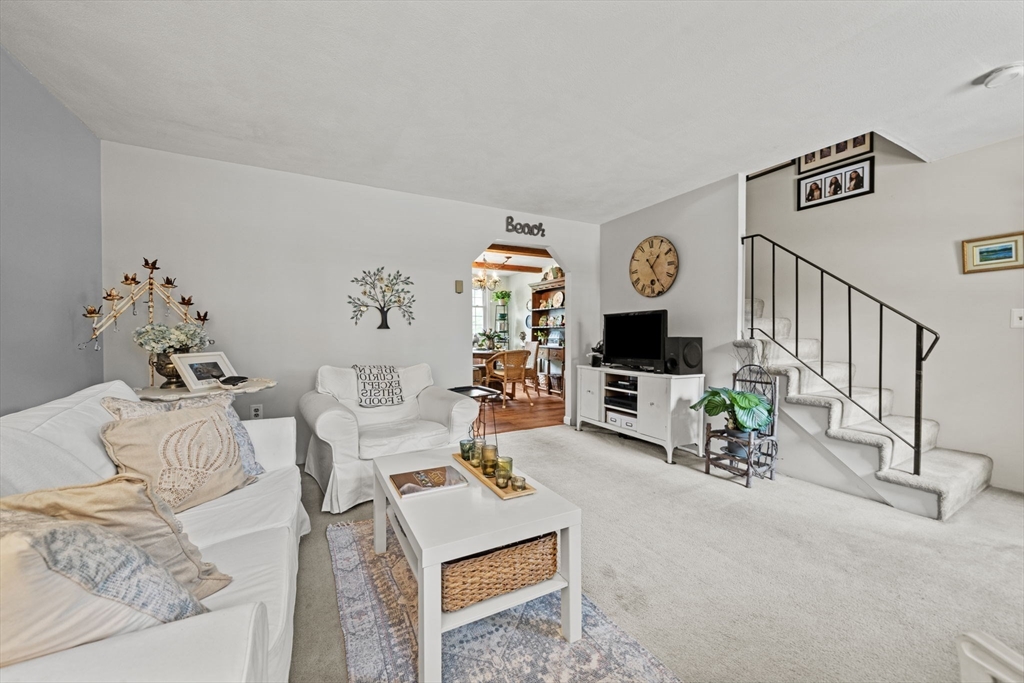
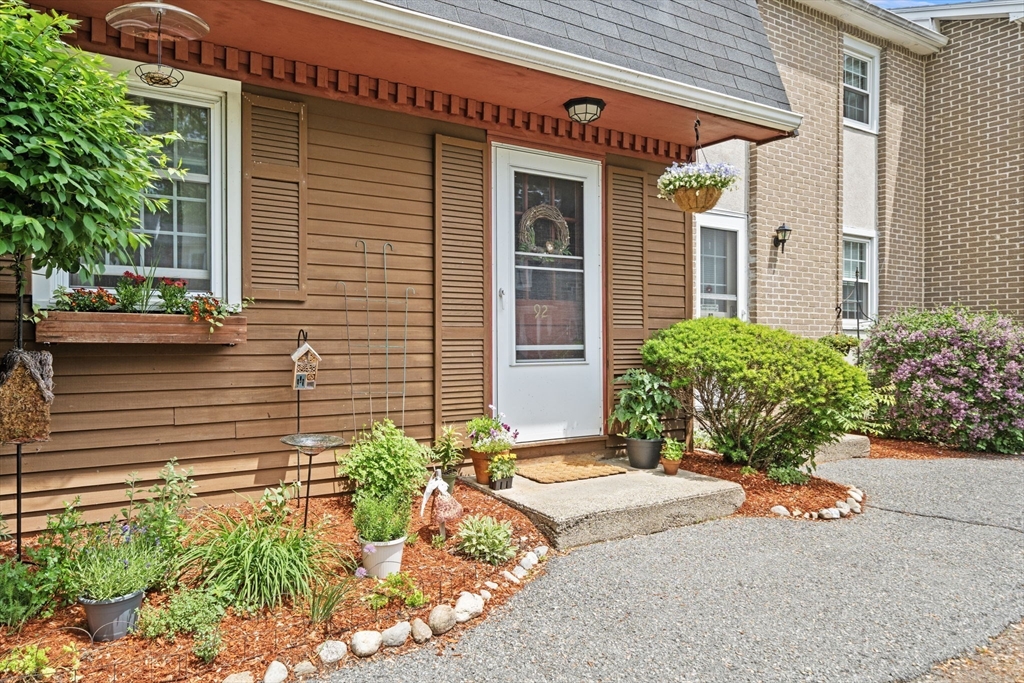
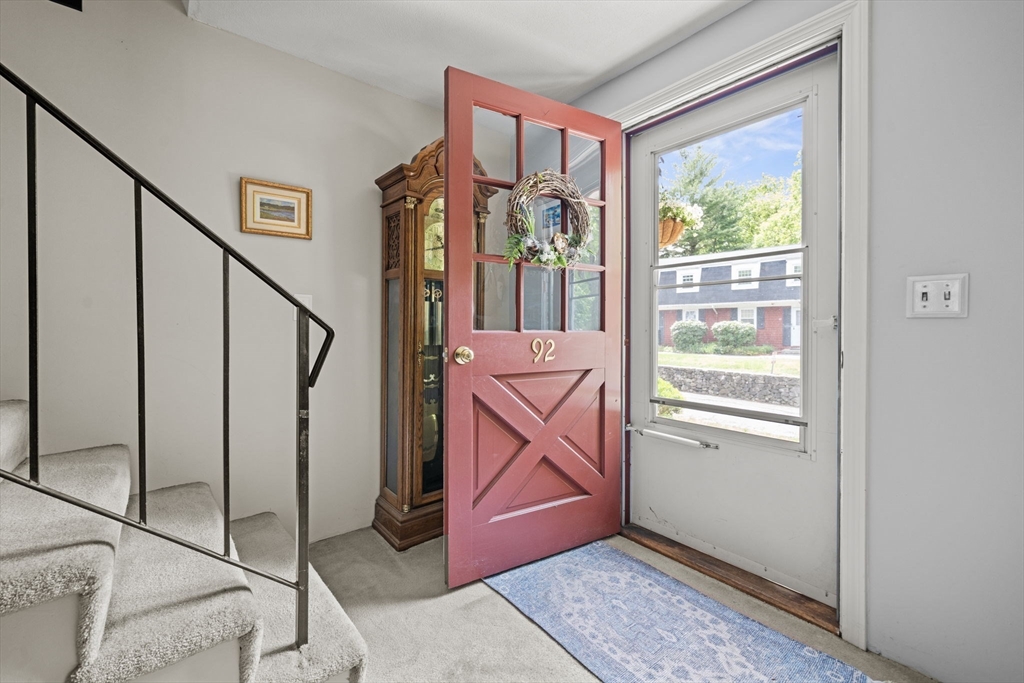
Don't miss this bright and inviting 3-level townhouse offering over 1,500 sq ft of comfortable living space in the highly desirable Cannongate II community. Newer tile-look flooring flows through the spacious eat-in kitchen and half bath, wall to wall in the cozy living room, where abundant natural light creates a warm, welcoming atmosphere perfect for everyday living and entertaining. Upstairs, two generously sized bedrooms share a full bathroom, providing a cozy retreat at the end of the day. The finished heated bonus room in the lower level offers endless possibilities, home office, gym, playroom, or family room and features convenient direct access to your deeded parking spot. Step outside to fire up the grill on warm evenings, or take a short stroll to the community inground pool. With plenty of storage throughout, this home truly has it all. A must-see for anyone seeking space, comfort, and community!

Save
Ask
Tour
Hide
Share
Listing Snapshot
Price 
$375,000
Days On Site 
53 Days
Bedrooms 
2
Inside Area (SqFt) 
1,062 sqft
Total Baths 
2
Full Baths 
1
Partial Baths 
1
Lot Size 
N/A
Year Built 
1976
MLS® Number 
73530046
Status 
Pending
Property Tax 
$3,767
HOA/Condo/Coop Fees 
$355 monthly
Sq Ft Source 
Public Records
Friends & Family
Recent Activity
2 weeks agoListing updated with changes from the MLS®
3 weeks agoStatus changed to Pending
2 months agoListing first seen on site
General Features
Disclosures 
Buyers and Buyer's Agents to perform due diligence. Licensee must accompany buyers on all private showings. A late July closing is preferred.Carpets are olderFlooring on first floor 2017water heater2023
Number Of Stories 
3
Parking 
Off StreetDeededGuest
Parking Spaces 
1
Pets 
Yes
Property Sub Type 
Condominium
Sewer 
Public Sewer
SqFt Above 
540
SqFt Below 
522
SqFt Total 
1062
Water Source 
Public
Zoning 
R1
Interior Features
Appliances 
RangeDishwasherWasherDryer
Cooling 
Window Unit(s)
Electric 
100 Amp Service
Flooring 
VinylCarpetLaminate
Heating 
Baseboard
Interior 
Beamed Ceilings
Laundry Features 
Washer HookupIn BasementIn UnitElectric Dryer Hookup
Bathroom 1 
Dimensions - 4.416666666x5.333333333Level - MainArea - 23
Bathroom 2 
Dimensions - 10x5.583333333Level - SecondArea - 55
Bedroom 2 
Dimensions - 17.166666666x11.333333333Level - SecondArea - 194
Dining Room 
Dimensions - 10x13.166666666Level - MainArea - 131
Kitchen 
Dimensions - 8.833333333x7.666666666Level - MainArea - 67
Living Room 
Dimensions - 17.166666666x13.75Level - MainArea - 236
Master Bedroom 
Dimensions - 14.833333333x11.333333333Level - SecondArea - 168
Save
Ask
Tour
Hide
Share
Exterior Features
Construction Details 
Frame
Lot Features 
Landscaped
Patio And Porch 
Patio
Pool Features 
AssociationIn Ground
Roof 
Shingle
Community Features
Association Amenities 
Pool
Association Dues 
355
Building Access 
Unit Placement(Walkout)
Community Features 
PoolPark
Financing Terms Available 
Contract
HOA Fee Frequency 
Monthly
Schools
School District
Unknown
Elementary School
Unknown
Middle School
Unknown
High School
Tyngsborough High School
Listing courtesy of Maryellen Russo of The Aland Realty Group LLC


The property listing data and information, or the Images, set forth herein were provided to MLS Property Information Network, Inc. from third party sources, including sellers, lessors, landlords, and public records, and were compiled by MLS Property Information Network, Inc. The property listing data and information, and the Images, are for the personal, non-commercial use of consumers having a good faith interest in purchasing, leasing or renting listed properties of the type displayed to them and may not be used for any purpose other than to identify prospective properties which such consumers may have a good faith interest in purchasing, leasing or renting. MLS Property Information Network, Inc. and its subscribers disclaim any and all representations and warranties as to the accuracy of the property listing data and information, or as to the accuracy of any of the Images, set forth herein.

Last checked 2026-07-28 12:49 PM UTC

Neighborhood & Commute
Source: Walkscore
Save
Ask
Tour
Hide
Share