

47 Walnut Plain RdRochester, MA 02770
Due to the health concerns created by Coronavirus we are offering personal 1-1 online video walkthough tours where possible.
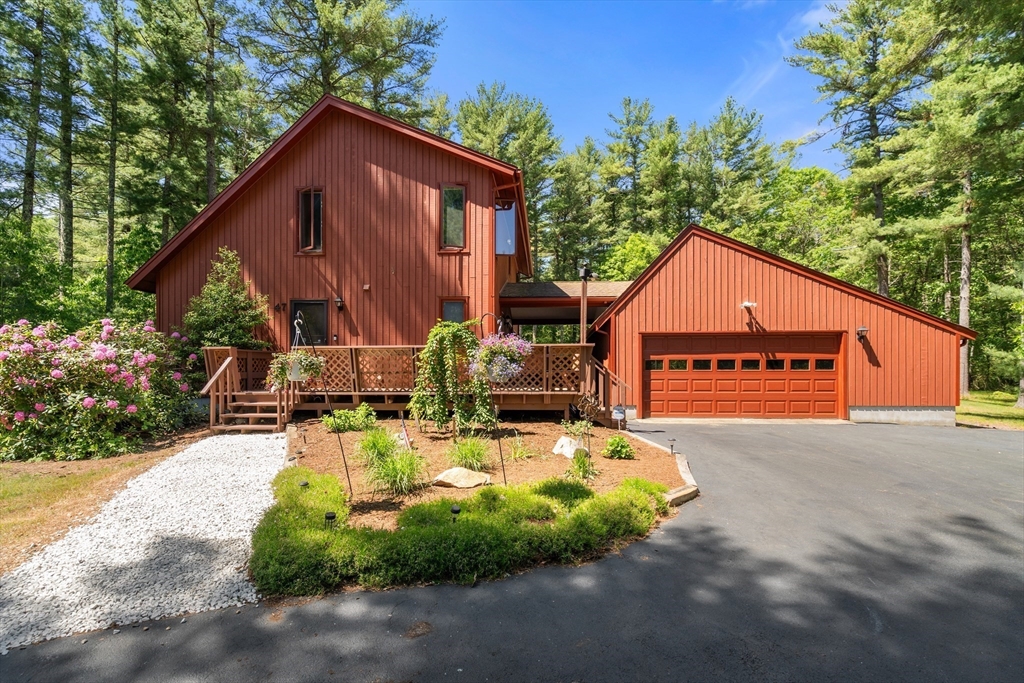
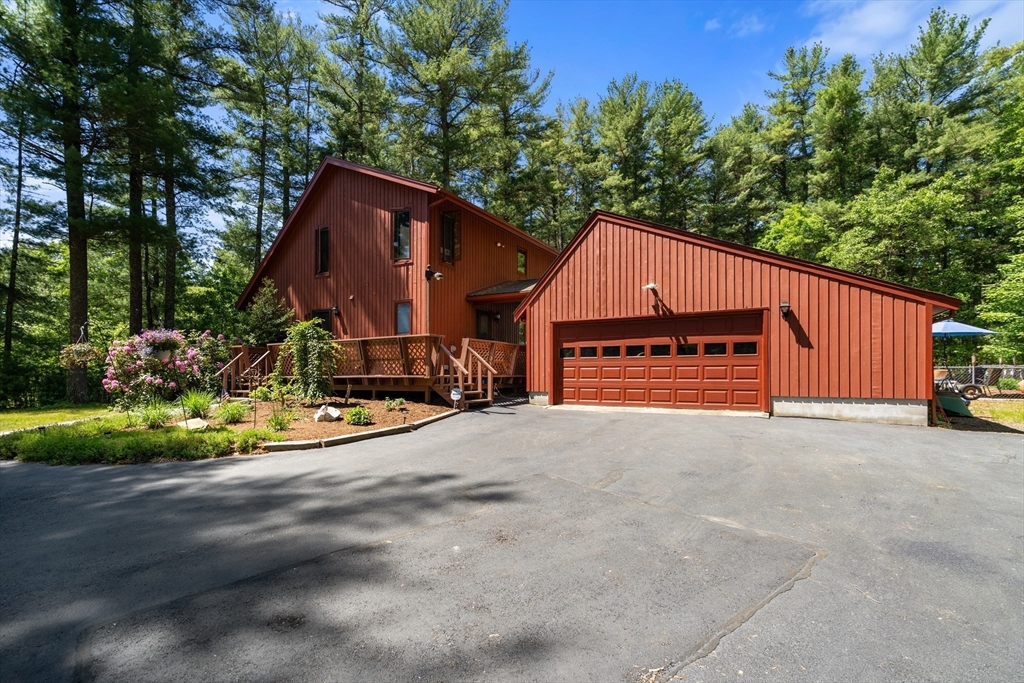
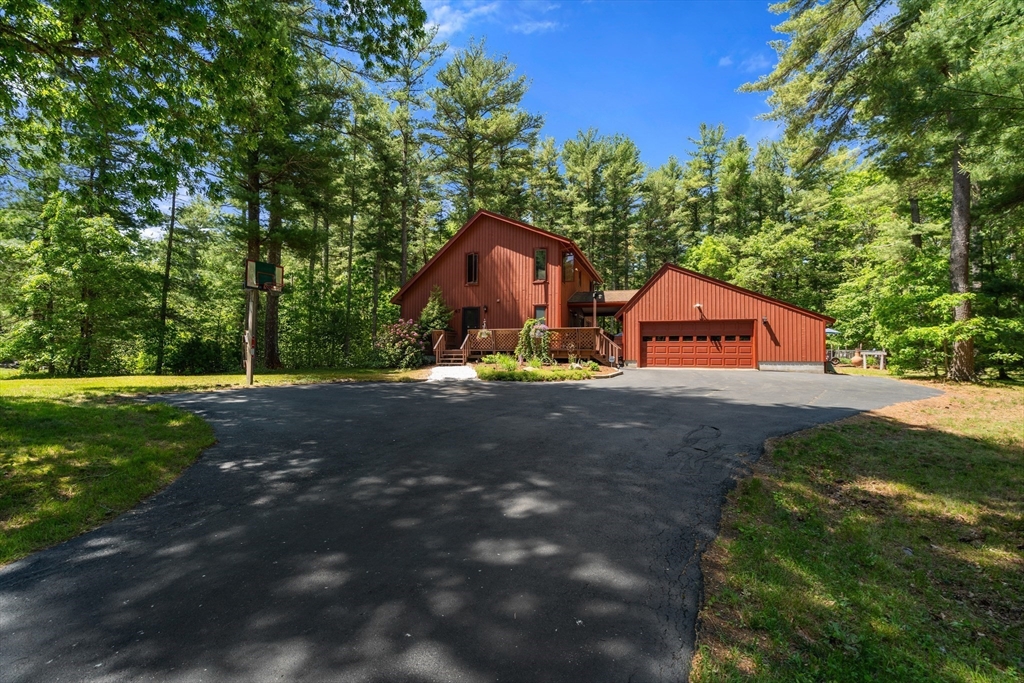
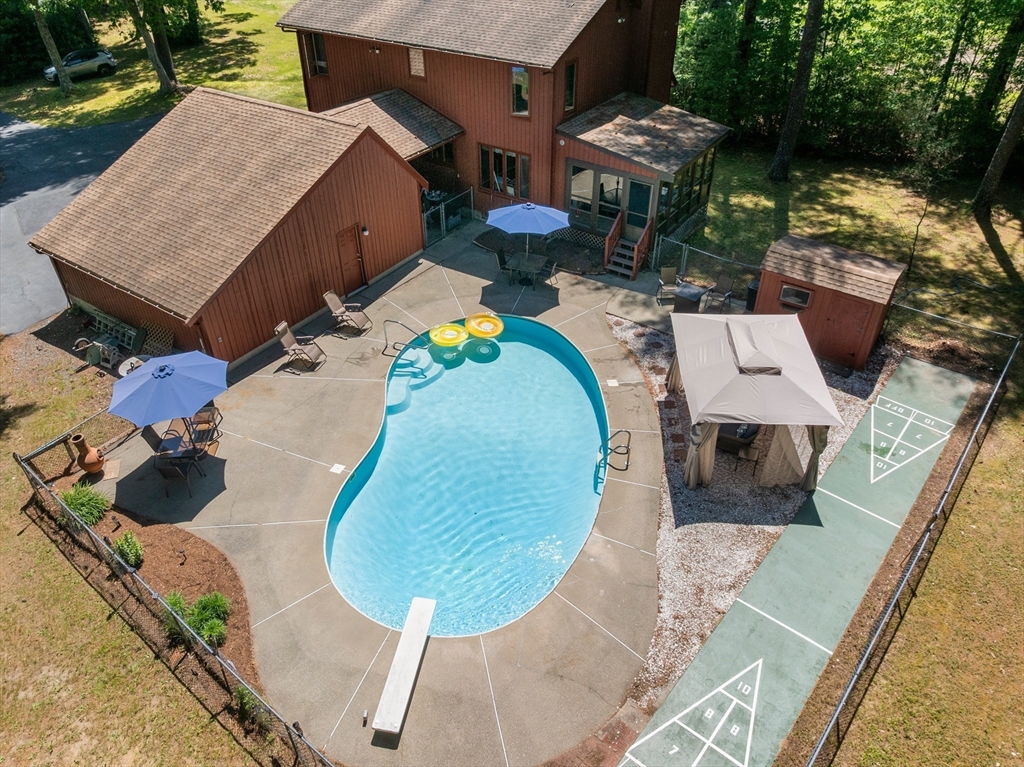
Welcome home to a place where every day feels like a getaway. Tucked into a peaceful natural setting, this one-of-a-kind property offers the perfect blend of warmth, character, and privacy. Soaring cathedral ceilings, sun-filled skylights, exposed post-and-beam architecture, and a dramatic stone fireplace create an unforgettable first impression. The open-concept design is ideal for gathering and entertaining, while the three-season porch provides a tranquil space to enjoy morning coffee and views of the surrounding nature. Upstairs, the private primary suite offers generous closet space and a spacious bath. The walk-out lower level features a cozy family room with a fireplace and direct access to the backyard. Outside, enjoy your own private oasis with an in-ground pool and beach rights to Silvershell Beach in Marion. Conveniently located near shopping, dining, Route 195, and area beaches, this exceptional property offers the lifestyle you've been dreaming of.
| 10 hours ago | Listing updated with changes from the MLS® | |
| 3 days ago | Status changed to Pending | |
| a month ago | Listing first seen on site |

The property listing data and information, or the Images, set forth herein were provided to MLS Property Information Network, Inc. from third party sources, including sellers, lessors, landlords, and public records, and were compiled by MLS Property Information Network, Inc. The property listing data and information, and the Images, are for the personal, non-commercial use of consumers having a good faith interest in purchasing, leasing or renting listed properties of the type displayed to them and may not be used for any purpose other than to identify prospective properties which such consumers may have a good faith interest in purchasing, leasing or renting. MLS Property Information Network, Inc. and its subscribers disclaim any and all representations and warranties as to the accuracy of the property listing data and information, or as to the accuracy of any of the Images, set forth herein.
Last checked 2026-07-07 05:06 PM UTC