

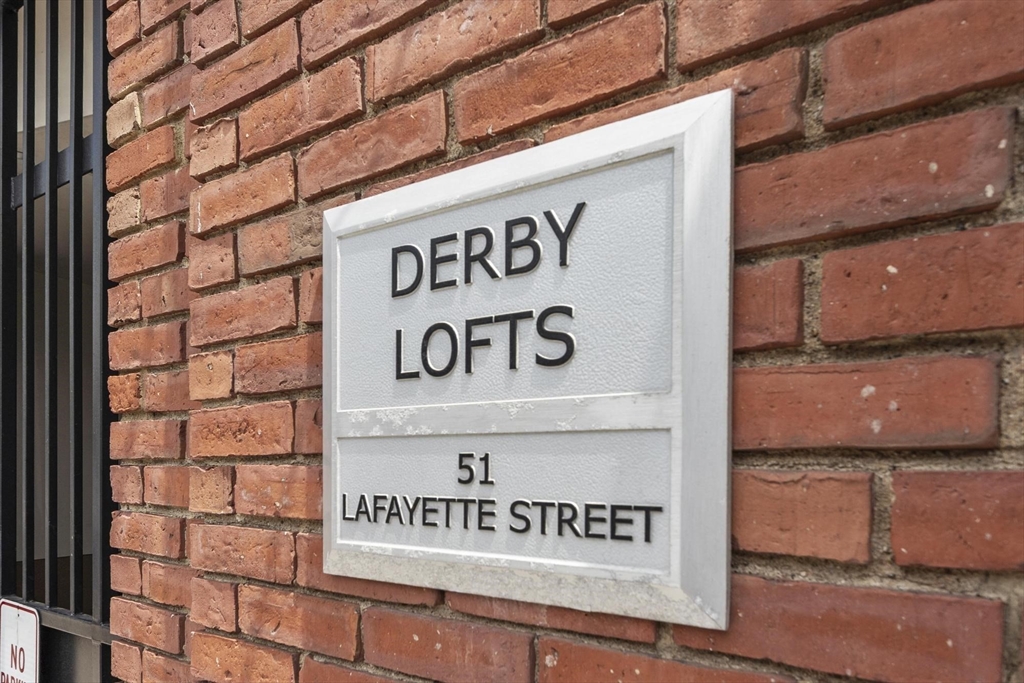
Derby Lofts51 Lafayette Street 606Salem, MA 01970
Due to the health concerns created by Coronavirus we are offering personal 1-1 online video walkthough tours where possible.
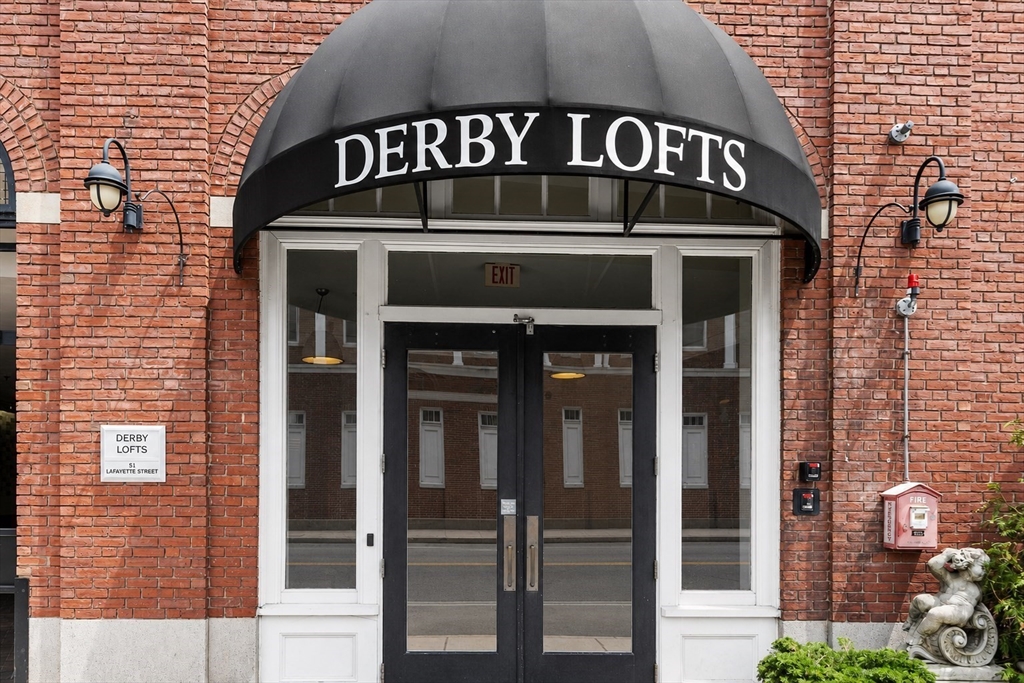
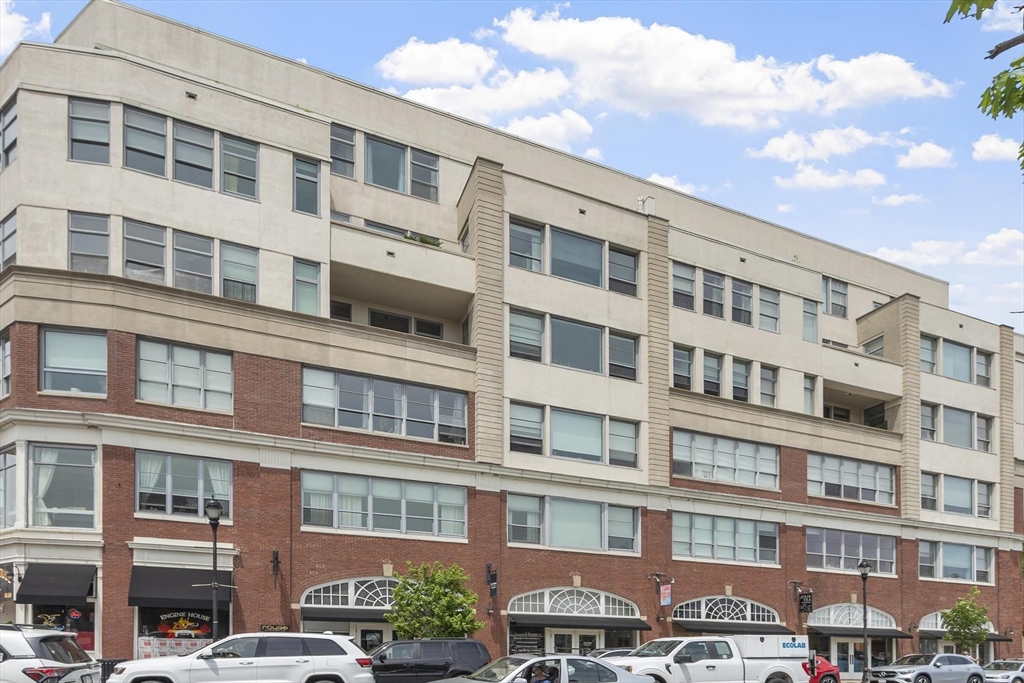
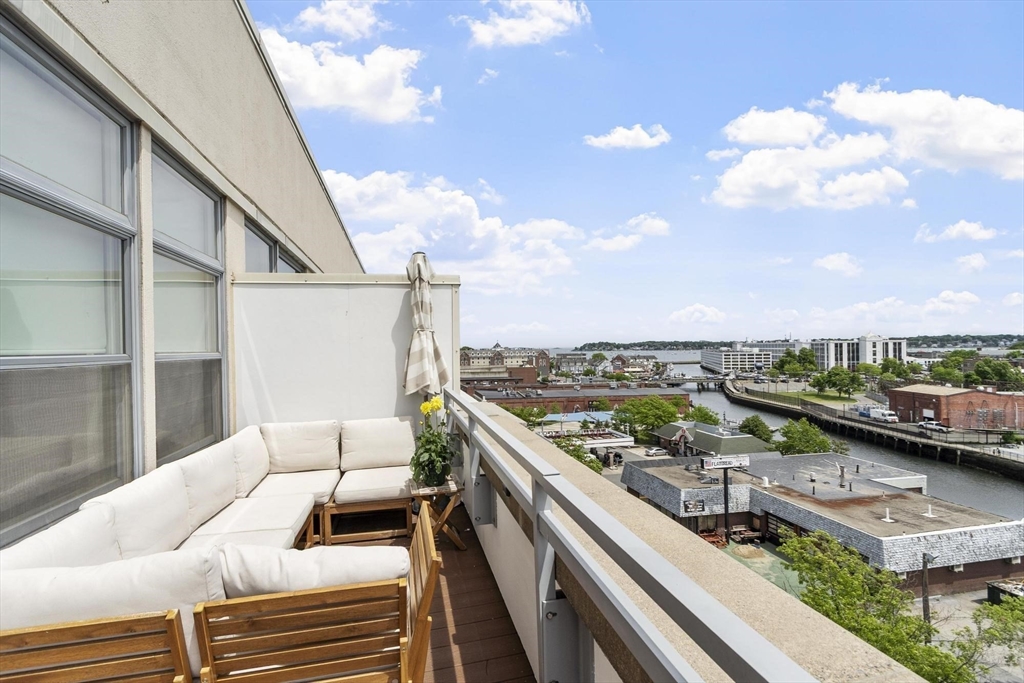
Perched above the heart of Historic Salem in the desirable Derby Lofts, you will find this exceptional penthouse unit with stunning water views. This sophisticated residence showcases 2 spacious bedrooms and 2 full baths, soaring ceilings, exposed ductwork, an airy open-concept design living space, with walls of windows that fill the home with incredible natural light. The stylish urban feel blends perfectly with the warmth & comfort of this unique residence. Updates include a New Top of the line Bosch HVAC system and Navien high efficiency tankless water heater in 2023. Step outside onto the expansive private balcony, take in the incredible view while enjoying morning coffee or evening cocktails, a great spot to unwind! Derby Lofts is a pet friendly, elevator equipped building. Just moments from the Waterfront, Peabody Essex Museum, boutique shopping, exceptional restaurants, MBTA commuter rail and so much more! This fabulous Penthouse delivers the ultimate downtown coastal lifestyle!
| 2 weeks ago | Listing updated with changes from the MLS® | |
| 2 weeks ago | Status changed to Pending | |
| a month ago | Listing first seen on site |

The property listing data and information, or the Images, set forth herein were provided to MLS Property Information Network, Inc. from third party sources, including sellers, lessors, landlords, and public records, and were compiled by MLS Property Information Network, Inc. The property listing data and information, and the Images, are for the personal, non-commercial use of consumers having a good faith interest in purchasing, leasing or renting listed properties of the type displayed to them and may not be used for any purpose other than to identify prospective properties which such consumers may have a good faith interest in purchasing, leasing or renting. MLS Property Information Network, Inc. and its subscribers disclaim any and all representations and warranties as to the accuracy of the property listing data and information, or as to the accuracy of any of the Images, set forth herein.
Last checked 2026-07-07 06:35 AM UTC