

133 Sycamore StFairhaven, MA 02719
Due to the health concerns created by Coronavirus we are offering personal 1-1 online video walkthough tours where possible.
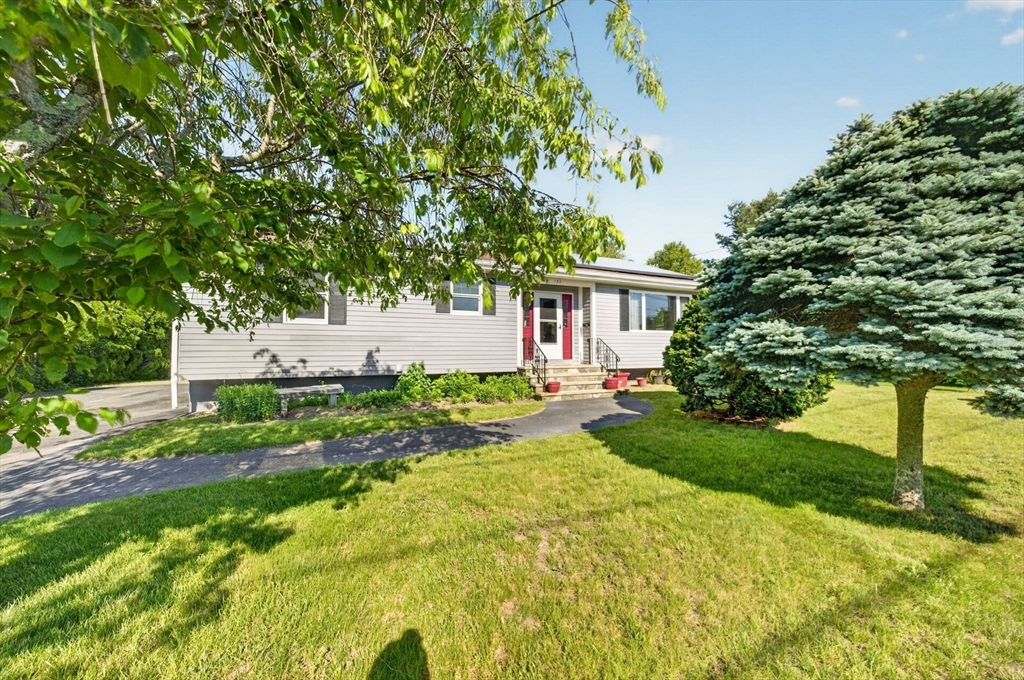
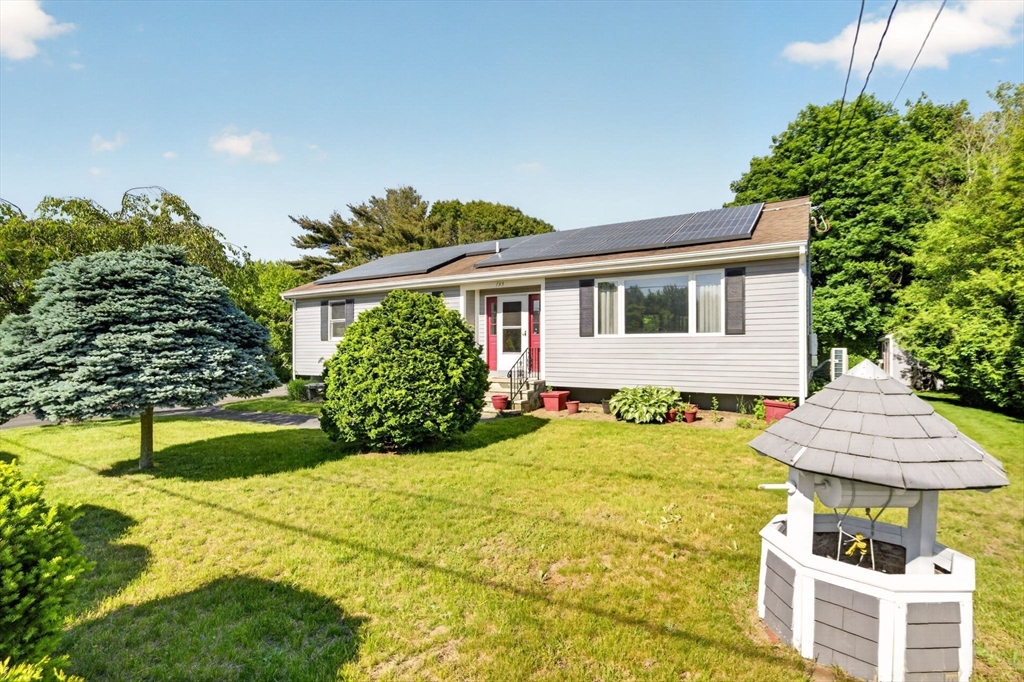
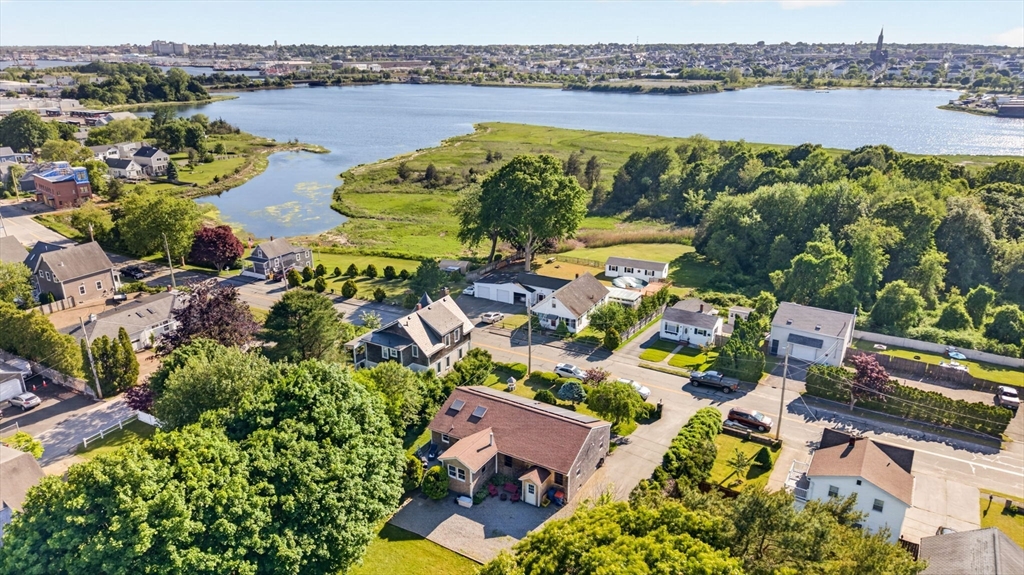
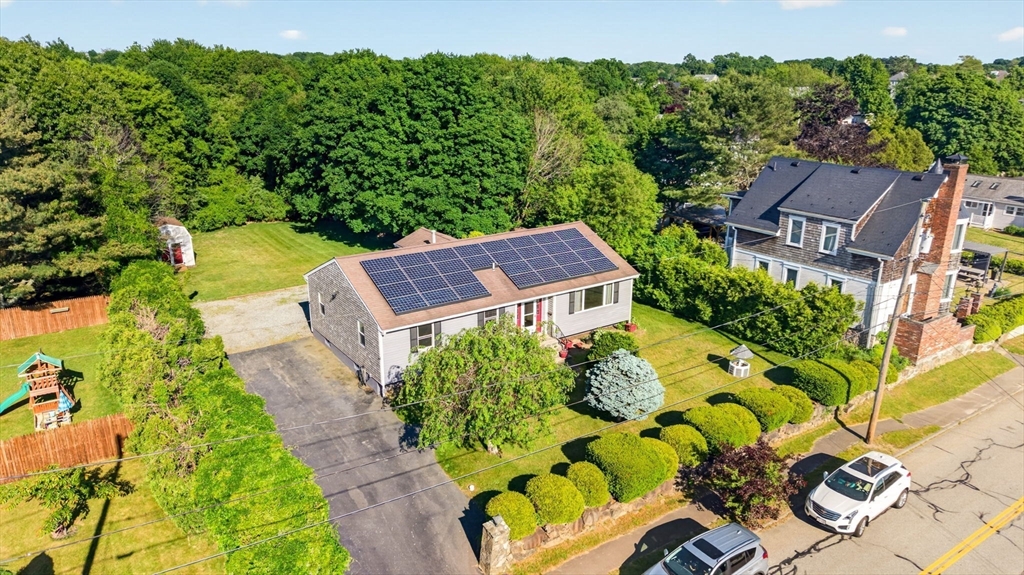
This Fairhaven gem has it all, great location with close highway access, it offers over 1600 sq. ft. of one floor living with a brand new spectacular kitchen, granite counters, an open floor plan, cathedral ceilings and a water view if that's what you are looking for. Need space for family? It has a great finished basement/ potential ADU-in-law with 2 additional bedrooms, a full bath and a full second kitchen with new appliances, a full size bar if that's what you need. It is full of recent updates including the new kitchen, the second kitchen has new appliances , the property recently had a full electrical 200 amp upgrade with 3 mini split units installed, there is a brand new storage shed that was just completed and so much more. There is plenty of parking and 2 lots give you great potential for the outdoor activities on this property. You do not want to miss this one. The OFFER DEADLINE IS MONDAY 6/8 AT 5PM
| 2 weeks ago | Listing updated with changes from the MLS® | |
| 2 weeks ago | Status changed to Pending | |
| 2 weeks ago | Price changed to $600,000 | |
| 2 months ago | Listing first seen on site |

The property listing data and information, or the Images, set forth herein were provided to MLS Property Information Network, Inc. from third party sources, including sellers, lessors, landlords, and public records, and were compiled by MLS Property Information Network, Inc. The property listing data and information, and the Images, are for the personal, non-commercial use of consumers having a good faith interest in purchasing, leasing or renting listed properties of the type displayed to them and may not be used for any purpose other than to identify prospective properties which such consumers may have a good faith interest in purchasing, leasing or renting. MLS Property Information Network, Inc. and its subscribers disclaim any and all representations and warranties as to the accuracy of the property listing data and information, or as to the accuracy of any of the Images, set forth herein.
Last checked 2026-07-27 03:04 AM UTC