

16 Walden Dr 20Natick, MA 01760
Due to the health concerns created by Coronavirus we are offering personal 1-1 online video walkthough tours where possible.
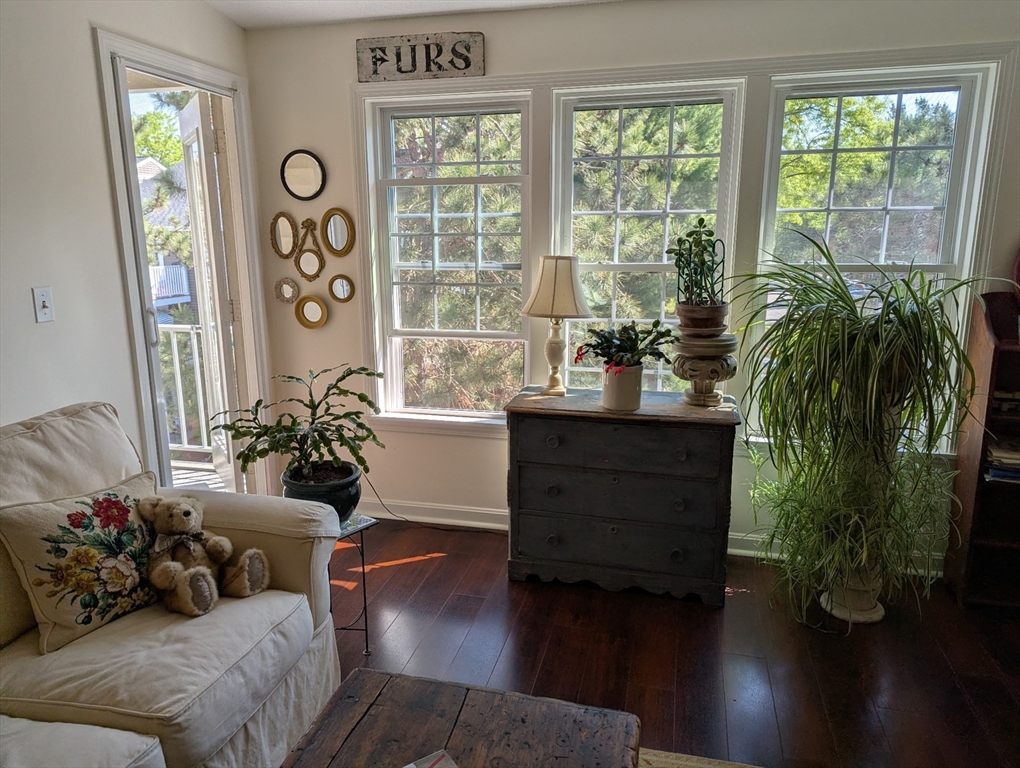
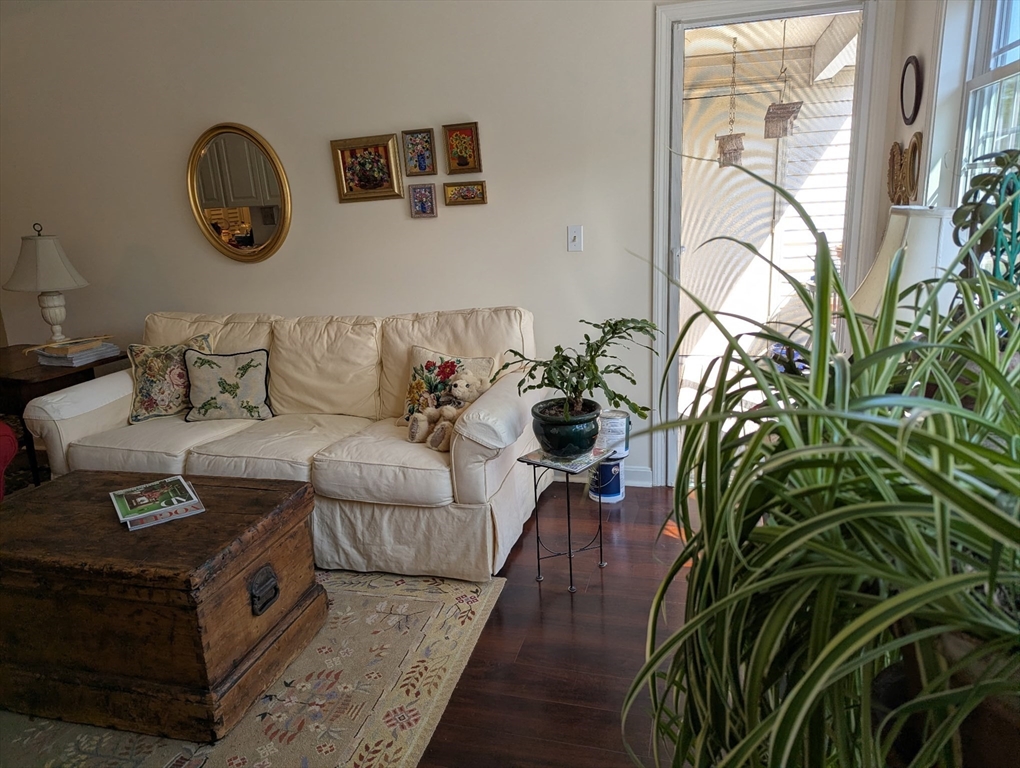
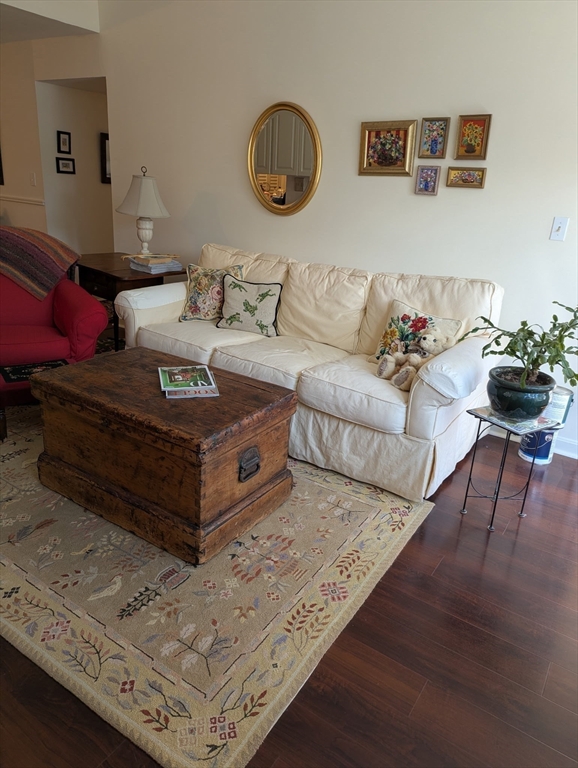
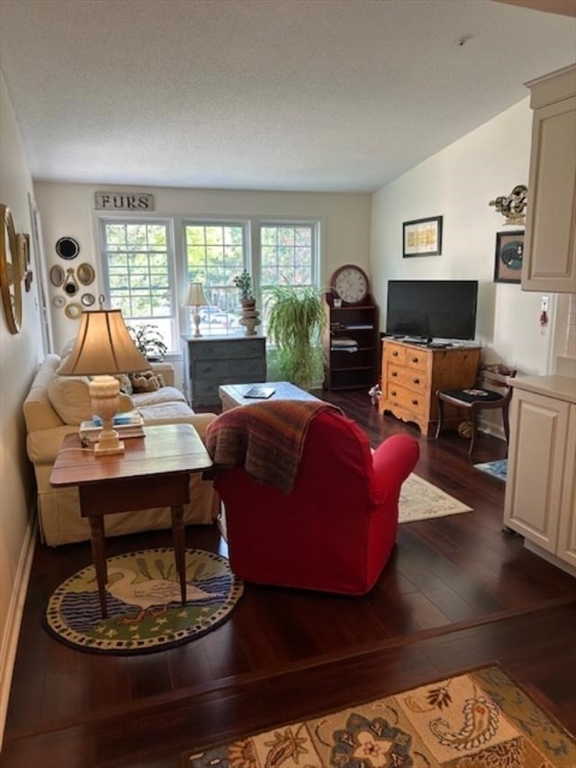
Penthouse one bedroom-your opportunity to own a beautifully updated, immaculately kept and quiet unit in sought after Deerfield Forest! Lots of updates and more! Not only do you have laundry hook-ups in bathroom, but ALL appliances are included (washer, dryer, range, fridge, microwave!). Gorgeous kitchen with updated granite and plenty of cabinet space, flows easily into the eating area and into the living room which opens into your own private balcony. Spacious bathroom boasts a large walk-in shower, toilet and sink with plenty of countertop, along with washer and dryer. The bedroom is spacious and has plenty of room for a furniture, including a desk. Bedroom also has a large closet along with a gorgeous walk out slider to private balcony overlooking lush grass and trees. Stunning landscaping throughout community, plenty of parking, well-kept pool and Deerfield Forest is just 0.7 miles from the West Natick Commuter Rail for easy access to Boston. Text owner to view unit.
| a month ago | Listing updated with changes from the MLS® | |
| a month ago | Status changed to Pending | |
| 2 months ago | Listing first seen on site |

The property listing data and information, or the Images, set forth herein were provided to MLS Property Information Network, Inc. from third party sources, including sellers, lessors, landlords, and public records, and were compiled by MLS Property Information Network, Inc. The property listing data and information, and the Images, are for the personal, non-commercial use of consumers having a good faith interest in purchasing, leasing or renting listed properties of the type displayed to them and may not be used for any purpose other than to identify prospective properties which such consumers may have a good faith interest in purchasing, leasing or renting. MLS Property Information Network, Inc. and its subscribers disclaim any and all representations and warranties as to the accuracy of the property listing data and information, or as to the accuracy of any of the Images, set forth herein.
Last checked 2026-08-17 04:43 AM UTC