

592 Mountain AveRevere, MA 02151
Due to the health concerns created by Coronavirus we are offering personal 1-1 online video walkthough tours where possible.
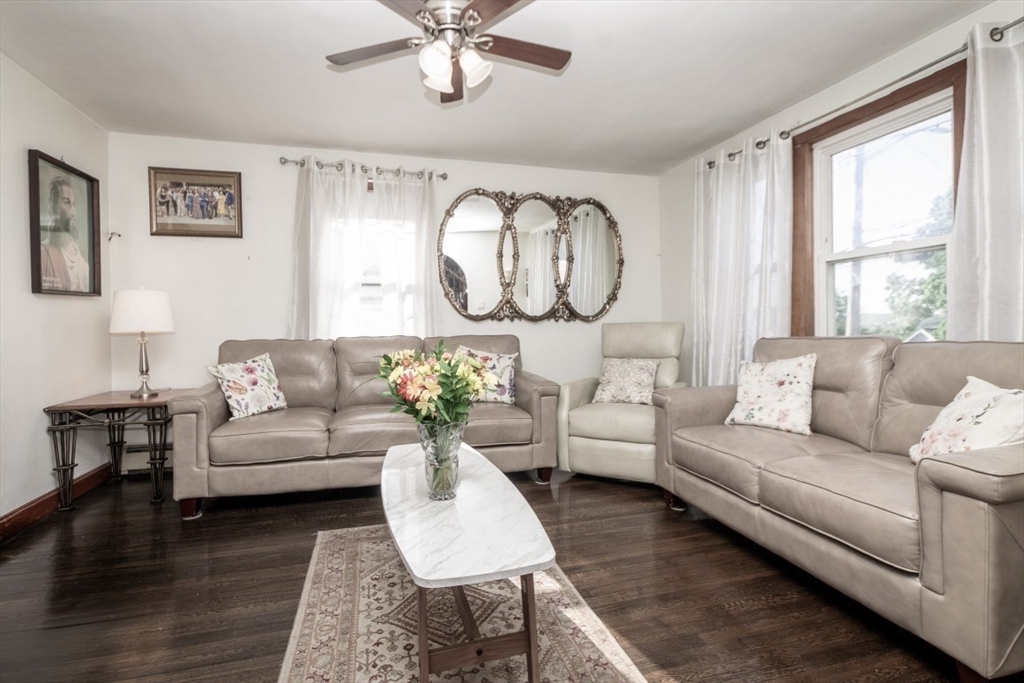
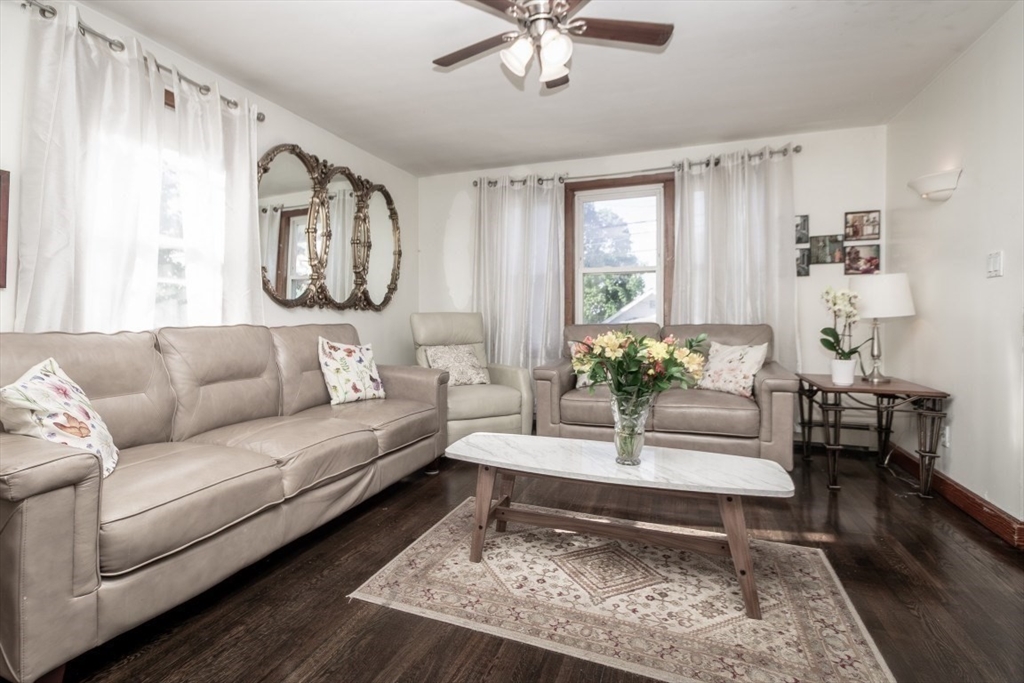
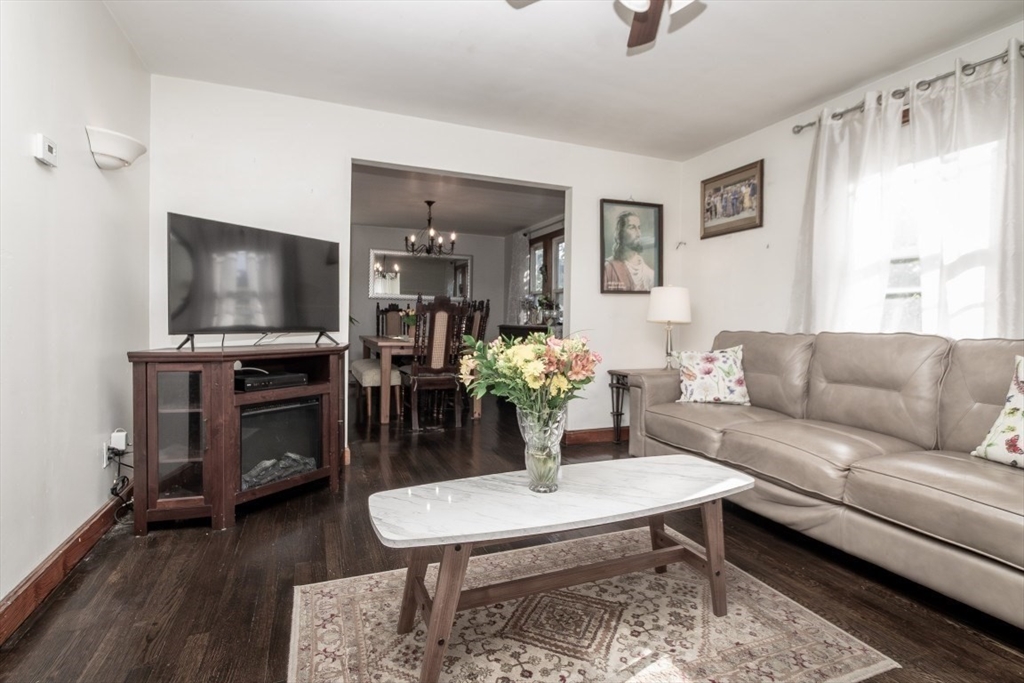
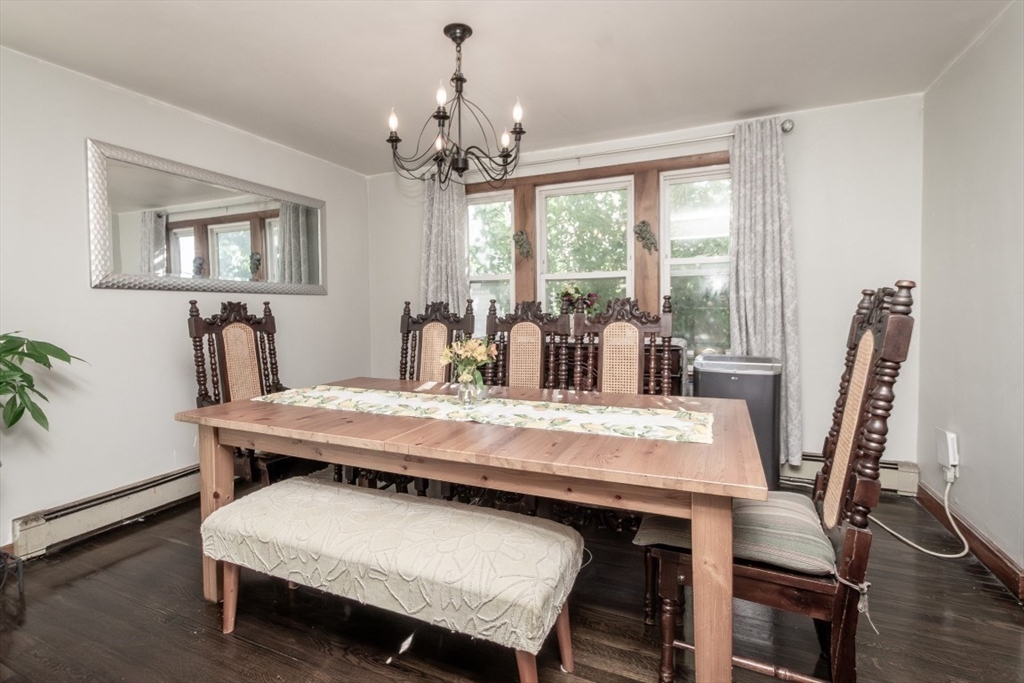
Spacious 5 bedroom single family home in highly desirable West Revere! The large home you've been searching for, with plenty of space for everyone. Filled with natural light, this comfortable home offers a flowing floor plan that provides both open gathering areas and well defined living spaces. Five generously sized bedrooms with large closets ensure room for family, guests, home offices, or multigenerational living. The walkout basement offers excellent potential for an ADU, inlaw suite, or additional living space (buyer to perform due diligence). Step outside to enjoy the oversized deck, expansive patio, and backyard, perfect for entertaining and hosting family and friends.Additional highlights include three off street parking spaces and a convenient location with easy access to Route 1, shopping, dining, and public transportation. A rare opportunity to own a spacious home in one of Revere's most desirable neighborhoods.
| 4 days ago | Listing updated with changes from the MLS® | |
| a week ago | Price changed to $784,900 | |
| a week ago | Status changed to Active | |
| a month ago | Listing first seen on site |

The property listing data and information, or the Images, set forth herein were provided to MLS Property Information Network, Inc. from third party sources, including sellers, lessors, landlords, and public records, and were compiled by MLS Property Information Network, Inc. The property listing data and information, and the Images, are for the personal, non-commercial use of consumers having a good faith interest in purchasing, leasing or renting listed properties of the type displayed to them and may not be used for any purpose other than to identify prospective properties which such consumers may have a good faith interest in purchasing, leasing or renting. MLS Property Information Network, Inc. and its subscribers disclaim any and all representations and warranties as to the accuracy of the property listing data and information, or as to the accuracy of any of the Images, set forth herein.
Last checked 2026-07-07 10:41 PM UTC