

517 Pearl StReading, MA 01867
Due to the health concerns created by Coronavirus we are offering personal 1-1 online video walkthough tours where possible.
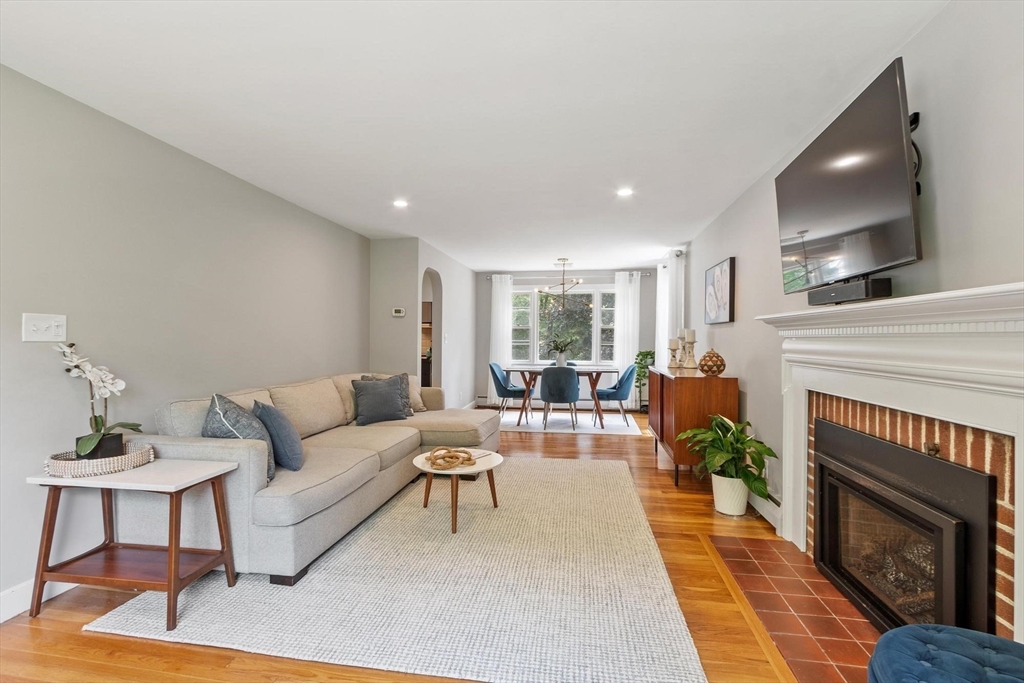
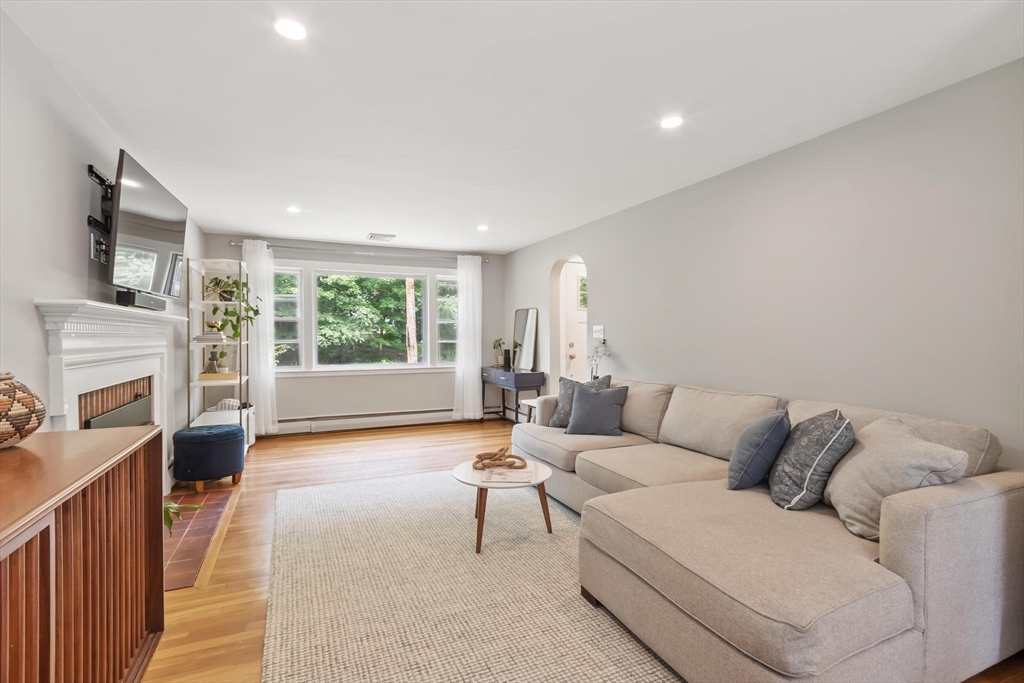
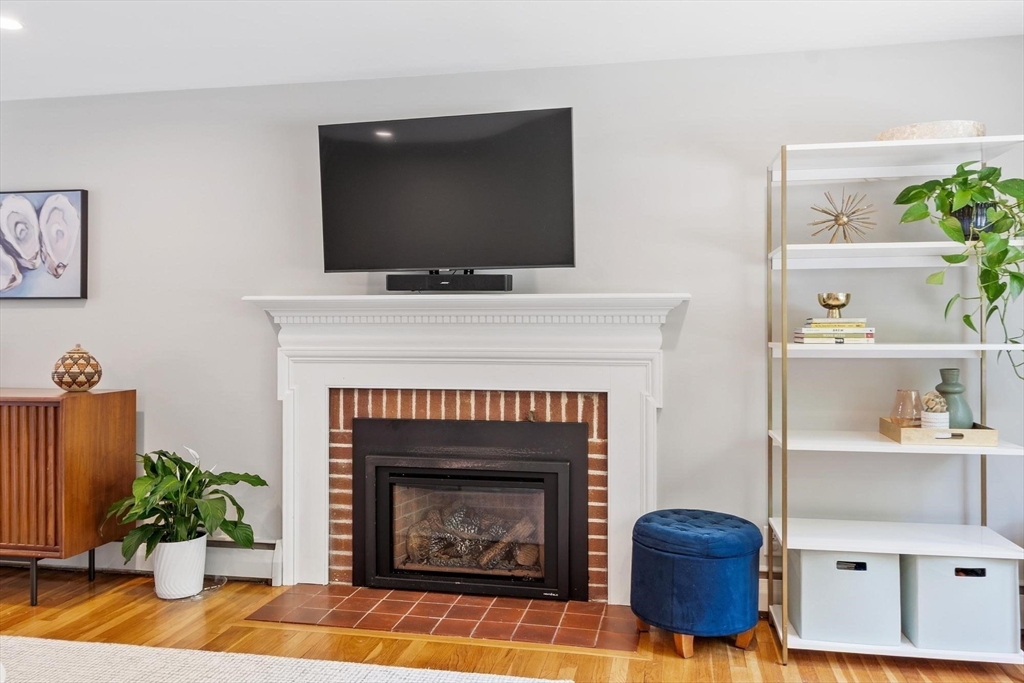
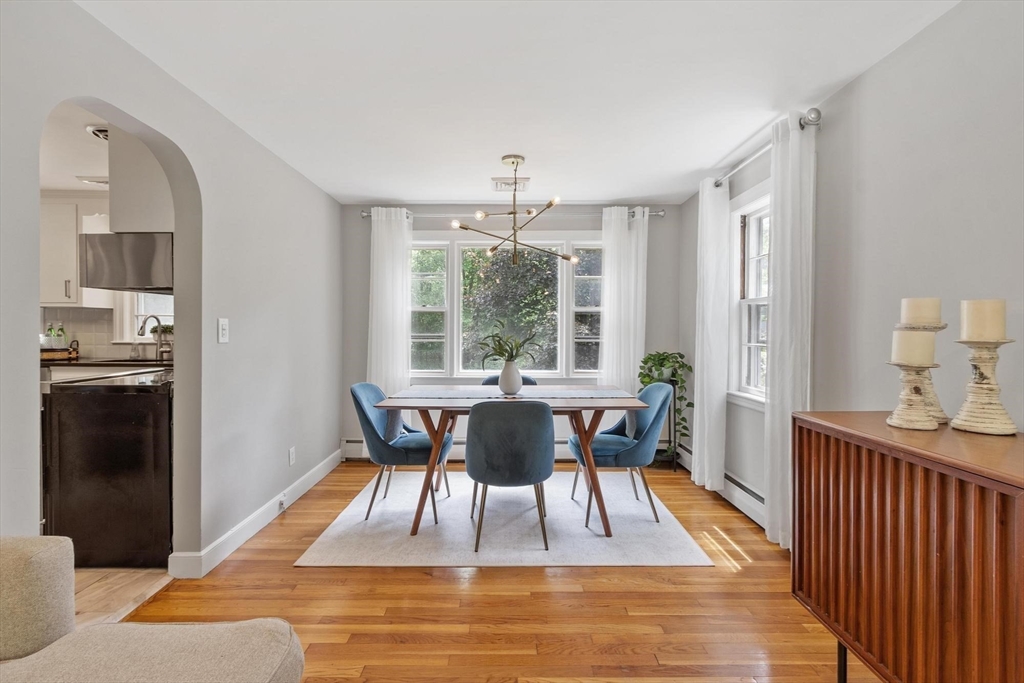
Tucked on a rare half-acre corner lot in one of Reading’s most established neighborhoods, this beautifully maintained ranch offers the space, privacy, and quality buyers are searching for. Hardwood floors run throughout the main level, anchored by a sun-filled living room with gas fireplace and a beautiful kitchen featuring GRANITE COUNTERTOPS with STAINLESS STEEL appliances thoughtfully laid out for everyday ease and entertaining. The home offers 3 comfortable bedrooms and a layout full of potential. Downstairs, the finished lower level adds meaningful flexibility with a dedicated home office, exercise room, and plenty of room to grow. Outside, enjoy a screened-in porch, natural stone patio, mature trees, and a beautifully level yard designed for outdoor living from spring through fall. Zoned for top-rated Wood End Elementary and just minutes from Reading’s commuter rail stop, this home offers a rare chance to settle into a sought-after neighborhood with space and long-term potential!
| a month ago | Listing updated with changes from the MLS® | |
| a month ago | Status changed to Pending | |
| 2 months ago | Listing first seen on site |

The property listing data and information, or the Images, set forth herein were provided to MLS Property Information Network, Inc. from third party sources, including sellers, lessors, landlords, and public records, and were compiled by MLS Property Information Network, Inc. The property listing data and information, and the Images, are for the personal, non-commercial use of consumers having a good faith interest in purchasing, leasing or renting listed properties of the type displayed to them and may not be used for any purpose other than to identify prospective properties which such consumers may have a good faith interest in purchasing, leasing or renting. MLS Property Information Network, Inc. and its subscribers disclaim any and all representations and warranties as to the accuracy of the property listing data and information, or as to the accuracy of any of the Images, set forth herein.
Last checked 2026-07-28 07:17 AM UTC