

19 Elm CtAndover, MA 01810
Mortgage Calculator
Monthly Payment (Est.)
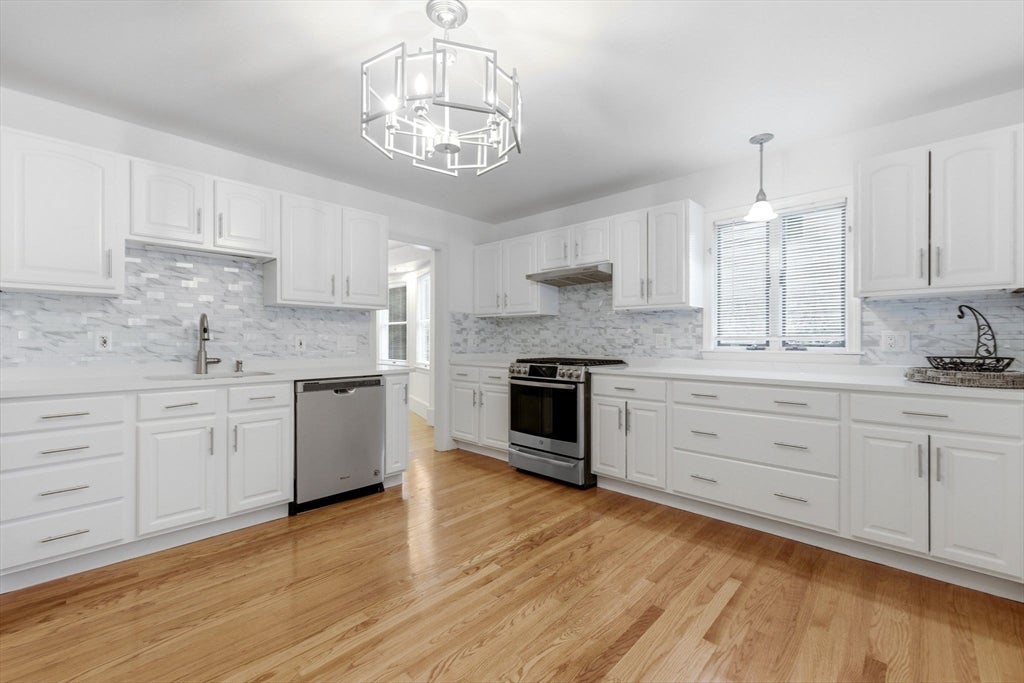
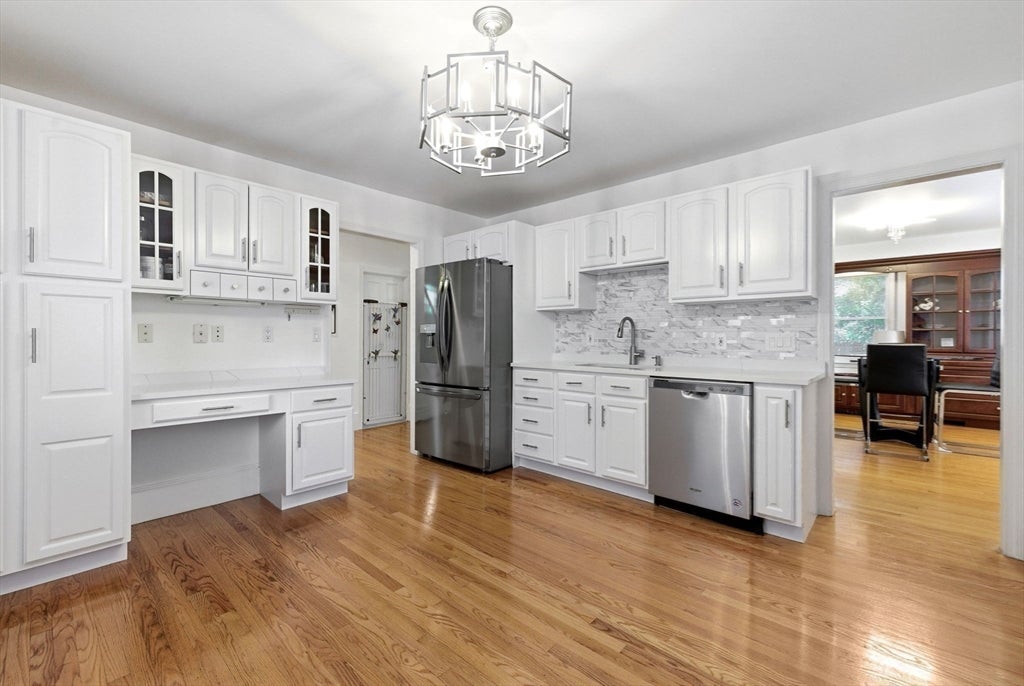
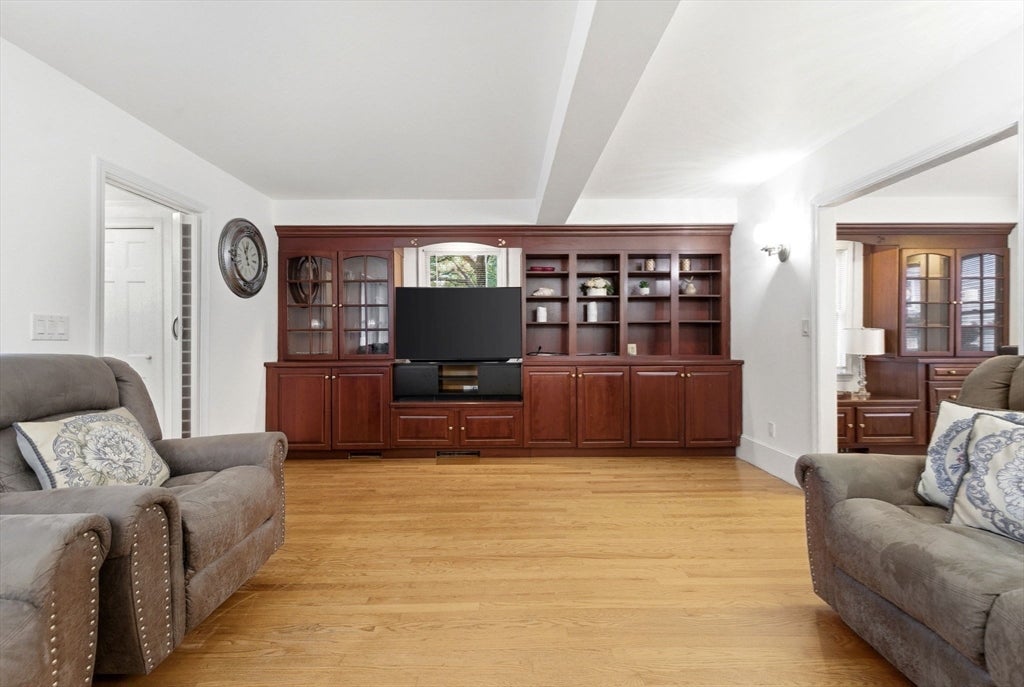
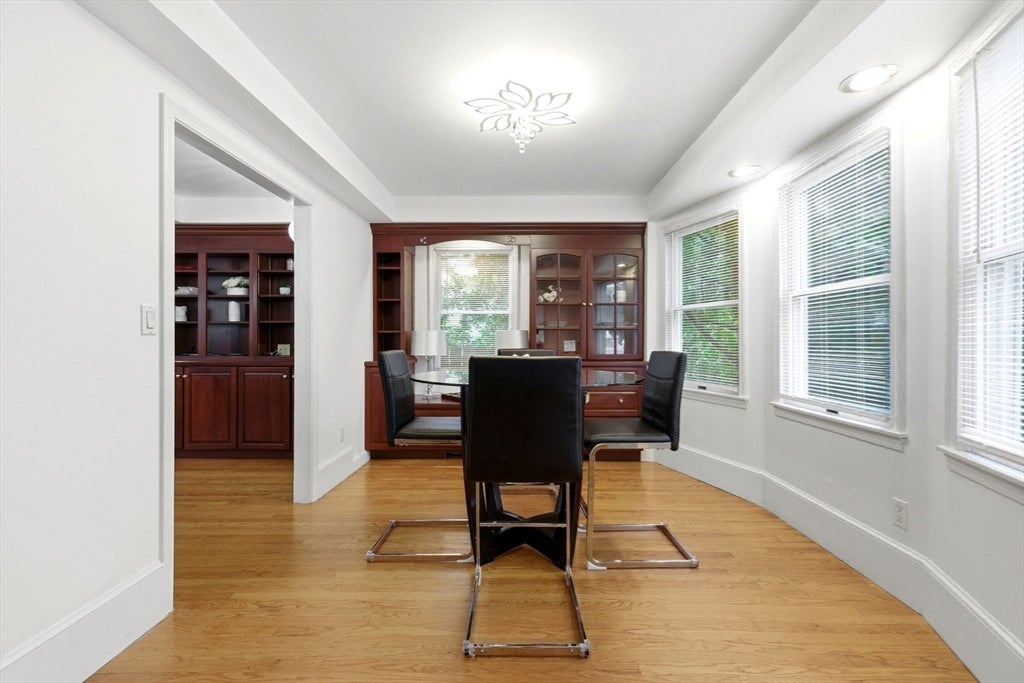
$3,422PREPARE TO FALL IN LOVE: TURN-KEY, FULLY UPDATED DREAM HOME, located on a quiet dead-end street in DOWNTOWN ANDOVER! Just moments to the ANDOVER TRAIN STATION, I-93 & 495 – PLUS all of the shops, restaurants, and cafes Downtown Andover has to offer. As the discerning buyer enters into the homes main Foyer, they will notice recently refinished hardwood floors, and a sun splashed, flexible floorplan. The updated Kitchen, complete with NEW countertops, updated cabinetry, stainless steel appliances, and breakfast area, offers plenty of space for the home chef! A large Living Room, Dining Room, and UPDATED ½ bath round off the 1st floor. Upstairs are 4 generously sized bedrooms, all with ample closet space, plus a NEWLY RENOVATED FULL BATH! Finished lower level features a Family Room, designated Laundry Room, and plenty storage. Large front yard, deck & patio ~ perfect to enjoy in the warmer summer months! OWNER SOLAR PANELS, AND GENERATOR, complete this one-of-a-kind offering! TOP SCHOOLS!
| 2 weeks ago | Listing updated with changes from the MLS® | |
| 2 weeks ago | Status changed to Pending | |
| 2 months ago | Listing first seen on site |

The property listing data and information, or the Images, set forth herein were provided to MLS Property Information Network, Inc. from third party sources, including sellers, lessors, landlords, and public records, and were compiled by MLS Property Information Network, Inc. The property listing data and information, and the Images, are for the personal, non-commercial use of consumers having a good faith interest in purchasing, leasing or renting listed properties of the type displayed to them and may not be used for any purpose other than to identify prospective properties which such consumers may have a good faith interest in purchasing, leasing or renting. MLS Property Information Network, Inc. and its subscribers disclaim any and all representations and warranties as to the accuracy of the property listing data and information, or as to the accuracy of any of the Images, set forth herein.
Last checked 2026-08-18 05:13 AM UTC