Save
Ask
Tour
Hide
Share
$2,400,000
135 Days On Site

20-22 Highgate St
Boston, MA 02134

For Sale|Duplex|Active
16
Beds
6
Total Baths
6
Full Baths
5,010
SqFt
$479
/SqFt
1885
Built
County:
Suffolk
Upcoming Open Houses
Sat, Oct 17, 12:00 PM - 1:00 PM
20-22 Highgate St20-22 Highgate St20-22 Highgate St20-22 Highgate St
Save
Ask
Tour
Hide
Share

Mortgage Calculator

Monthly Payment (Est.)

Enter an interest rate to see your estimated monthly payment.
Calculator powered by Showcase IDX, a Constellation1 Company. Copyright ©2026 Information is deemed reliable but not guaranteed.

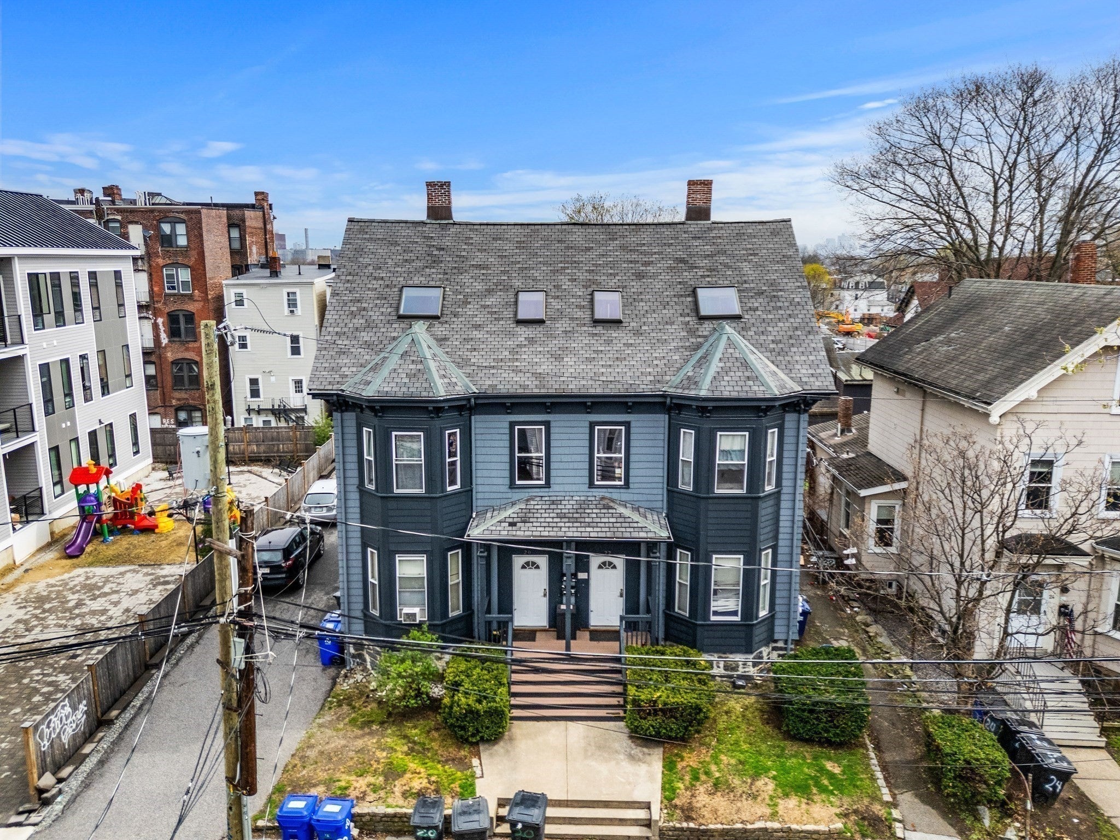
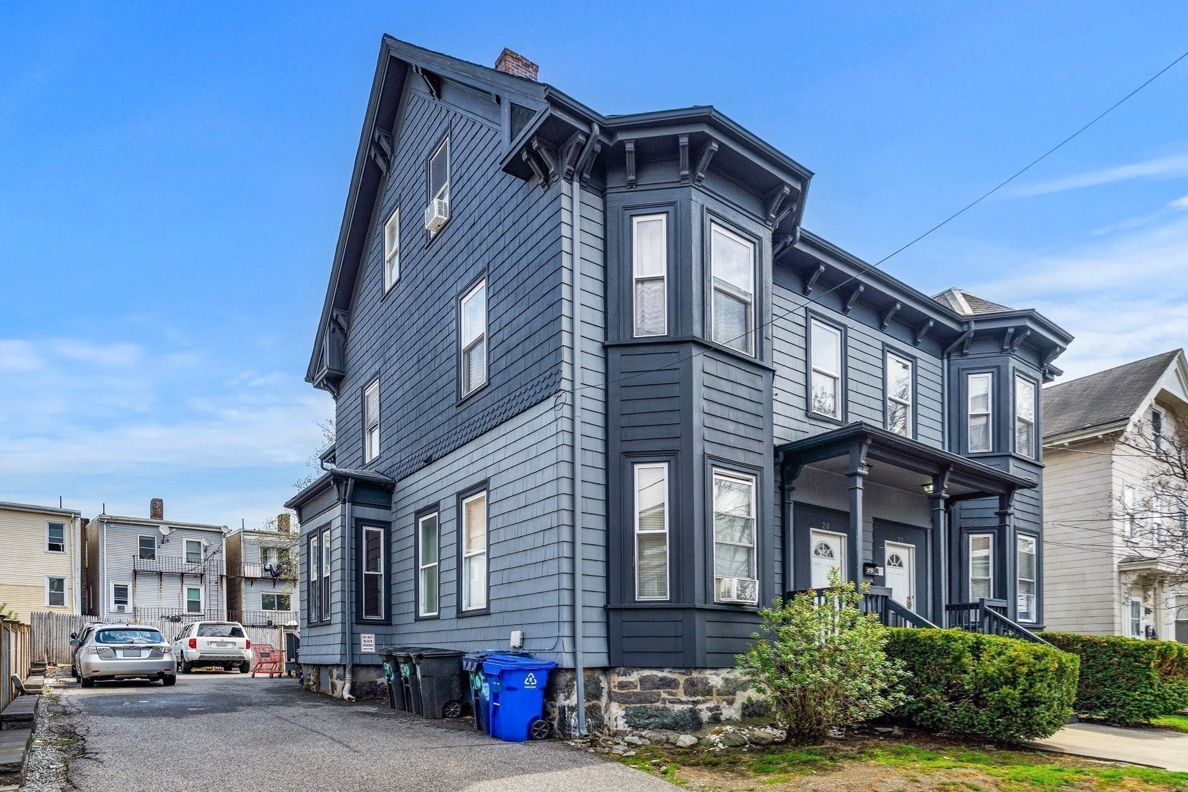
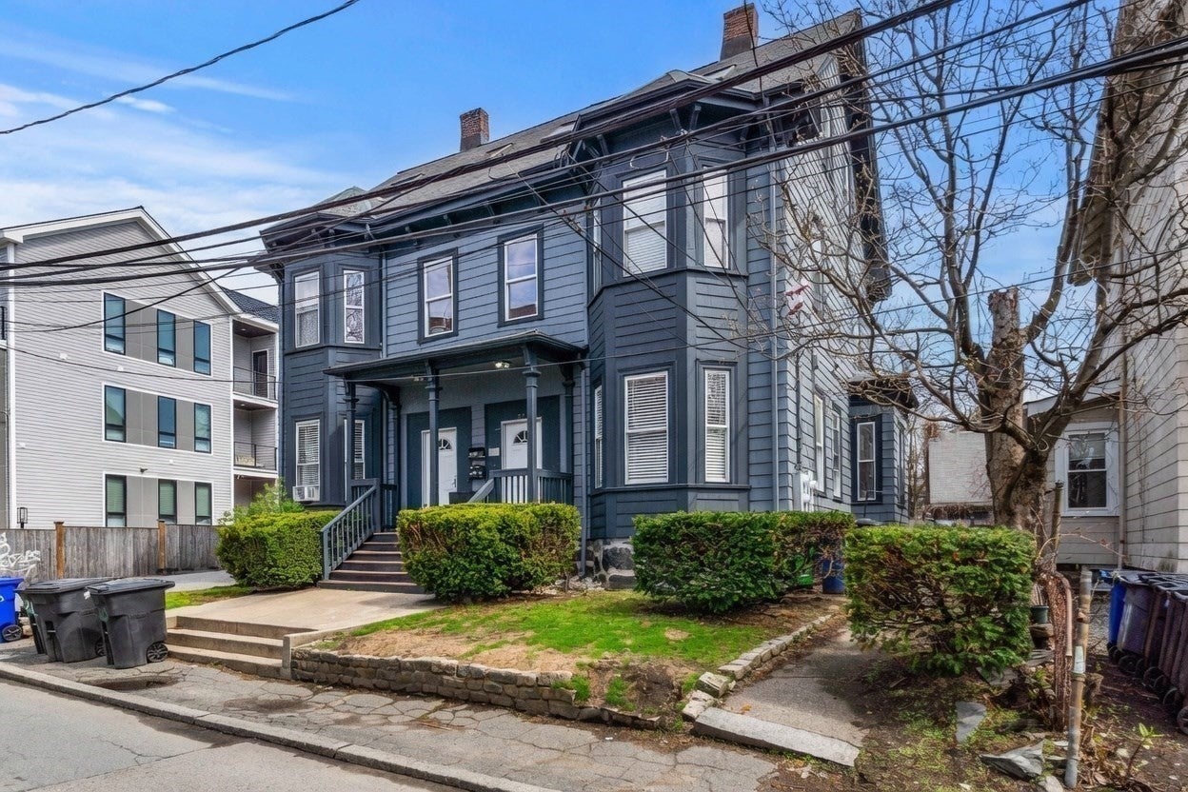
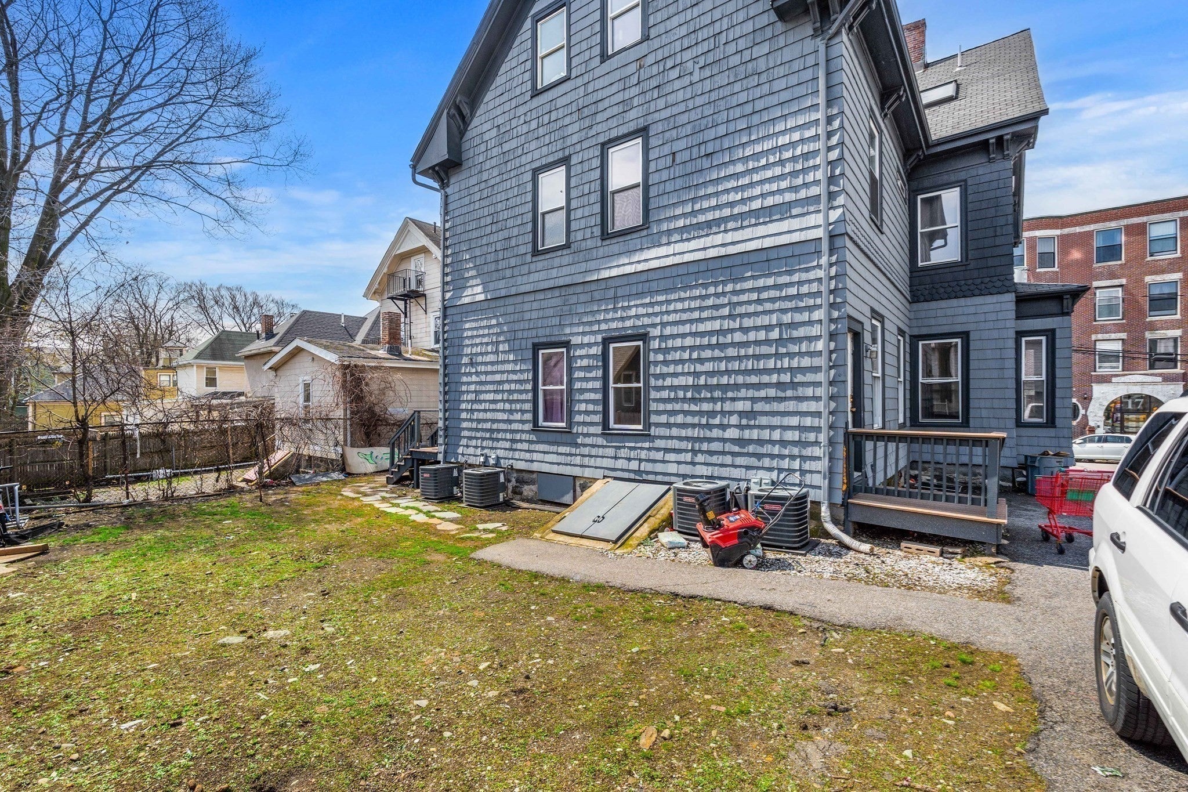
Exceptional as-is cash flow in the heart of Allston, with both units generating $17,383/month, or $208,596/year, in gross rental income. All utilities are tenant paid. This side by side two family features 16 bedrooms, 6 baths, 6 off street parking spaces, and a large basement with exceptional ceiling height on a 5,951 SF R2 lot. Potential gross rental income of approximately $240,000/year offers additional income upside. Steps from BU, the Green Line, Barry’s Corner, Harvard’s Enterprise Research Campus, the $2B Allston Multimodal Project, and Harvard’s planned 358 acre expansion, placing the property in one of Boston’s most compelling long term investment corridors. Future value add or redevelopment potential provides an additional opportunity, if desired. Pro forma available upon request.

Save
Ask
Tour
Hide
Share
Listing Snapshot
Price 
$2,400,000
Days On Site 
135 Days
Bedrooms 
16
Inside Area (SqFt) 
5,010 sqft
Total Baths 
6
Full Baths 
6
Partial Baths 
N/A
Lot Size 
0.14 Acres
Year Built 
1885
MLS® Number 
73529505
Status 
Active
Property Tax 
$23,972
HOA/Condo/Coop Fees 
N/A
Sq Ft Source 
Public Records
Friends & Family
Recent Activity
2 weeks agoListing updated with changes from the MLS®
a month agoPrice changed to $2,400,000
a month agoStatus changed to Active
4 months agoListing first seen on site
General Features
Acres 
0.14
Disclosures 
Both units are currently leased. Unit 20 is leased at $10800/month and Unit 22 is leased at $6583/month.
Foundation 
BlockStone
Number Of Stories 
6
Parking 
PavedOff StreetTandemOn StreetAssignedCommonGuestDeededDrivewayOther
Parking Spaces 
6
Property Sub Type 
Duplex
Sewer 
Public Sewer
SqFt Above 
5010
SqFt Total 
5010
Water Source 
Public
Zoning 
R2
Interior Features
Appliances 
RangeDishwasherRefrigeratorFreezerWasherDryerDisposalGas Water Heater
Basement 
FullInterior EntryConcreteUnfinished
Cooling 
Central AirCeiling Fan(s)
Electric 
Circuit Breakers200+ Amp Service
Fireplace 
Yes
Fireplace Features 
Wood Burning
Fireplaces 
2
Flooring 
WoodTileVariesHardwoodOther
Heating 
Natural GasCentralForced Air
Interior 
StorageHigh Speed InternetOtherCeiling Fan(s)Pantry
Window Features 
Skylight(s)Bay Window(s)
Save
Ask
Tour
Hide
Share
Exterior Features
Construction Details 
FrameSee Remarks
Exterior 
Rain GuttersOther
Lot Features 
ClearedLevelOther
Patio And Porch 
Porch
Roof 
ShingleRubberOther
View 
Scenic
Waterview 
Scenic
Windows/Doors 
Skylight(s)Bay Window(s)
Community Features
Community Features 
PoolTennis Court(s)ParkOtherSidewalks
MLS Area 
Allston
Roads 
Paved
Listing courtesy of Waypoint Realty Group of Coldwell Banker Realty - Boston


The property listing data and information, or the Images, set forth herein were provided to MLS Property Information Network, Inc. from third party sources, including sellers, lessors, landlords, and public records, and were compiled by MLS Property Information Network, Inc. The property listing data and information, and the Images, are for the personal, non-commercial use of consumers having a good faith interest in purchasing, leasing or renting listed properties of the type displayed to them and may not be used for any purpose other than to identify prospective properties which such consumers may have a good faith interest in purchasing, leasing or renting. MLS Property Information Network, Inc. and its subscribers disclaim any and all representations and warranties as to the accuracy of the property listing data and information, or as to the accuracy of any of the Images, set forth herein.

Last checked 2026-10-16 08:32 PM UTC

Neighborhood & Commute
Source: Walkscore
Save
Ask
Tour
Hide
Share