

10 Crump StHudson, MA 01749
Due to the health concerns created by Coronavirus we are offering personal 1-1 online video walkthough tours where possible.
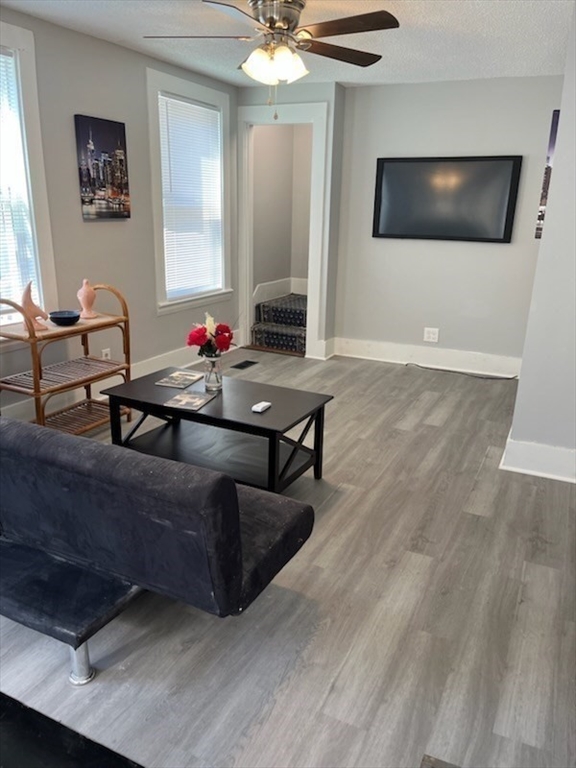
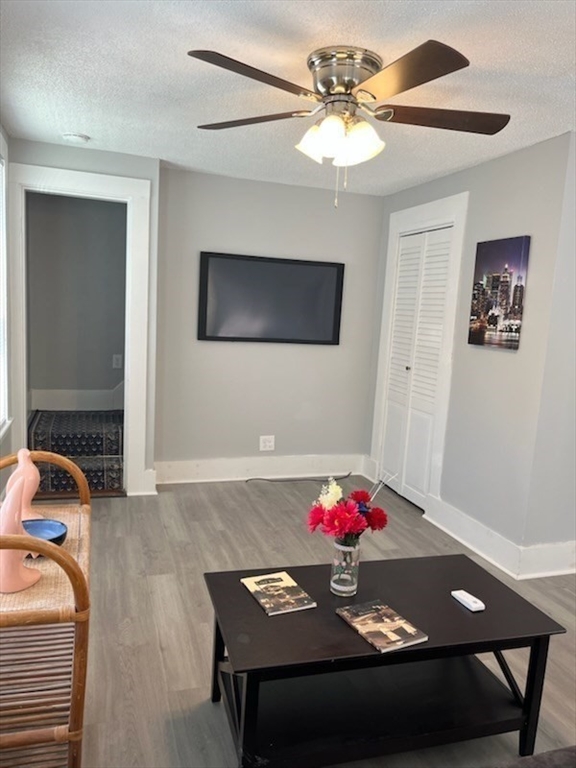
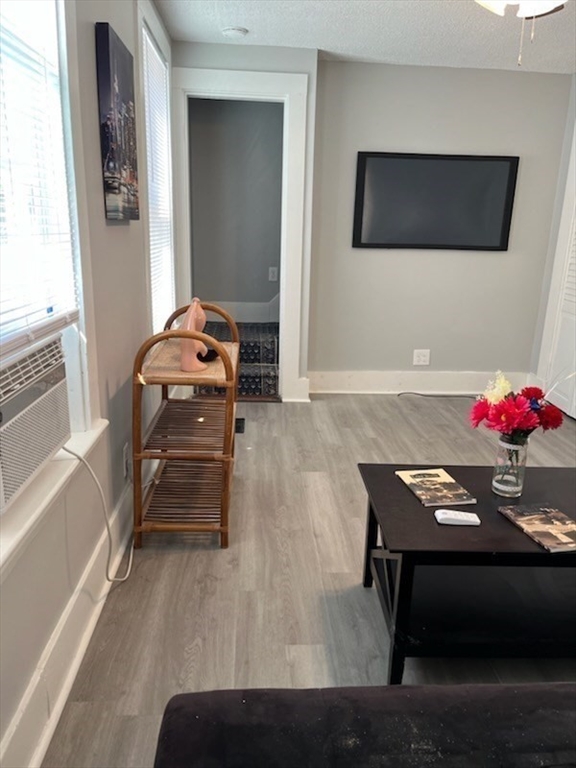
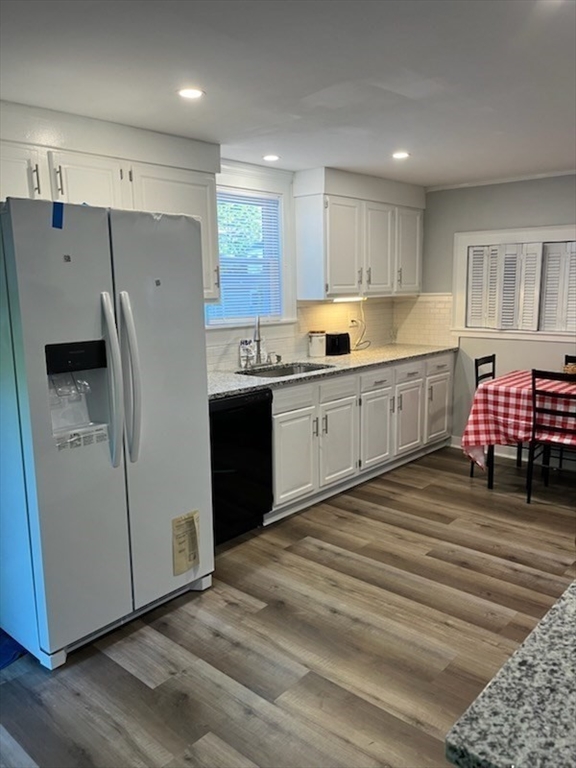
Better than a condo. Move-in ready. Affordable. Newly Renovated 5 Rm Vintage Colonial. Location! Super short distance to Rt. 495. House sits on a quiet, dead-end street. Near Shops at Hudson Commons incl. Market Basket, Lowe's, etc., about 50 stores! Yet near Hudson's award winning downtown with restaurants, cafes & breweries. This gem boasts granite counter tops, & wonderful new appliances such as refrigerator w/ice maker, dishwasher, microwave, 50 gal. hot water heater. Newly renovated 2nd fl. full bath & new 1st floor 1/2 bath and laundry. First floor sun-filled Office/Den w/potential for 3rd bedroom. Mostly new windows, plumbing, & 200 amp electrical. Well maint.85-86% eff. furnace. Wood stove in front room with permit. Nice back yard with shed at rear of property abuts another privately owned, largely wooded lot; makes a nearly private back yard. Cannot forget the desirable large deck. Exterior just painted. New roof & gutters. Basement storage. Handicap accessible. A must see!
| a week ago | Listing updated with changes from the MLS® | |
| a week ago | Status changed to Pending | |
| 4 weeks ago | Price changed to $449,900 | |
| a month ago | Listing first seen on site |

The property listing data and information, or the Images, set forth herein were provided to MLS Property Information Network, Inc. from third party sources, including sellers, lessors, landlords, and public records, and were compiled by MLS Property Information Network, Inc. The property listing data and information, and the Images, are for the personal, non-commercial use of consumers having a good faith interest in purchasing, leasing or renting listed properties of the type displayed to them and may not be used for any purpose other than to identify prospective properties which such consumers may have a good faith interest in purchasing, leasing or renting. MLS Property Information Network, Inc. and its subscribers disclaim any and all representations and warranties as to the accuracy of the property listing data and information, or as to the accuracy of any of the Images, set forth herein.
Last checked 2026-07-06 07:26 PM UTC