Save
Ask
Tour
Hide
Share
$1,299,000
130 Days On Site

22 Floret Circle 22
Hingham, MA 02043

For Sale|Single Family Residence|Active
2
Beds
3
Total Baths
2
Full Baths
1
Partial Bath
2,087
SqFt
$622
/SqFt
1984
Built
County:
Plymouth
22 Floret Circle 2222 Floret Circle 2222 Floret Circle 2222 Floret Circle 22
Save
Ask
Tour
Hide
Share

Mortgage Calculator

Monthly Payment (Est.)

Enter an interest rate to see your estimated monthly payment.
Calculator powered by Showcase IDX, a Constellation1 Company. Copyright ©2026 Information is deemed reliable but not guaranteed.

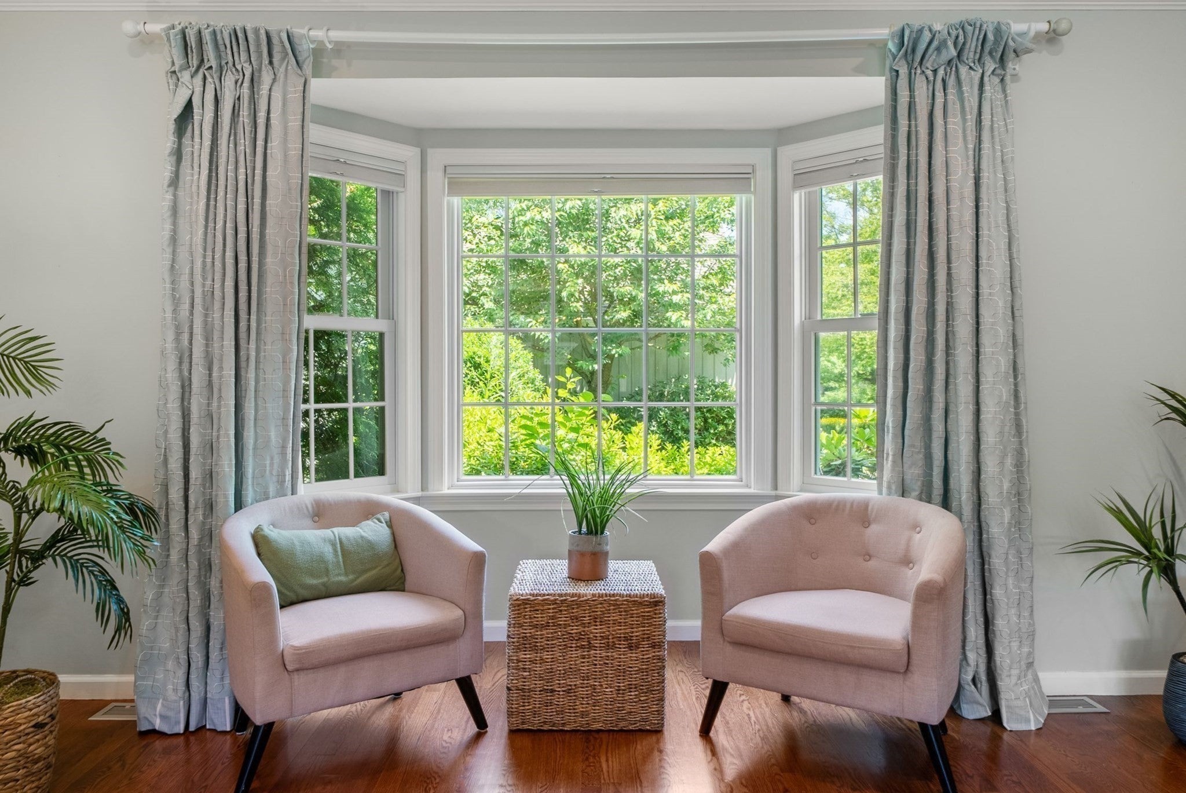
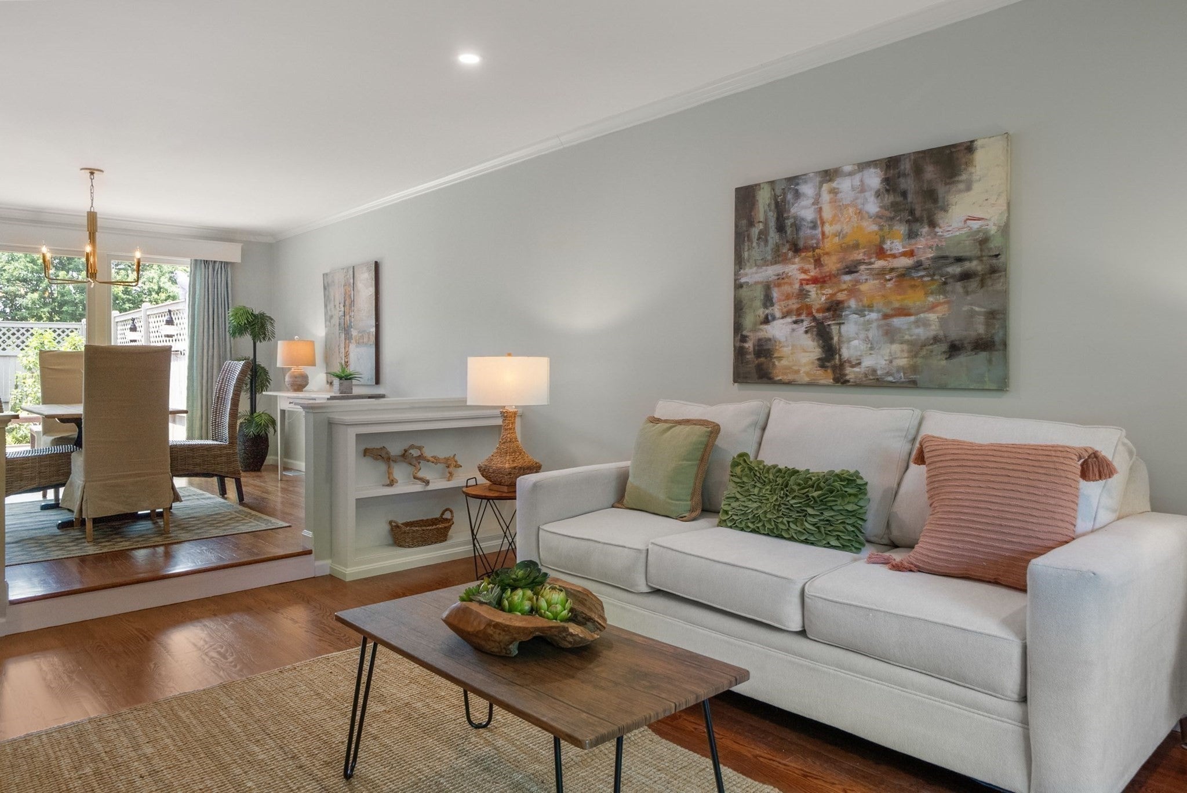
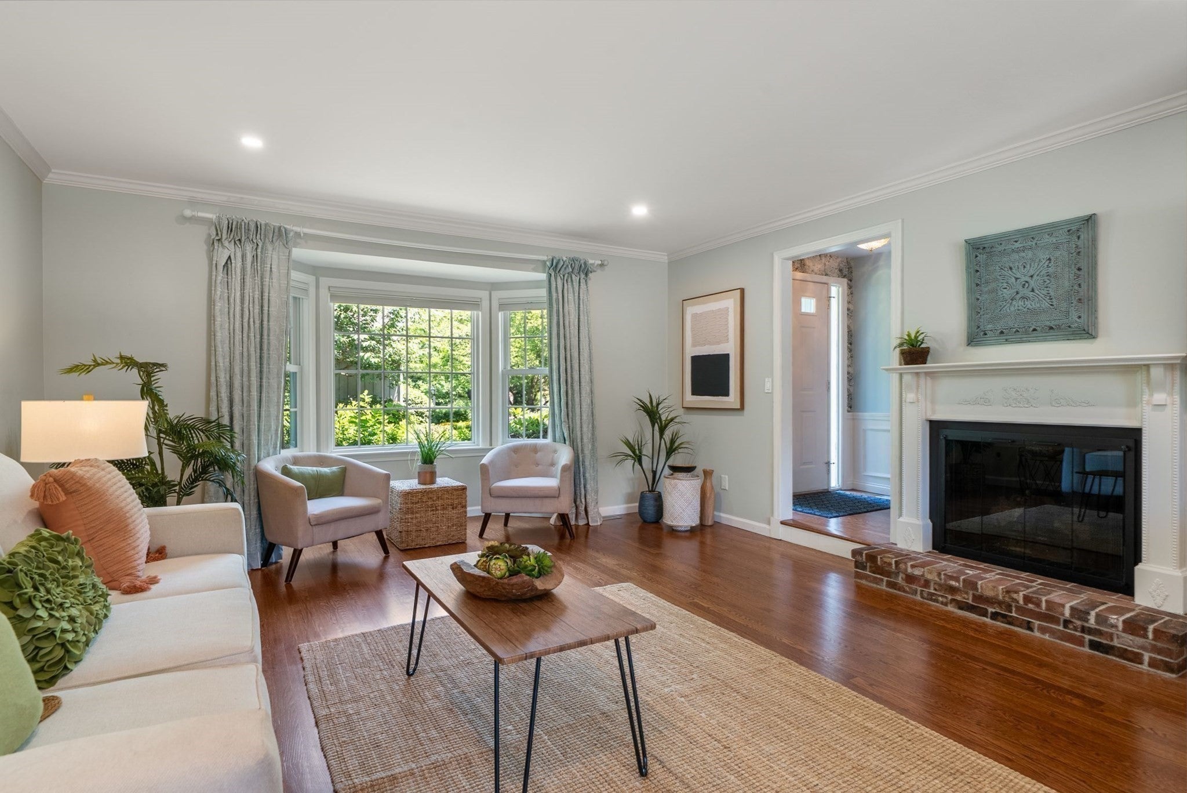
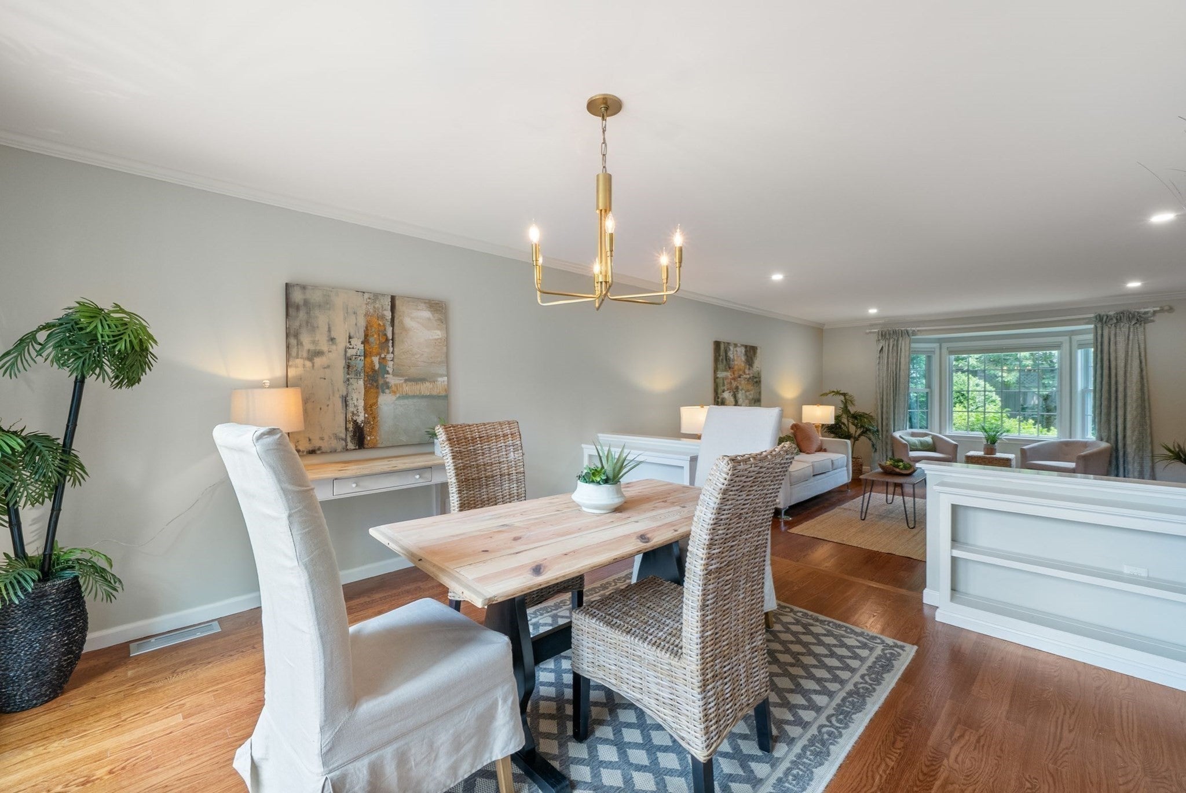
Welcome to the Meadows — where beautiful surroundings, comfortable living, and an exceptional Hingham location come together!Nestled in a beautiful park-like setting, this lovely townhome offers a wonderful opportunity to enjoy the peaceful lifestyle of the highly desirable Meadows community. Located in the heart of Hingham, this home is within walking distance to Hingham High School and just steps from Wompatuck State Park, making it an ideal setting for those who love nature, hiking, cycling, camping, and exploring miles of scenic trails.This inviting 2-bedroom, 2½-bath townhome features beautiful hardwood floors throughout the first level and an abundance of natural light that creates a bright and welcoming atmosphere. The pretty fenced-in yard is surrounded by lovely perennials, offering a private outdoor retreat with the ease of low-maintenance living.Upstairs, the spacious primary suite is truly a special retreat, featuring a wood-burning fireplace, generous walk-in closet, and gorgeous primary bath. A comfortable second bedroom and additional bath provide wonderful space for family, guests, or a home office.The finished lower level offers valuable additional living space, while the unfinished area provides excellent storage.

Save
Ask
Tour
Hide
Share
Listing Snapshot
Price 
$1,299,000
Days On Site 
130 Days
Bedrooms 
2
Inside Area (SqFt) 
2,087 sqft
Total Baths 
3
Full Baths 
2
Partial Baths 
1
Lot Size 
0.23 Acres
Year Built 
1984
MLS® Number 
73529386
Status 
Active
Property Tax 
$13,023
HOA/Condo/Coop Fees 
$1,311
Sq Ft Source 
Public Records
Friends & Family
Recent Activity
2 weeks agoListing updated with changes from the MLS®
2 months agoStatus changed to Active
2 months agoPrice changed to $1,299,000
4 months agoListing first seen on site
General Features
Acres 
0.23
Garage 
Yes
Garage Spaces 
2
Parking 
Paved
Parking Spaces 
6
Property Sub Type 
Single Family Residence
Sewer 
Private Sewer
SqFt Above 
1759
SqFt Below 
328
SqFt Total 
2087
Style 
Other (See Remarks)
Water Source 
Public
Zoning 
Residentia
Interior Features
Appliances 
RangeDishwasherMicrowaveRefrigeratorWasherDryer
Basement 
Partially FinishedInterior Entry
Cooling 
Central AirZoned
Electric 
Circuit Breakers
Fireplace 
Yes
Fireplace Features 
Living RoomMaster Bedroom
Fireplaces 
2
Flooring 
TileCarpetHardwood
Heating 
Natural GasCentralForced AirZoned
Interior 
Cathedral Ceiling(s)Wet BarWalk-In Closet(s)Recessed LightingCrown Molding
Window Features 
Skylight(s)
Bathroom 1 
Dimensions - 4x5Level - FirstArea - 20
Bathroom 2 
Dimensions - 6x11Level - SecondArea - 66
Bathroom 3 
Dimensions - 5x9Level - SecondArea - 45
Bedroom 2 
Dimensions - 12x15Level - SecondArea - 180
Dining Room 
Dimensions - 13x13Level - FirstArea - 169
Family Room 
Dimensions - 11x20Level - BasementArea - 220
Kitchen 
Dimensions - 11x11Level - FirstArea - 121
Living Room 
Dimensions - 15x20Level - FirstArea - 300
Master Bedroom 
Dimensions - 15x19Level - SecondArea - 285
Office 
Dimensions - 9x12Level - BasementArea - 108
Save
Ask
Tour
Hide
Share
Exterior Features
Construction Details 
Frame
Exterior 
Storage
Fencing 
Fenced
Lot Features 
Landscaped
Other Structures 
Storage
Patio And Porch 
Deck
Roof 
Shingle
Windows/Doors 
Skylight(s)
Community Features
Association Fee 
$1311.0
Community Features 
PoolTennis Court(s)Park
Schools
School District
Unknown
Elementary School
East Elementary
Middle School
Hingham Middle School
High School
Hingham High School
Listing courtesy of Regina Paloian of Gibson Sotheby's International Realty


The property listing data and information, or the Images, set forth herein were provided to MLS Property Information Network, Inc. from third party sources, including sellers, lessors, landlords, and public records, and were compiled by MLS Property Information Network, Inc. The property listing data and information, and the Images, are for the personal, non-commercial use of consumers having a good faith interest in purchasing, leasing or renting listed properties of the type displayed to them and may not be used for any purpose other than to identify prospective properties which such consumers may have a good faith interest in purchasing, leasing or renting. MLS Property Information Network, Inc. and its subscribers disclaim any and all representations and warranties as to the accuracy of the property listing data and information, or as to the accuracy of any of the Images, set forth herein.

Last checked 2026-10-12 12:38 PM UTC

Neighborhood & Commute
Source: Walkscore
Save
Ask
Tour
Hide
Share