

563 Pine StWeymouth, MA 02190
Due to the health concerns created by Coronavirus we are offering personal 1-1 online video walkthough tours where possible.
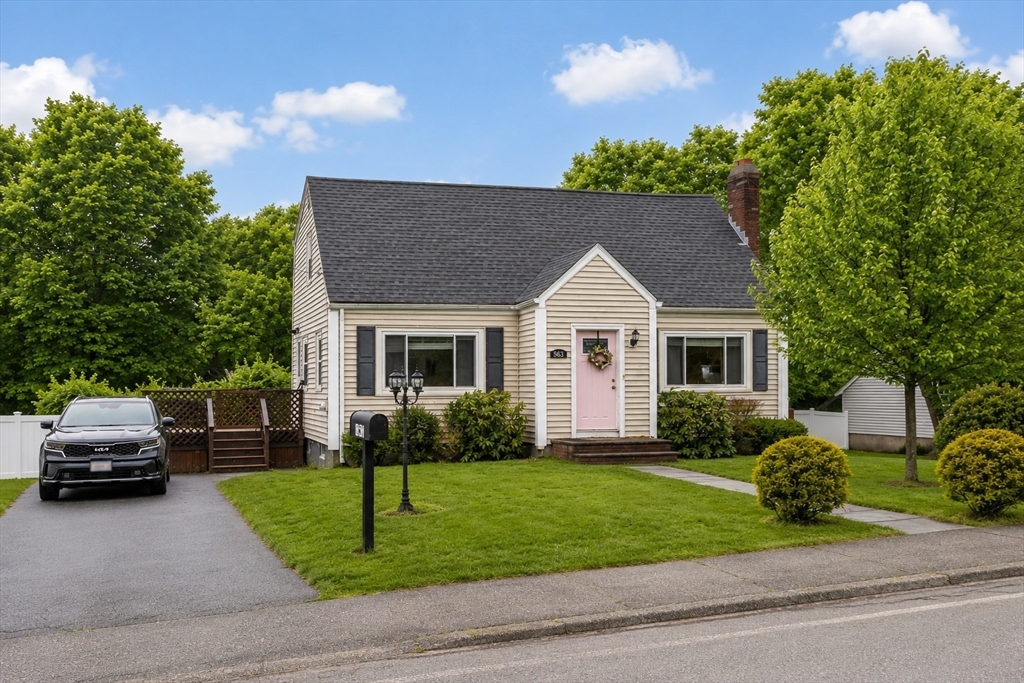
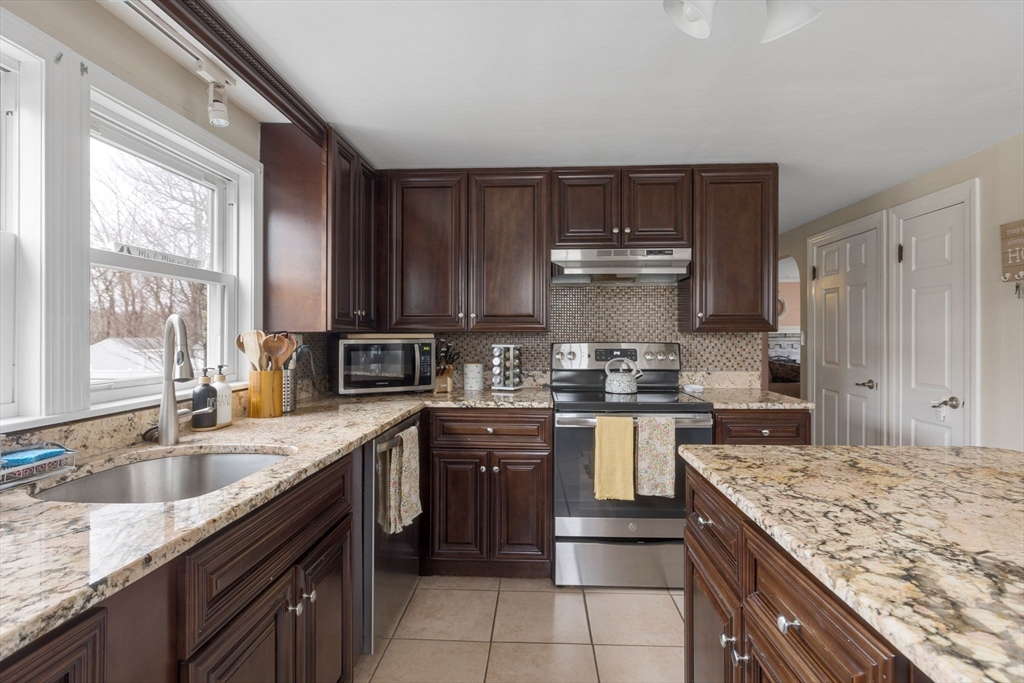
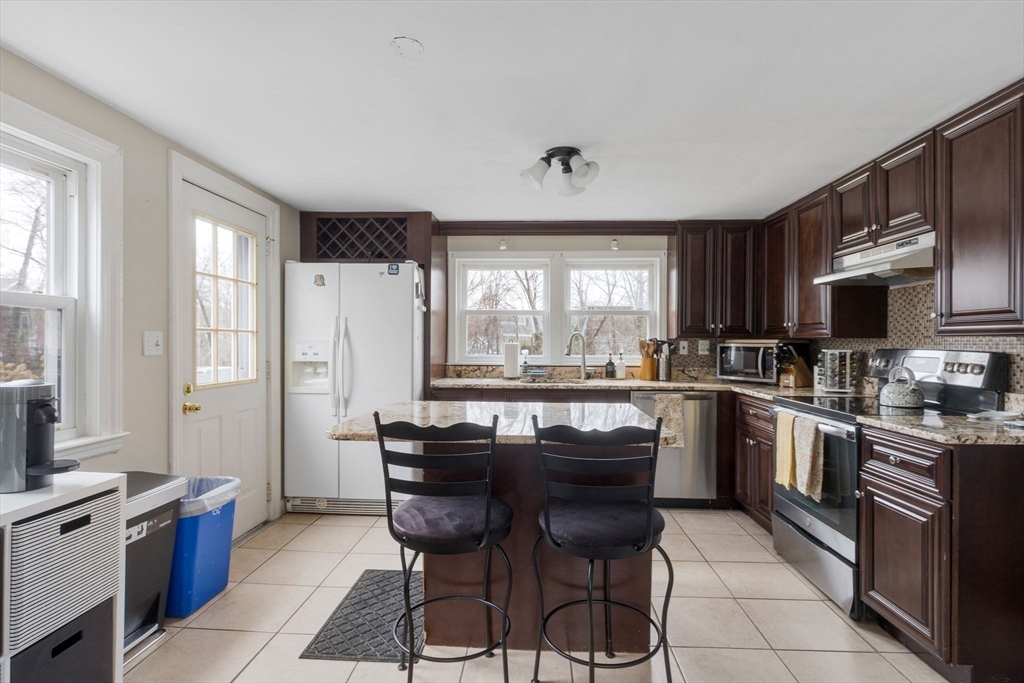
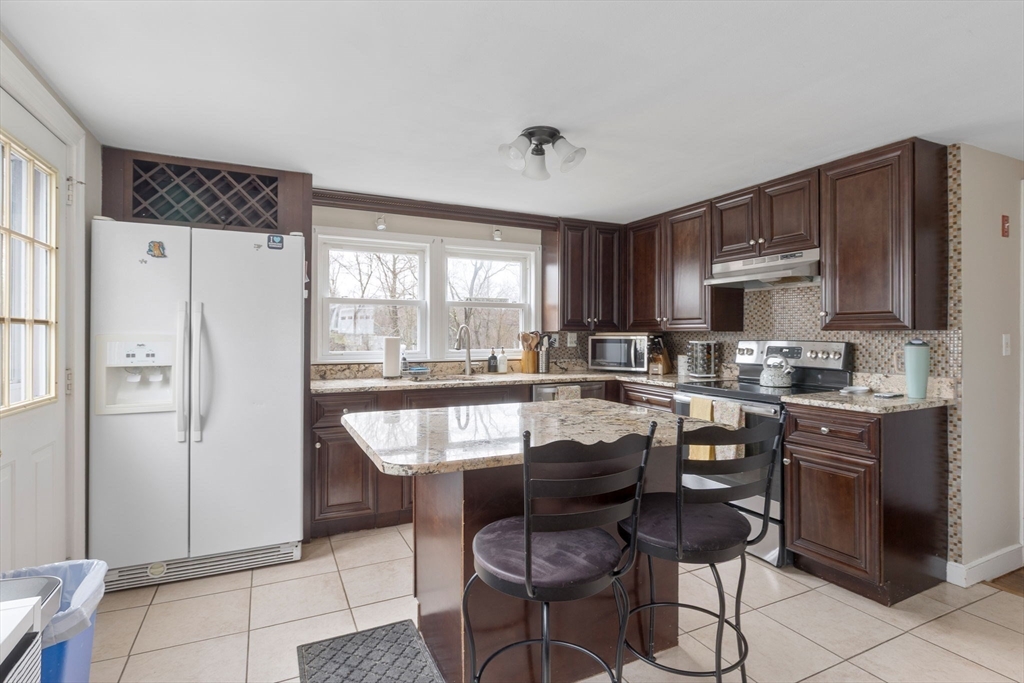
Welcome to this beautifully maintained, move-in ready Cape, located within the highly desirable Ralph Talbot School District. Offering the ideal blend of timeless charm and modern updates, this 3-bedroom 2-bath home is designed for both comfortable everyday living and effortless entertaining. The updated kitchen serves as the heart of the home, featuring quality finishes, a center island w/ seating, and an open functional layout. Rich hardwood floors flow throughout much of the home, while two tastefully renovated bathrooms add style and convenience. Enjoy cozy evenings by the fireplace or entertain with ease in the expansive fully fenced backyard complete w/ a pergola-covered patio. The finished lower level offers additional living space with a family room, wet bar, laundry area, and ample storage. Ideally located just minutes from Derby Street Shops, dining, schools, and commuter routes, this turnkey home offers the perfect combination of comfort, convenience, and outdoor living!
| a month ago | Listing updated with changes from the MLS® | |
| a month ago | Status changed to Pending | |
| 2 months ago | Listing first seen on site |

The property listing data and information, or the Images, set forth herein were provided to MLS Property Information Network, Inc. from third party sources, including sellers, lessors, landlords, and public records, and were compiled by MLS Property Information Network, Inc. The property listing data and information, and the Images, are for the personal, non-commercial use of consumers having a good faith interest in purchasing, leasing or renting listed properties of the type displayed to them and may not be used for any purpose other than to identify prospective properties which such consumers may have a good faith interest in purchasing, leasing or renting. MLS Property Information Network, Inc. and its subscribers disclaim any and all representations and warranties as to the accuracy of the property listing data and information, or as to the accuracy of any of the Images, set forth herein.
Last checked 2026-07-26 04:05 PM UTC