

67 Higgins RdKingston, MA 02364
Due to the health concerns created by Coronavirus we are offering personal 1-1 online video walkthough tours where possible.
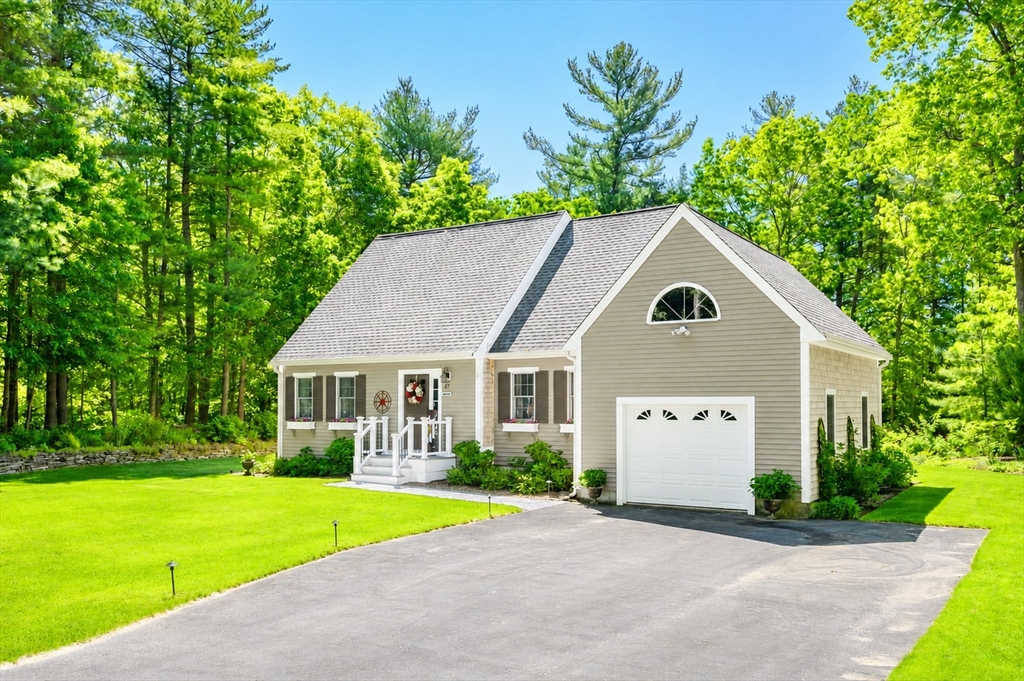
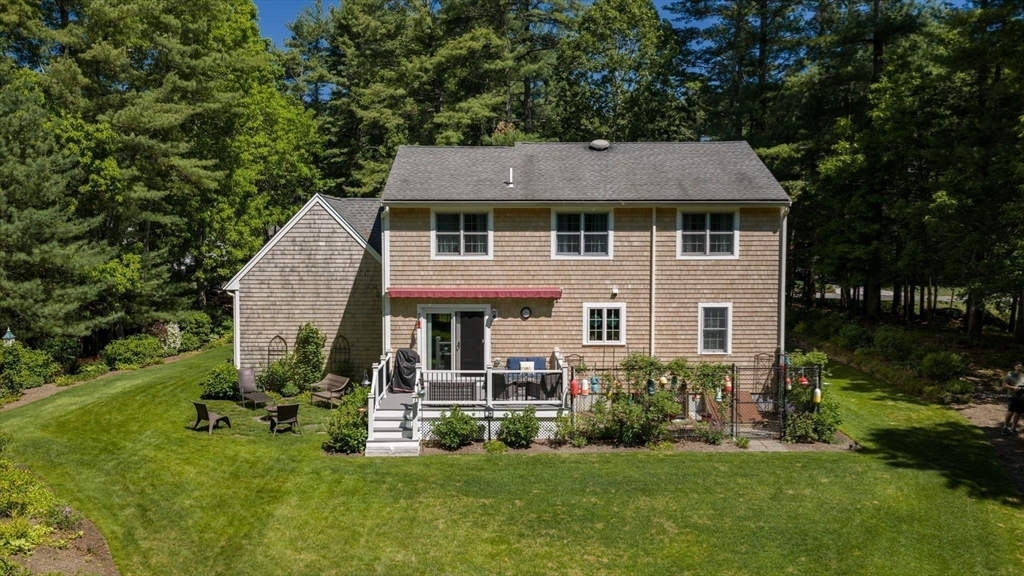
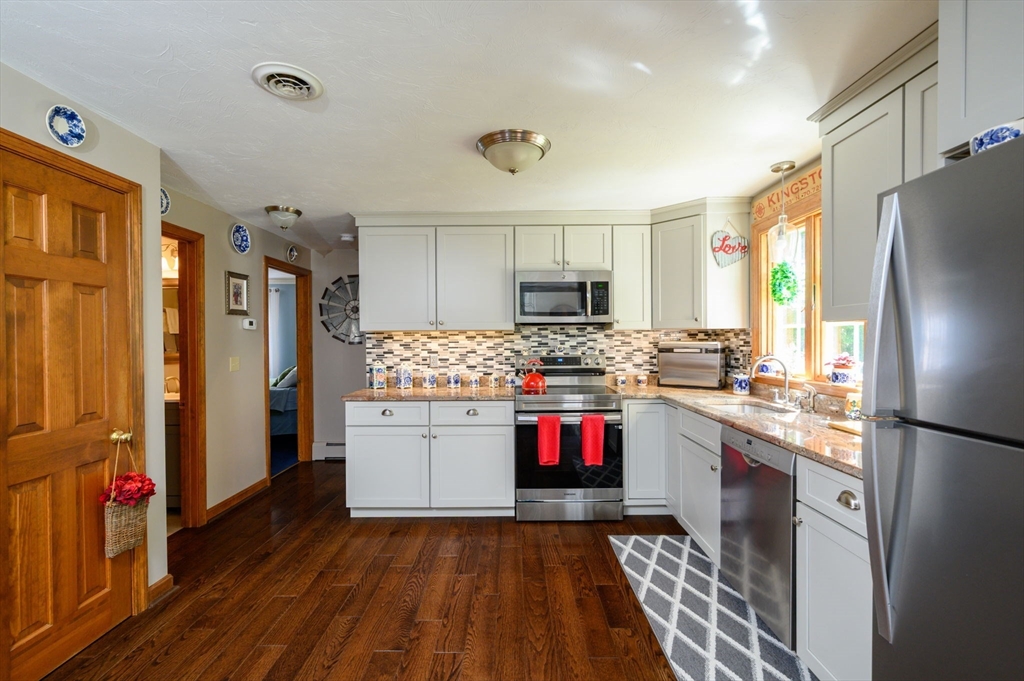
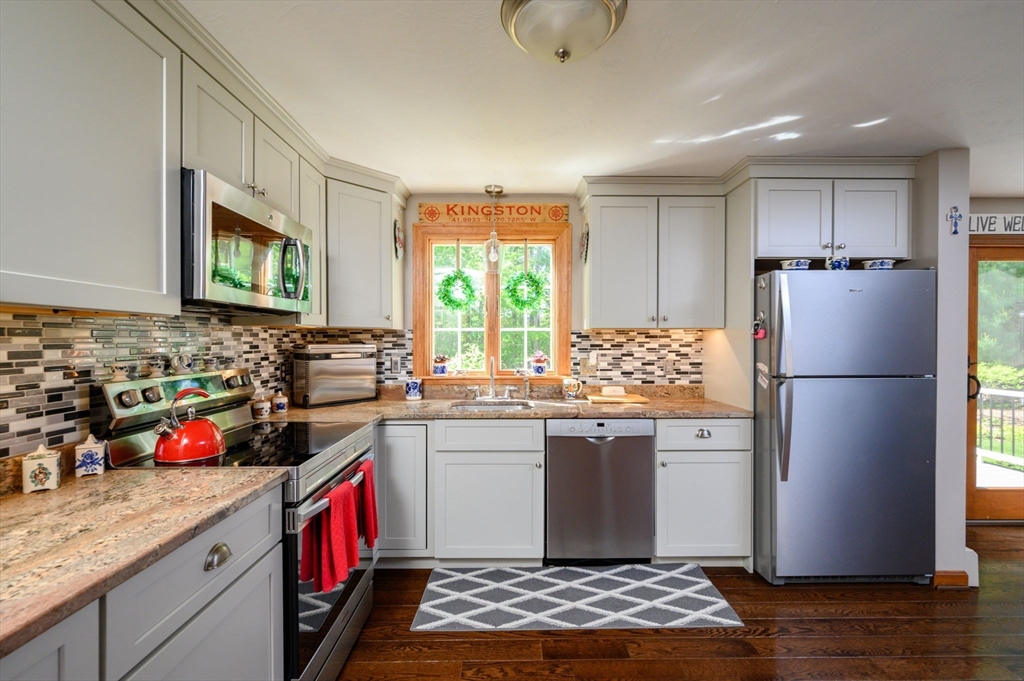
Pride of ownership shines throughout this custom Cape, lovingly maintained by its original owners. Offering 3 bedrooms and 2 full baths, this unique floor plan provides exceptional flexibility with a spacious primary suite occupying the entire second level and two additional bedrooms on the main floor. The open-concept living area creates an inviting space for everyday living and entertaining, while the beautifully updated kitchen, renovated in 2017, serves as the heart of the home. Features include new siding and a new deck in 2024 central air, irrigation, central air, home wired for generator hook up, and a state-of-the-art Buderus heating system that is approximately 10 years old. Outside, you'll find a truly special setting featuring extensive landscaping, fruit trees, and a peaceful backyard retreat. Nestled in a highly desirable location, this meticulously cared-for home offers the perfect blend of comfort, character, and convenience.Showings start Thursday at the 1st Open House!
| yesterday | Listing updated with changes from the MLS® | |
| yesterday | Status changed to Pending | |
| 3 weeks ago | Price changed to $749,900 | |
| a month ago | Listing first seen on site |

The property listing data and information, or the Images, set forth herein were provided to MLS Property Information Network, Inc. from third party sources, including sellers, lessors, landlords, and public records, and were compiled by MLS Property Information Network, Inc. The property listing data and information, and the Images, are for the personal, non-commercial use of consumers having a good faith interest in purchasing, leasing or renting listed properties of the type displayed to them and may not be used for any purpose other than to identify prospective properties which such consumers may have a good faith interest in purchasing, leasing or renting. MLS Property Information Network, Inc. and its subscribers disclaim any and all representations and warranties as to the accuracy of the property listing data and information, or as to the accuracy of any of the Images, set forth herein.
Last checked 2026-07-06 04:16 PM UTC