Save
Ask
Tour
Hide
Share
$1,250,000
74 Days On Site

15 Elm Street
Boxford, MA 01921

For Sale|Single Family Residence|Active
5
Beds
5
Total Baths
4
Full Baths
1
Partial Bath
4,733
SqFt
$264
/SqFt
1842
Built
County:
Essex

Due to the health concerns created by Coronavirus we are offering personal 1-1 online video walkthough tours where possible.

15 Elm Street15 Elm Street15 Elm Street15 Elm Street
Save
Ask
Tour
Hide
Share

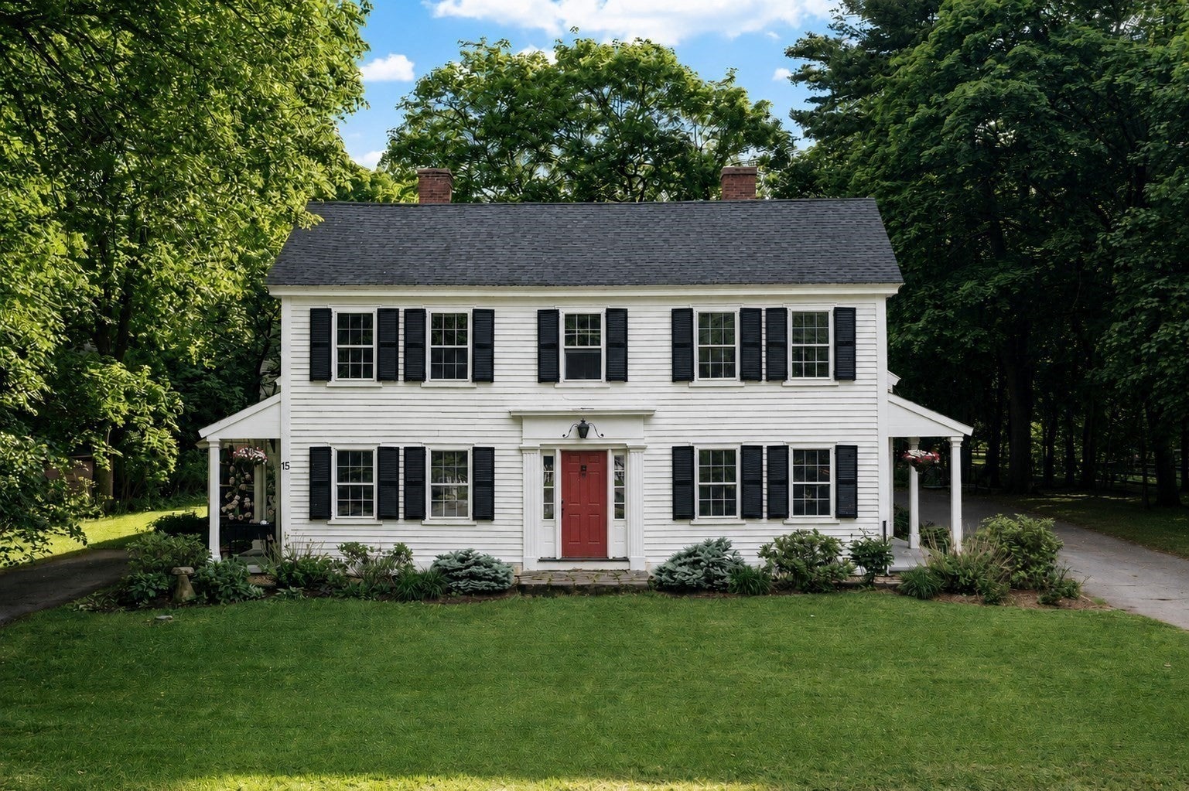
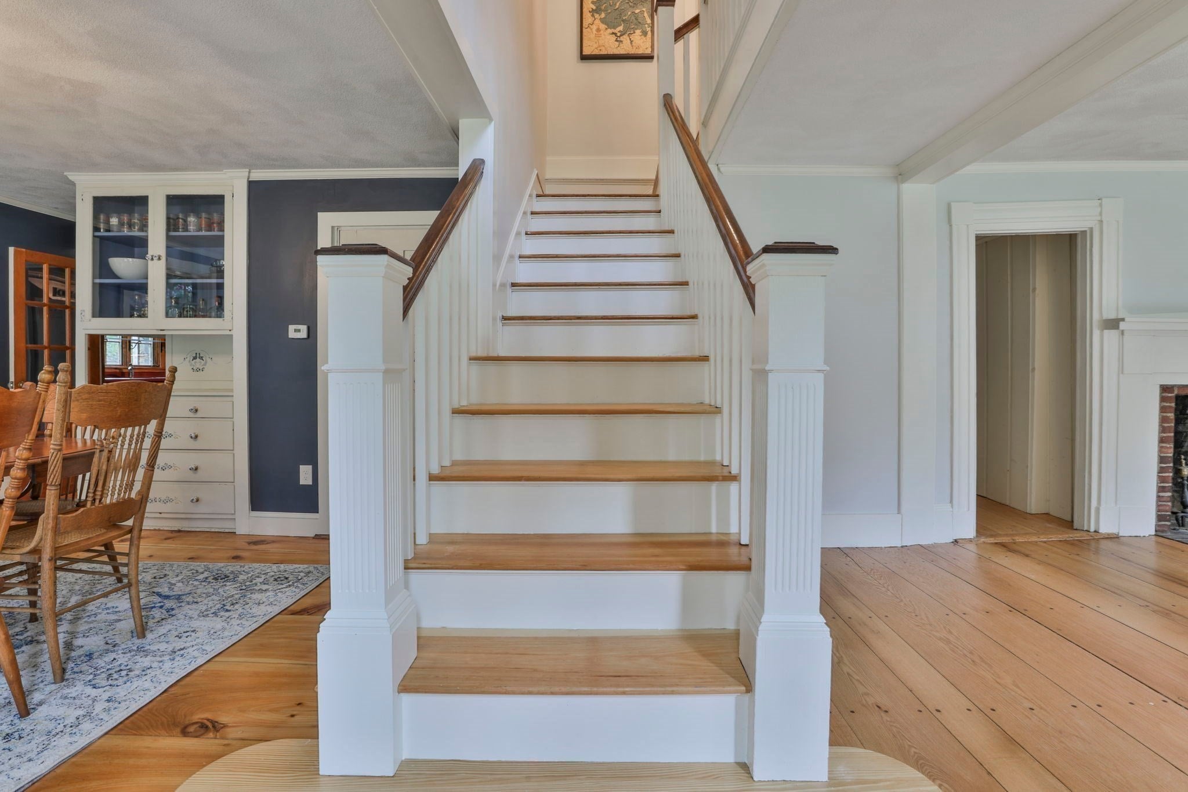
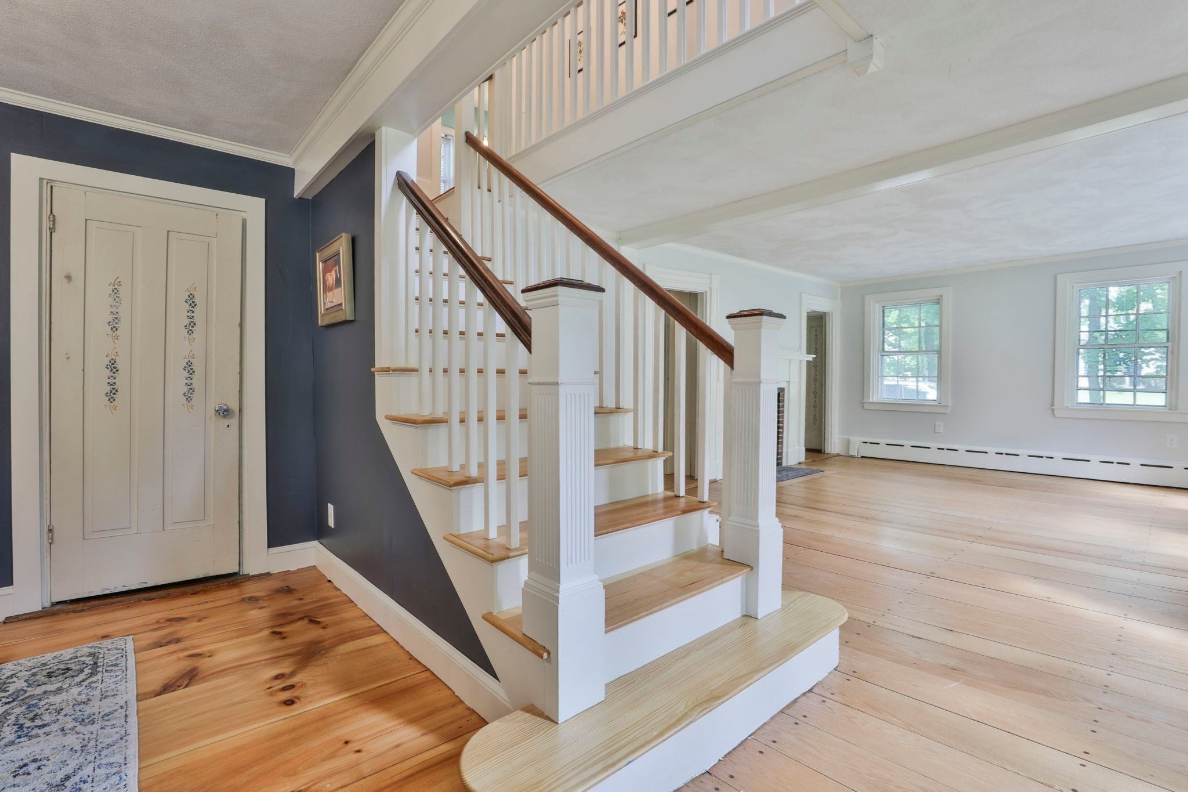
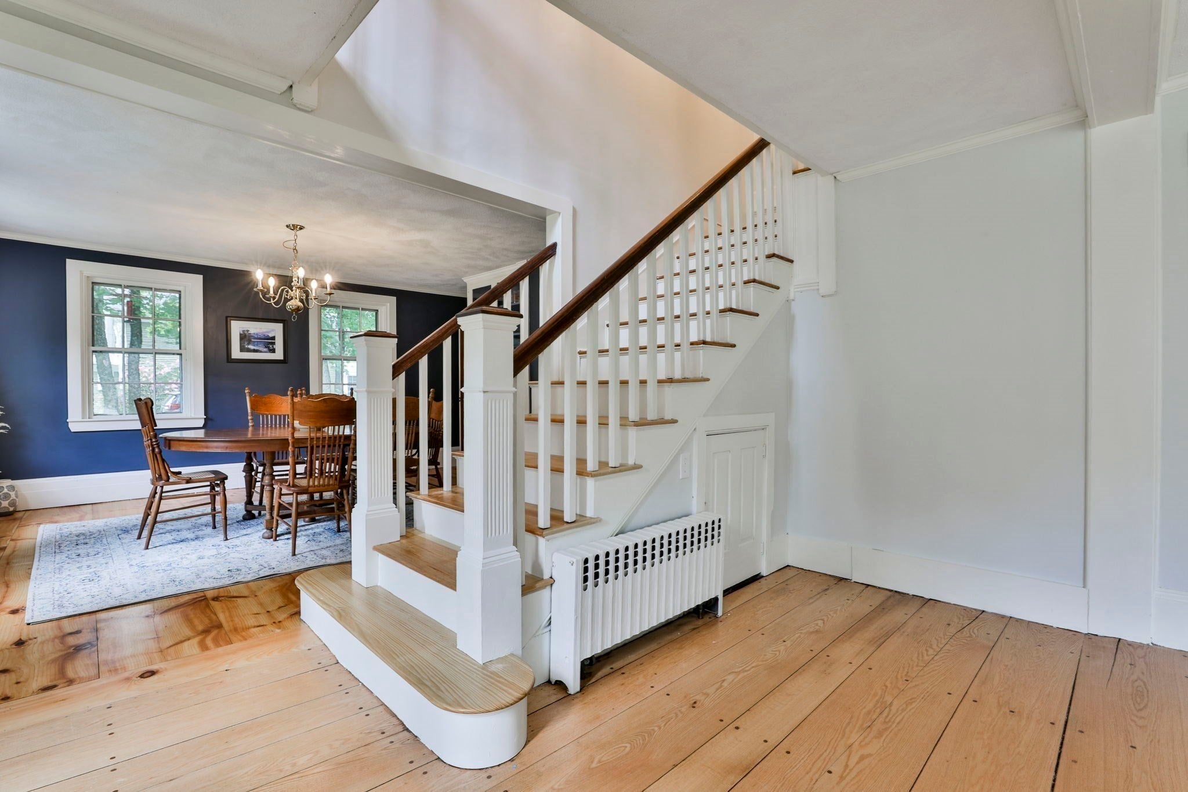
Step into history at this remarkable antique home, originally built in 1842 and formerly serving as The Town Library. Rich with character and original details, the home features King Pine floors, built-ins, multiple fireplaces, and a beautifully preserved library with separate entrance ideal for a private office or studio. The spacious family room addition offers a wood stove and glass doors leading to both a screened porch and deck. The property also includes a barn/workshop, tandem 4-car garage, fenced yard with gunite pool and raised gardens, owned solar panels, and a separate income-producing apartment currently generating $2,550/month. The private primary suite offers flexible adjoining space, while additional rooms provide versatility for guests, office, studio, or hobby use. Enjoy antique charm alongside modern updates, income potential, and outdoor living. A rare opportunity blending history, flexibility, and lifestyle in one of Boxford’s most distinctive homes. One-of-a-kind.

Save
Ask
Tour
Hide
Share
Listing Snapshot
Price 
$1,250,000
Days On Site 
74 Days
Bedrooms 
5
Inside Area (SqFt) 
4,733 sqft
Total Baths 
5
Full Baths 
4
Partial Baths 
1
Lot Size 
1.5 Acres
Year Built 
1842
MLS® Number 
73529179
Status 
Active
Property Tax 
$14,395
HOA/Condo/Coop Fees 
N/A
Sq Ft Source 
Public Records
Friends & Family
Recent Activity
4 weeks agoListing updated with changes from the MLS®
a month agoStatus changed to Active
2 months agoListing first seen on site
General Features
Acres 
1.5
Attached Garage 
Yes
Disclosures 
Living area includes separate apartment and flexible spaces. Apartment include 1 bedroom1 bathroomkitchenfamily roombonus room and laundry/mudroom. Buyer/buyer agent due diligence.
Foundation 
Stone
Garage 
Yes
Garage Spaces 
4
Parking 
PavedAttachedStorageWorkshop in GarageOff StreetGarage
Parking Spaces 
14
Property Sub Type 
Single Family Residence
Sewer 
Private Sewer
SqFt Above 
4733
SqFt Total 
4733
Style 
ColonialAntique
Water Source 
Private
Zoning 
RA
Interior Features
Appliances 
Water HeaterOvenDishwasherRefrigerator
Basement 
FullInterior EntryUnfinished
Cooling 
Window Unit(s)
Electric 
Circuit Breakers
Fireplace 
Yes
Fireplace Features 
Living Room
Fireplaces 
2
Flooring 
TileCarpetHardwood
Heating 
Oil
Laundry Features 
Electric Dryer Hookup
Bathroom 1 
Dimensions - 6x5Level - FirstArea - 30
Bathroom 2 
Dimensions - 11x5Level - FirstArea - 55
Bathroom 3 
Dimensions - 13x10Level - SecondArea - 130
Bedroom 2 
Dimensions - 17x13Level - SecondArea - 221
Bedroom 3 
Dimensions - 18x13Level - SecondArea - 234
Bedroom 4 
Dimensions - 17x15Level - SecondArea - 255
Dining Room 
Dimensions - 18x13Level - FirstArea - 234
Family Room 
Dimensions - 23x23Level - FirstArea - 529
Kitchen 
Dimensions - 20x15Level - FirstArea - 300
Living Room 
Dimensions - 21x14Level - FirstArea - 294
Master Bedroom 
Dimensions - 22x15Level - SecondArea - 330
Office 
Dimensions - 20x14Level - FirstArea - 280
Save
Ask
Tour
Hide
Share
Exterior Features
Construction Details 
Frame
Exterior 
Garden
Lot Features 
Wooded
Other Structures 
Barn(s)
Patio And Porch 
ScreenedPatioDeckPorch
Pool Features 
In GroundPrivate
Private Pool 
Yes
Roof 
Shingle
Community Features
Community Features 
ParkGolf
Financing Terms Available 
Contract
Schools
School District
Unknown
Elementary School
Cole/Spofford
Middle School
Masconomet
High School
Masconomet
Listing courtesy of Laurie Casey of Leading Edge Real Estate


The property listing data and information, or the Images, set forth herein were provided to MLS Property Information Network, Inc. from third party sources, including sellers, lessors, landlords, and public records, and were compiled by MLS Property Information Network, Inc. The property listing data and information, and the Images, are for the personal, non-commercial use of consumers having a good faith interest in purchasing, leasing or renting listed properties of the type displayed to them and may not be used for any purpose other than to identify prospective properties which such consumers may have a good faith interest in purchasing, leasing or renting. MLS Property Information Network, Inc. and its subscribers disclaim any and all representations and warranties as to the accuracy of the property listing data and information, or as to the accuracy of any of the Images, set forth herein.

Last checked 2026-08-17 10:23 AM UTC

Neighborhood & Commute
Source: Walkscore
Save
Ask
Tour
Hide
Share