Save
Ask
Tour
Hide
Share
$1,200,000
67 Days On Site

20 Sherman St. 20
Needham, MA 02494

For Sale|Condominium|Active
4
Beds
4
Total Baths
3
Full Baths
1
Partial Bath
2,561
SqFt
$469
/SqFt
2016
Built
County:
Norfolk

Due to the health concerns created by Coronavirus we are offering personal 1-1 online video walkthough tours where possible.
20 Sherman St. 2020 Sherman St. 2020 Sherman St. 2020 Sherman St. 20
Save
Ask
Tour
Hide
Share

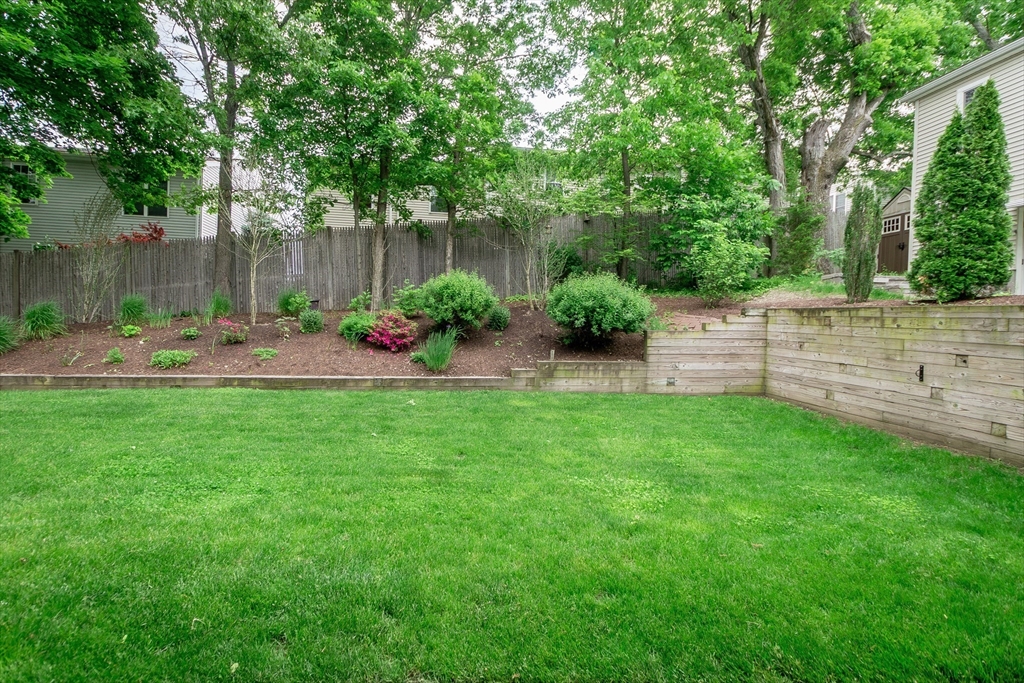
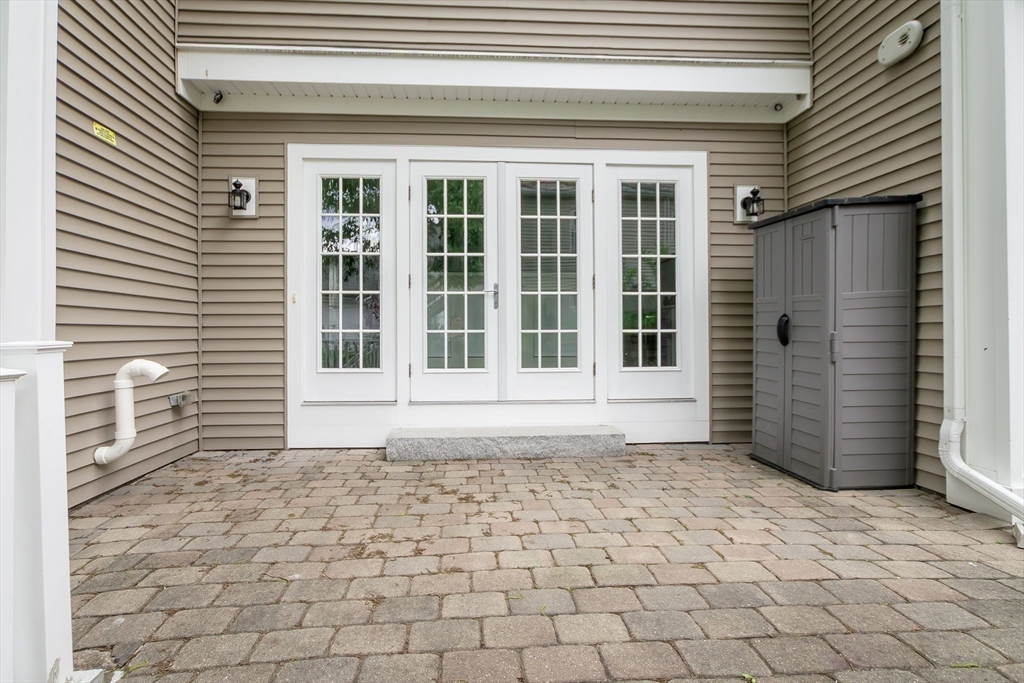
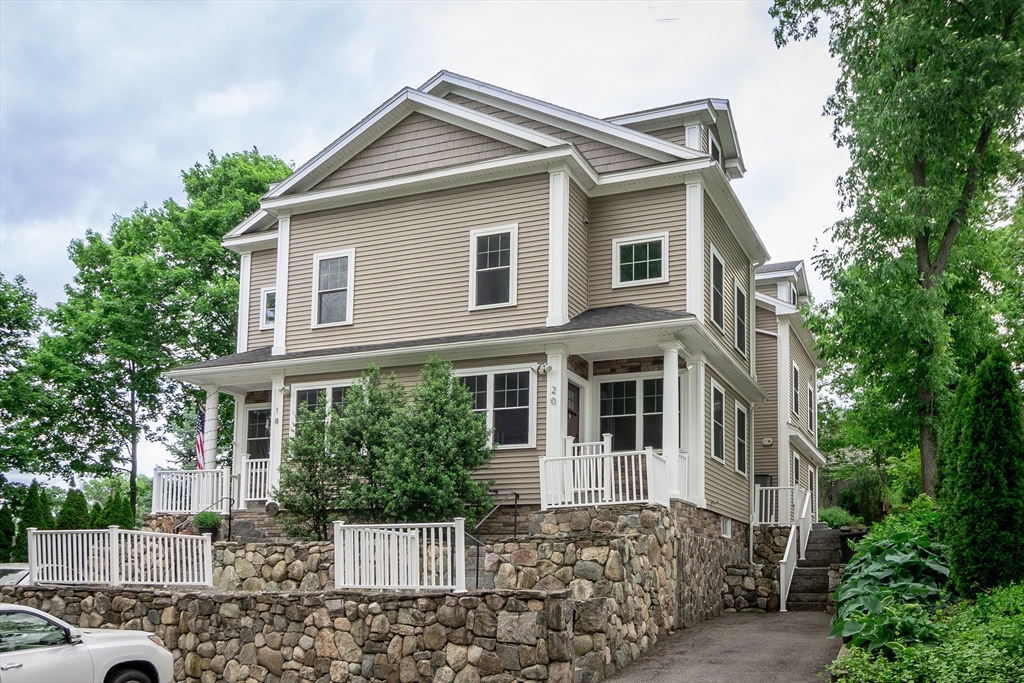
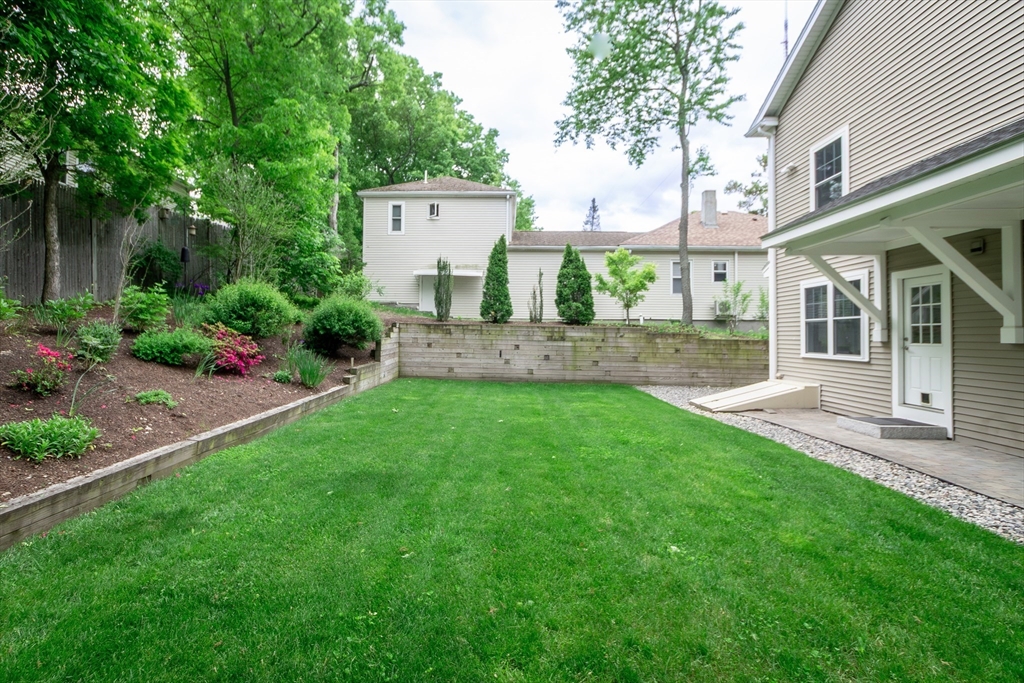
Experience relaxed townhouse living at 20 Sherman Street in Needham Heights. Constructed in 2016, this expansive 2561 square foot residence offers a modern lifestyle within a thoughtfully designed structure. This exceptional property provides four generous bedrooms, ample private space, and flexibility for various living arrangements. With three full bathrooms and an additional half bathroom, convenience is prioritized throughout the home. Bright kitchen features newer stainless appliances, induction cooking and a dining peninsula. Primary bedroom suite includes a marble bath and walk-in closet. Situated on three levels, and includes a patio, deck and level yard, offering the benefits of a single-family home. Additional unfinished 891 square foot basement is fully plumbed. Discover the effortlessly functional design that defines this remarkable Needham townhouse.

Save
Ask
Tour
Hide
Share
Listing Snapshot
Price 
$1,200,000
Days On Site 
67 Days
Bedrooms 
4
Inside Area (SqFt) 
2,561 sqft
Total Baths 
4
Full Baths 
3
Partial Baths 
1
Lot Size 
N/A
Year Built 
2016
MLS® Number 
73529103
Status 
Active
Property Tax 
$13,874
HOA/Condo/Coop Fees 
N/A
Sq Ft Source 
Other
Friends & Family
Recent Activity
2 months agoListing updated with changes from the MLS®
2 months agoListing first seen on site
General Features
Green Energy Efficient 
Thermostat
Number Of Stories 
4
Parking 
Off StreetPaved
Parking Spaces 
3
Pets 
Yes
Property Sub Type 
Condominium
Sewer 
Public Sewer
SqFt Above 
2561
SqFt Total 
2561
Water Source 
Public
Zoning 
R102
Interior Features
Appliances 
RangeDishwasherDisposalMicrowaveENERGY STAR Qualified RefrigeratorWine RefrigeratorENERGY STAR Qualified DryerENERGY STAR Qualified DishwasherENERGY STAR Qualified WasherRange HoodOven
Cooling 
Central AirZoned
Flooring 
TileHardwood
Heating 
Natural GasCentralForced AirZoned
Interior 
Wired for Sound
Laundry Features 
In Unit
Window Features 
Insulated WindowsScreens
Bathroom 1 
Level - First
Bathroom 2 
Level - Second
Bathroom 3 
Level - Third
Bedroom 2 
Level - Second
Bedroom 3 
Level - Third
Bedroom 4 
Level - Third
Dining Room 
Dimensions - 18x11Level - FirstArea - 198
Family Room 
Level - First
Kitchen 
Dimensions - 16x11Level - FirstArea - 176
Living Room 
Dimensions - 14x13Level - FirstArea - 182
Master Bedroom 
Dimensions - 19x11Level - SecondArea - 209
Save
Ask
Tour
Hide
Share
Exterior Features
Construction Details 
Frame
Exterior 
GardenRain GuttersLighting
Fencing 
Stone
Lot Features 
Landscaped
Patio And Porch 
PorchPatio
Roof 
Shingle
Windows/Doors 
Insulated WindowsScreens
Community Features
Community Features 
PoolTennis Court(s)Park
MLS Area 
Needham Heights
Schools
School District
Unknown
Elementary School
Eliot
Middle School
Unknown
High School
Needham
Listing courtesy of Deborah Budd of William Raveis R.E. & Home Services


The property listing data and information, or the Images, set forth herein were provided to MLS Property Information Network, Inc. from third party sources, including sellers, lessors, landlords, and public records, and were compiled by MLS Property Information Network, Inc. The property listing data and information, and the Images, are for the personal, non-commercial use of consumers having a good faith interest in purchasing, leasing or renting listed properties of the type displayed to them and may not be used for any purpose other than to identify prospective properties which such consumers may have a good faith interest in purchasing, leasing or renting. MLS Property Information Network, Inc. and its subscribers disclaim any and all representations and warranties as to the accuracy of the property listing data and information, or as to the accuracy of any of the Images, set forth herein.

Last checked 2026-08-10 10:59 AM UTC

Neighborhood & Commute
Source: Walkscore
Save
Ask
Tour
Hide
Share