Save
Ask
Tour
Hide
Share
$1,450,000
33 Days On Site

20 Winter St
Salem, MA 01970

Single Family Residence|Pending
4
Beds
3
Total Baths
2
Full Baths
1
Partial Bath
3,417
SqFt
$424
/SqFt
1878
Built
Subdivision:
Salem Common
County:
Essex

Due to the health concerns created by Coronavirus we are offering personal 1-1 online video walkthough tours where possible.
20 Winter St20 Winter St20 Winter St20 Winter St
Save
Ask
Tour
Hide
Share

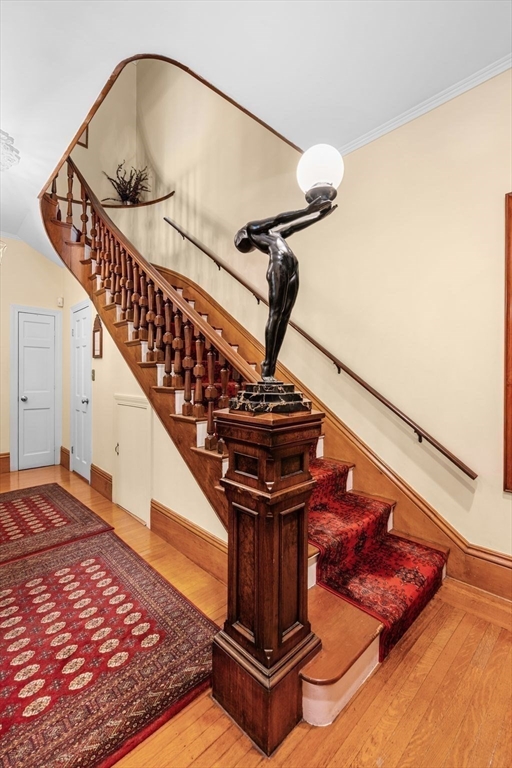
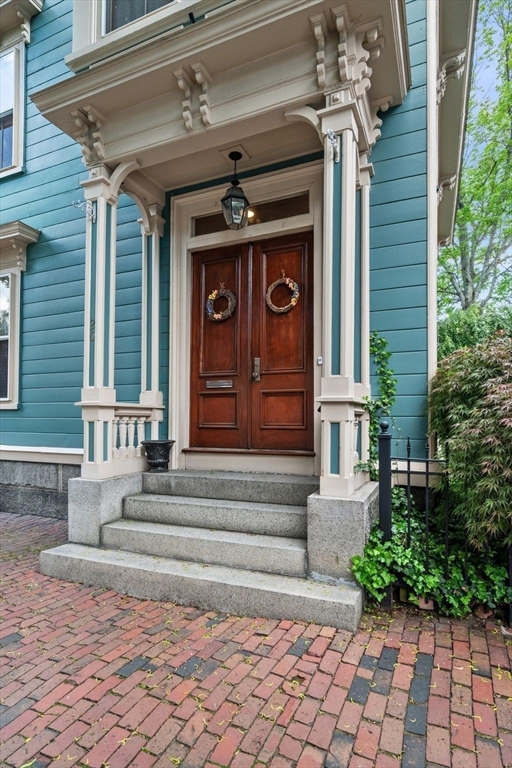
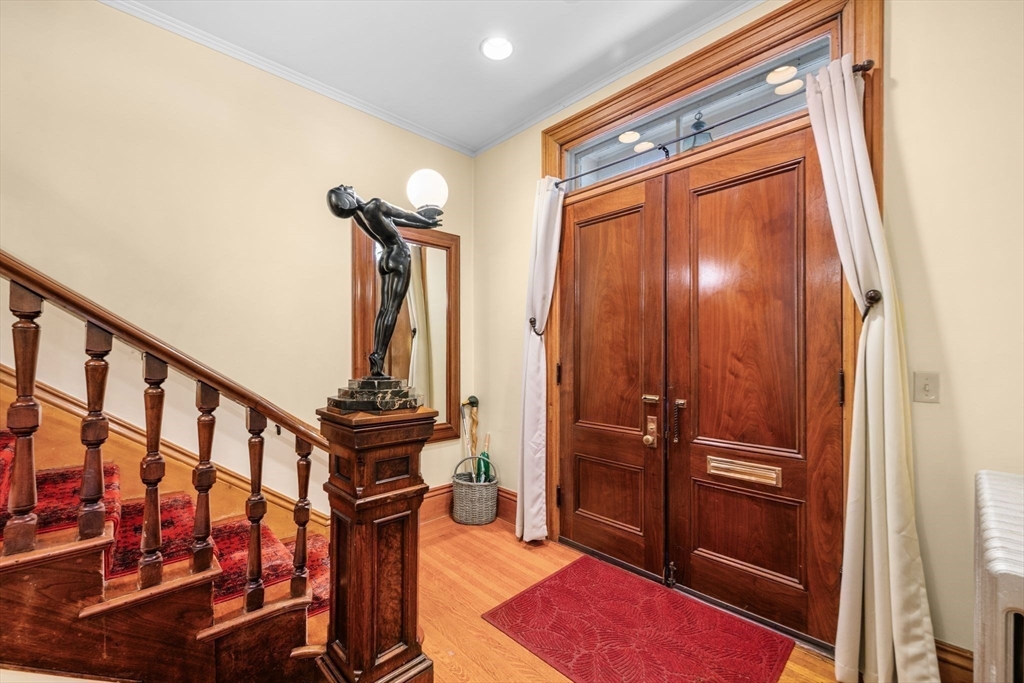
Built in 1878, just outside the Salem Common Historic District. All the character, none of the approval process. Eleven-foot ceilings open the entry, where a 1928 Max Le Verrier "Clarté" is built into the banister. Parquet floors throughout, and two marble fireplaces. Cherry cabinetry and stainless steel in the kitchen and pantry. A half bath off the hall. A screened porch overlooks a private garden and fountain. Upstairs, the house opens up: a wide hall above the entry, tall windows, a medallion ceiling — library, sitting room, reading corner, whatever inspires. Two bedrooms, an office, a full bath, and a fireplace. The third-floor suite — living room, two bedrooms, full bath, wet bar — has prior unit approval. Guest suite, home office, income unit, or short-term rental — the choice is yours. Dual-zone central air, radiant heat in the kitchen, back hall, and primary and half baths, and a two-car garage. All within moments of Salem Common, the train, and downtown.

Save
Ask
Tour
Hide
Share
Listing Snapshot
Price 
$1,450,000
Days On Site 
33 Days
Bedrooms 
4
Inside Area (SqFt) 
3,417 sqft
Total Baths 
3
Full Baths 
2
Partial Baths 
1
Lot Size 
0.09 Acres
Year Built 
1878
MLS® Number 
73529040
Status 
Pending
Property Tax 
$15,380
HOA/Condo/Coop Fees 
N/A
Sq Ft Source 
N/A
Friends & Family
Recent Activity
6 hours agoListing updated with changes from the MLS®
6 hours agoStatus changed to Pending
a month agoListing first seen on site
General Features
Acres 
0.09
Disclosures 
Possible vermiculite insulation on the 3rd floor. Some Exterior photos were edited to remove the tree in front of the property. K+T wiring was removed during the sellers' ownership. Some furniture for sale and/or being left as gifts. Inquire for more details. Buyers perform their own due diligence.
Garage 
Yes
Garage Spaces 
2
Parking 
PavedDetachedOff StreetOn Street
Parking Spaces 
4
Property Sub Type 
Single Family Residence
Sewer 
Public Sewer
SqFt Above 
3417
SqFt Total 
3417
Style 
Antique
Water Source 
Public
Zoning 
R2
Interior Features
Appliances 
Gas Water HeaterRangeDishwasherDisposalRefrigeratorWasherDryer
Basement 
FullConcrete
Cooling 
Central AirCeiling Fan(s)Zoned
Electric 
200+ Amp Service
Fireplace 
Yes
Fireplace Features 
Living Room
Fireplaces 
3
Flooring 
WoodCarpet
Heating 
Natural GasBaseboardSteamRadiantOtherZoned
Interior 
PantryCeiling Fan(s)Walk-In Closet(s)Crown Molding
Laundry Features 
In BasementWasher Hookup
Window Features 
Skylight(s)
Bathroom 1 
Level - First
Bathroom 2 
Dimensions - 6.416666666x9.5Level - SecondArea - 60
Bathroom 3 
Dimensions - 5.916666666x8.666666666Level - ThirdArea - 51
Bedroom 2 
Dimensions - 16.083333333x19.083333333Level - SecondArea - 306
Bedroom 3 
Dimensions - 13.166666666x14.833333333Level - ThirdArea - 195
Bedroom 4 
Dimensions - 13.166666666x14.833333333Level - ThirdArea - 195
Dining Room 
Dimensions - 16.083333333x15.166666666Level - MainArea - 243
Kitchen 
Dimensions - 14.416666666x13Level - MainArea - 187
Living Room 
Dimensions - 16.75x19.25Level - FirstArea - 322
Master Bedroom 
Dimensions - 16.833333333x15.583333333Level - SecondArea - 262
Office 
Dimensions - 7.75x11.333333333Level - SecondArea - 87
Save
Ask
Tour
Hide
Share
Exterior Features
Exterior 
Garden
Fencing 
Fenced
Lot Features 
Landscaped
Patio And Porch 
ScreenedPatioPorch
Roof 
Slate
Waterfront Features 
Ocean Front
Windows/Doors 
Skylight(s)
Community Features
Community Features 
Park
Listing courtesy of Tyson Lynch of The Proper Nest Real Estate


The property listing data and information, or the Images, set forth herein were provided to MLS Property Information Network, Inc. from third party sources, including sellers, lessors, landlords, and public records, and were compiled by MLS Property Information Network, Inc. The property listing data and information, and the Images, are for the personal, non-commercial use of consumers having a good faith interest in purchasing, leasing or renting listed properties of the type displayed to them and may not be used for any purpose other than to identify prospective properties which such consumers may have a good faith interest in purchasing, leasing or renting. MLS Property Information Network, Inc. and its subscribers disclaim any and all representations and warranties as to the accuracy of the property listing data and information, or as to the accuracy of any of the Images, set forth herein.

Last checked 2026-07-06 06:19 PM UTC

Neighborhood & Commute
Source: Walkscore
Save
Ask
Tour
Hide
Share