

39 Long Ridge RoadCarlisle, MA 01741
Due to the health concerns created by Coronavirus we are offering personal 1-1 online video walkthough tours where possible.
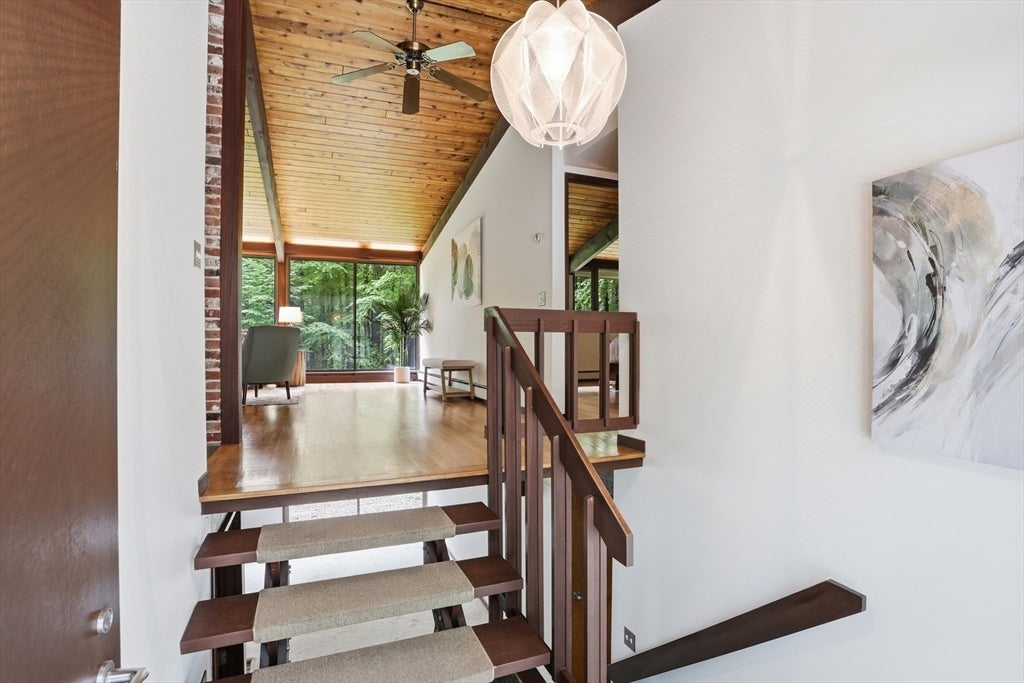
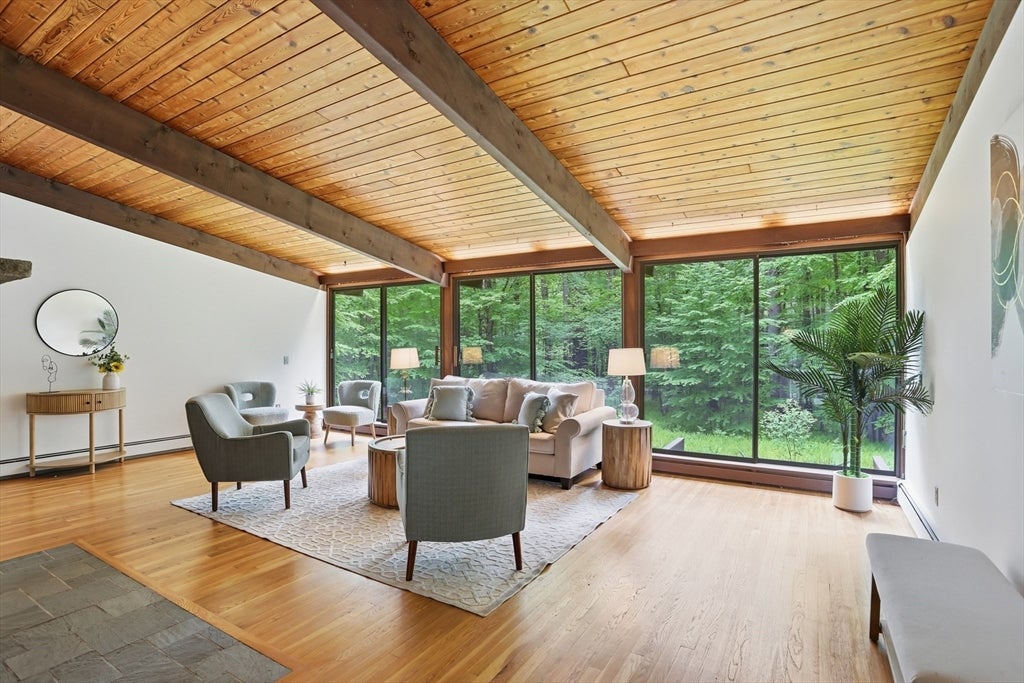
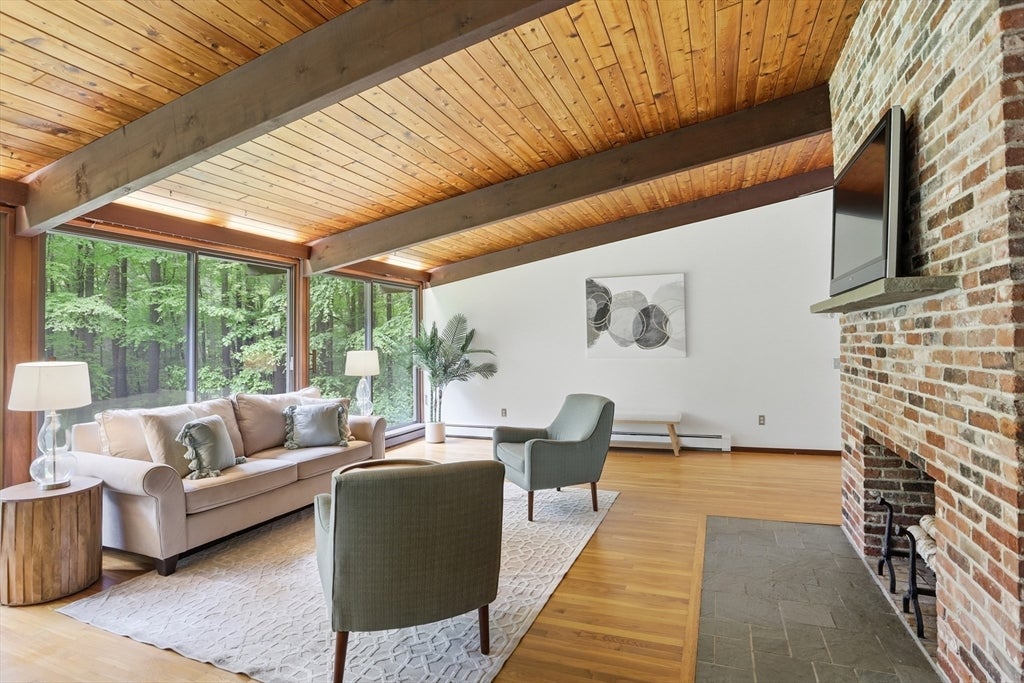
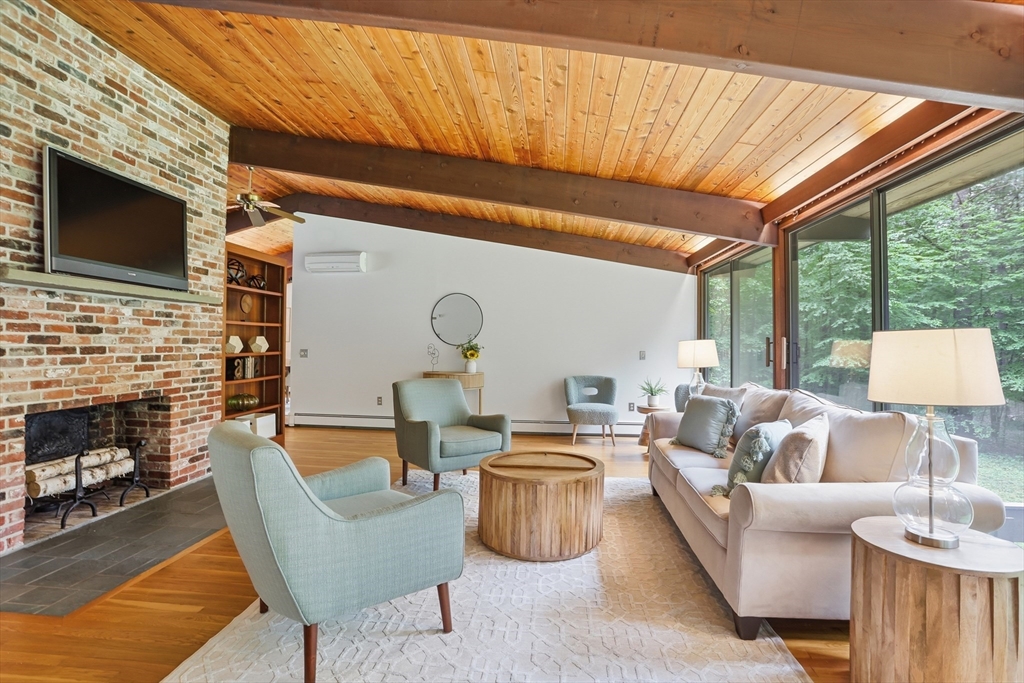
Located on the Concord line & on the market for the first time, this remarkable Deck Home has been loved by the original owners for over 50 years! Sited on 2 acres, in one of Carlisle’s most desirable settings, steps from conservation land, it’s sure to capture your heart! Showcasing signature post-and-beam design, soaring beamed ceilings, beautiful HW floors & walls of glass to invite the outdoors in, this home offers warmth, character & endless potential. A fireplaced living room is the heart of the home, featuring a dramatic wall of glass overlooking the peaceful backyard. An eat-in kitchen, formal DR & screened porch provide inviting spaces for everyday living, entertaining & enjoying the natural surroundings. The walk-out LL expands the living space w/a fireplaced family room, 2 BR’s, a full bath & sliders to outside. The detached 4-car garage is an exceptional addition. A rare opportunity to own a classic mid-century-inspired home surrounded by nature that you don’t want to miss!
| a week ago | Listing updated with changes from the MLS® | |
| a week ago | Status changed to Pending | |
| a month ago | Listing first seen on site |

The property listing data and information, or the Images, set forth herein were provided to MLS Property Information Network, Inc. from third party sources, including sellers, lessors, landlords, and public records, and were compiled by MLS Property Information Network, Inc. The property listing data and information, and the Images, are for the personal, non-commercial use of consumers having a good faith interest in purchasing, leasing or renting listed properties of the type displayed to them and may not be used for any purpose other than to identify prospective properties which such consumers may have a good faith interest in purchasing, leasing or renting. MLS Property Information Network, Inc. and its subscribers disclaim any and all representations and warranties as to the accuracy of the property listing data and information, or as to the accuracy of any of the Images, set forth herein.
Last checked 2026-07-06 03:24 PM UTC