Save
Ask
Tour
Hide
Share
$735,000
53 Days On Site

9 James Terrace
Woburn, MA 01801

Single Family Residence|Pending
3
Beds
2
Total Baths
2
Full Baths
1,424
SqFt
$516
/SqFt
1960
Built
County:
Middlesex

Due to the health concerns created by Coronavirus we are offering personal 1-1 online video walkthough tours where possible.
9 James Terrace9 James Terrace9 James Terrace9 James Terrace
Save
Ask
Tour
Hide
Share

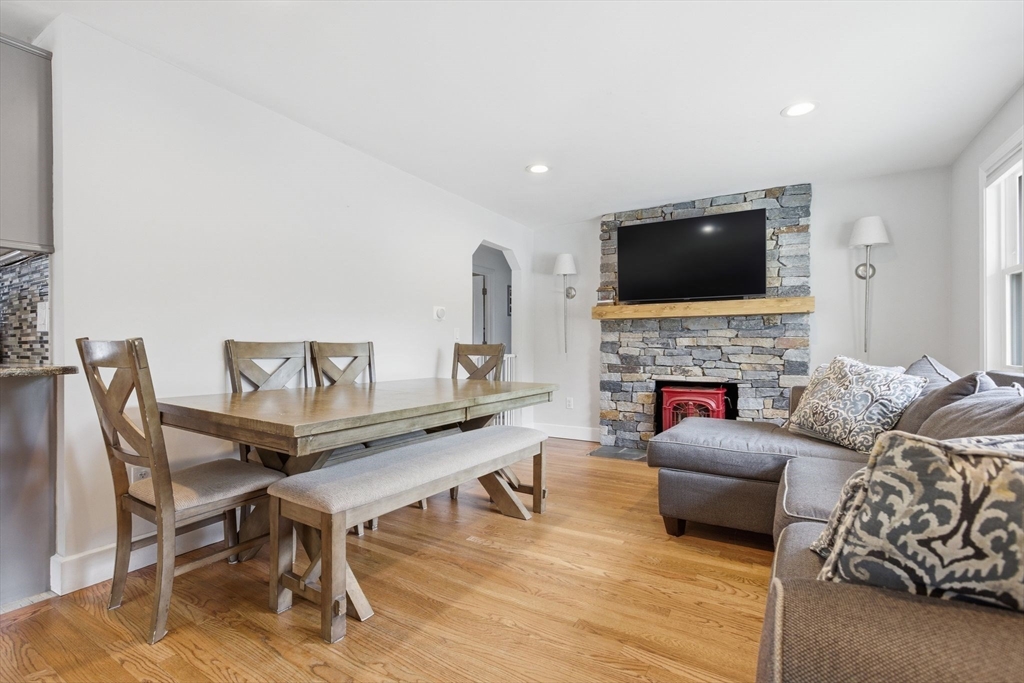
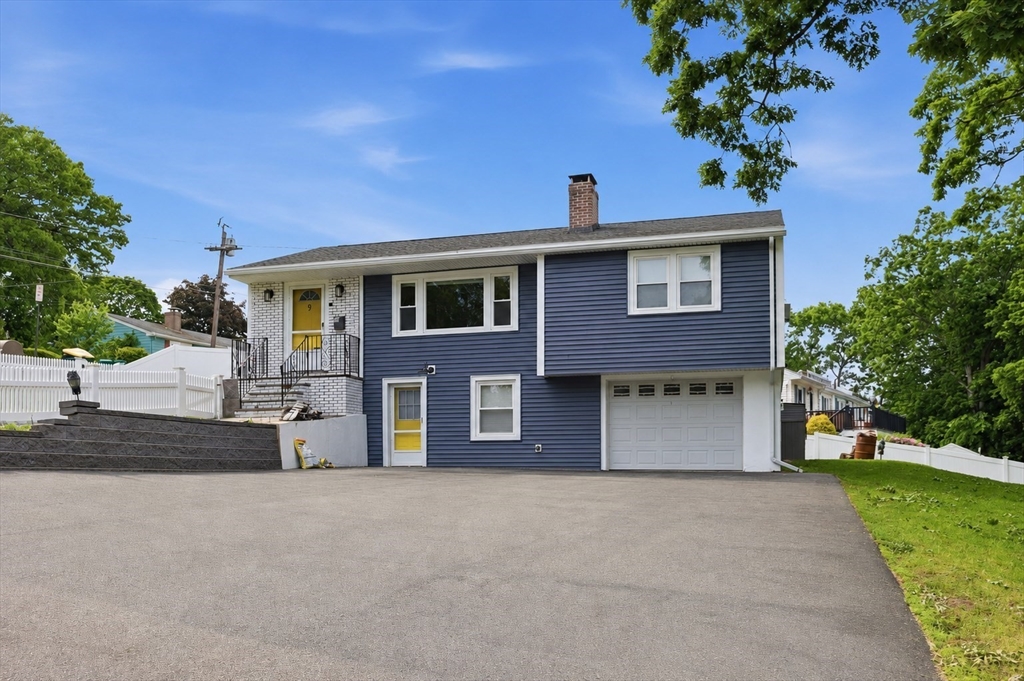
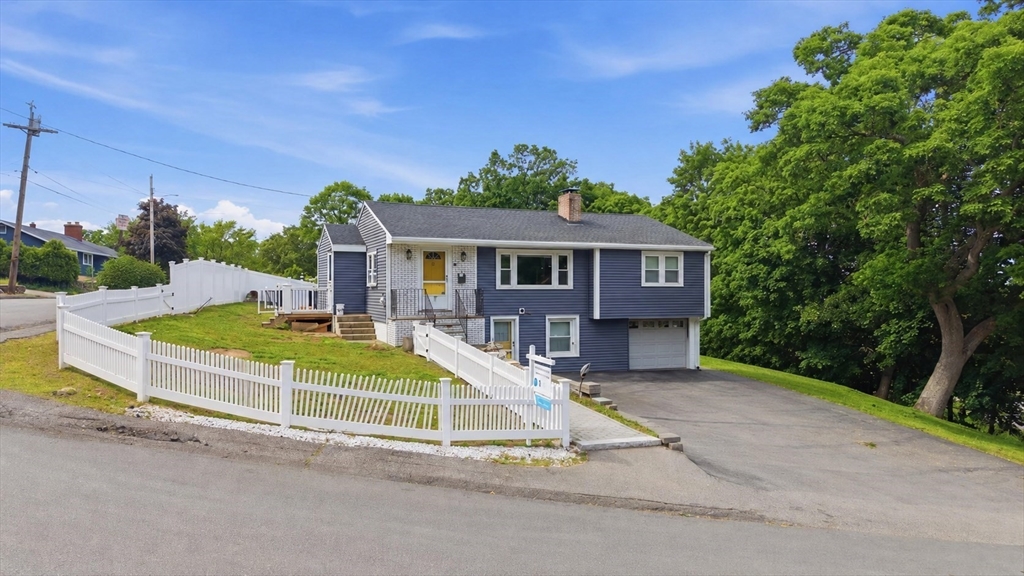
Welcome to 9 James Terrace, a well-maintained home tucked away on a quiet residential street in one of Woburn's convenient neighborhoods. This move-in-ready property features numerous updates, including a newer roof and gutters, vinyl siding, paved driveway, Mass Save blown-in insulation, heating system improvements, pellet stove, oil tank, updated kitchen appliances, chimney repointing, and a fully fenced yard.Enjoy outdoor living with a composite deck and newly added backyard patio, perfect for entertaining or relaxing. Ideally located just minutes from Woburn Center, shopping, dining, schools, and major commuter routes including I-93 and I-95/Route 128, offering easy access to Boston and surrounding communities. A fantastic opportunity to own a home where the major improvements have already been completed.

Save
Ask
Tour
Hide
Share
Listing Snapshot
Price 
$735,000
Days On Site 
53 Days
Bedrooms 
3
Inside Area (SqFt) 
1,424 sqft
Total Baths 
2
Full Baths 
2
Partial Baths 
N/A
Lot Size 
0.24 Acres
Year Built 
1960
MLS® Number 
73529031
Status 
Pending
Property Tax 
$5,736
HOA/Condo/Coop Fees 
N/A
Sq Ft Source 
Public Records
Friends & Family
Recent Activity
a month agoListing updated with changes from the MLS®
a month agoStatus changed to Pending
2 months agoListing first seen on site
General Features
Acres 
0.24
Attached Garage 
Yes
Disclosures 
Contingent upon seller finding suitable housing. Flexible on timeline. Sellers has property under agreement.
Foundation 
Concrete Perimeter
Garage 
Yes
Garage Spaces 
1
Parking 
PavedAttachedOff StreetGarage
Parking Spaces 
6
Property Sub Type 
Single Family Residence
Sewer 
Public Sewer
SqFt Above 
1040
SqFt Below 
384
SqFt Total 
1424
Style 
Raised Ranch
Water Source 
Public
Zoning 
R-1
Interior Features
Appliances 
Water HeaterRangeDishwasherDisposalRefrigeratorWasherDryer
Electric 
200+ Amp Service
Fireplace 
Yes
Fireplace Features 
Living Room
Fireplaces 
2
Flooring 
WoodTileVinyl
Heating 
BaseboardOil
Interior 
Master DownstairsRecessed Lighting
Laundry Features 
In Basement
Window Features 
Insulated Windows
Bathroom 1 
Dimensions - 7x8Level - FirstArea - 56
Bathroom 2 
Dimensions - 7x8Level - BasementArea - 56
Bedroom 2 
Dimensions - 10x11Level - FirstArea - 110
Bedroom 3 
Dimensions - 9x11Level - FirstArea - 99
Dining Room 
Dimensions - 11x12Level - FirstArea - 132
Family Room 
Dimensions - 26x15Level - BasementArea - 390
Kitchen 
Dimensions - 15x12Level - FirstArea - 180
Living Room 
Dimensions - 9x11Level - FirstArea - 99
Master Bedroom 
Dimensions - 13x13Level - FirstArea - 169
Save
Ask
Tour
Hide
Share
Exterior Features
Construction Details 
Frame
Fencing 
Fenced
Patio And Porch 
Deck
Roof 
Shingle
Windows/Doors 
Insulated Windows
Community Features
Community Features 
Tennis Court(s)
Listing courtesy of The Joanna Schlansky Residential Team of Elite Realty Experts, LLC


The property listing data and information, or the Images, set forth herein were provided to MLS Property Information Network, Inc. from third party sources, including sellers, lessors, landlords, and public records, and were compiled by MLS Property Information Network, Inc. The property listing data and information, and the Images, are for the personal, non-commercial use of consumers having a good faith interest in purchasing, leasing or renting listed properties of the type displayed to them and may not be used for any purpose other than to identify prospective properties which such consumers may have a good faith interest in purchasing, leasing or renting. MLS Property Information Network, Inc. and its subscribers disclaim any and all representations and warranties as to the accuracy of the property listing data and information, or as to the accuracy of any of the Images, set forth herein.

Last checked 2026-07-27 03:30 AM UTC

Neighborhood & Commute
Source: Walkscore
Save
Ask
Tour
Hide
Share