

99 Washington Street 43Salem, MA 01970
Due to the health concerns created by Coronavirus we are offering personal 1-1 online video walkthough tours where possible.
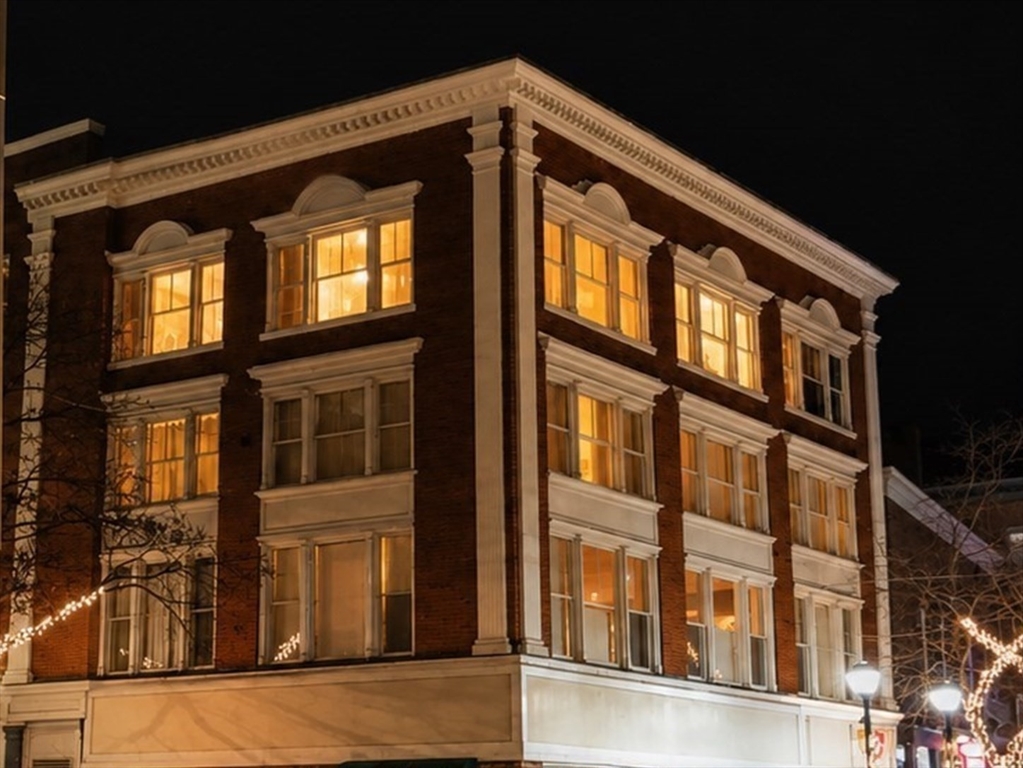
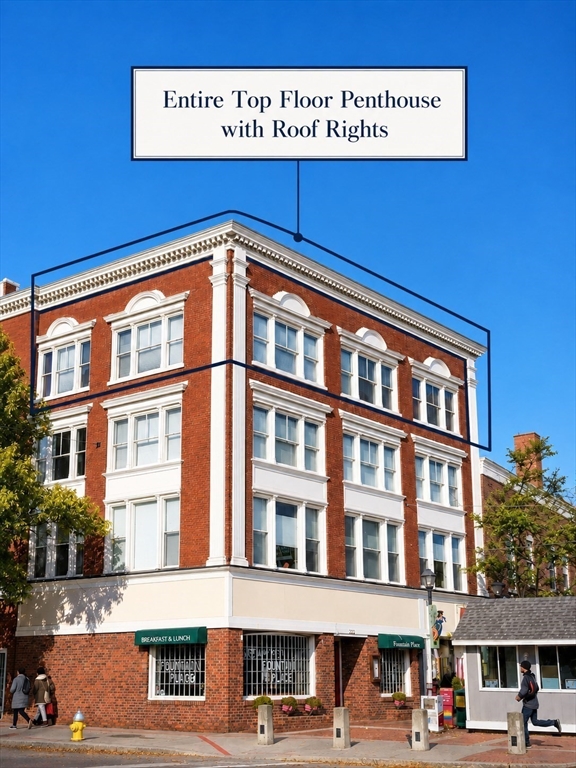
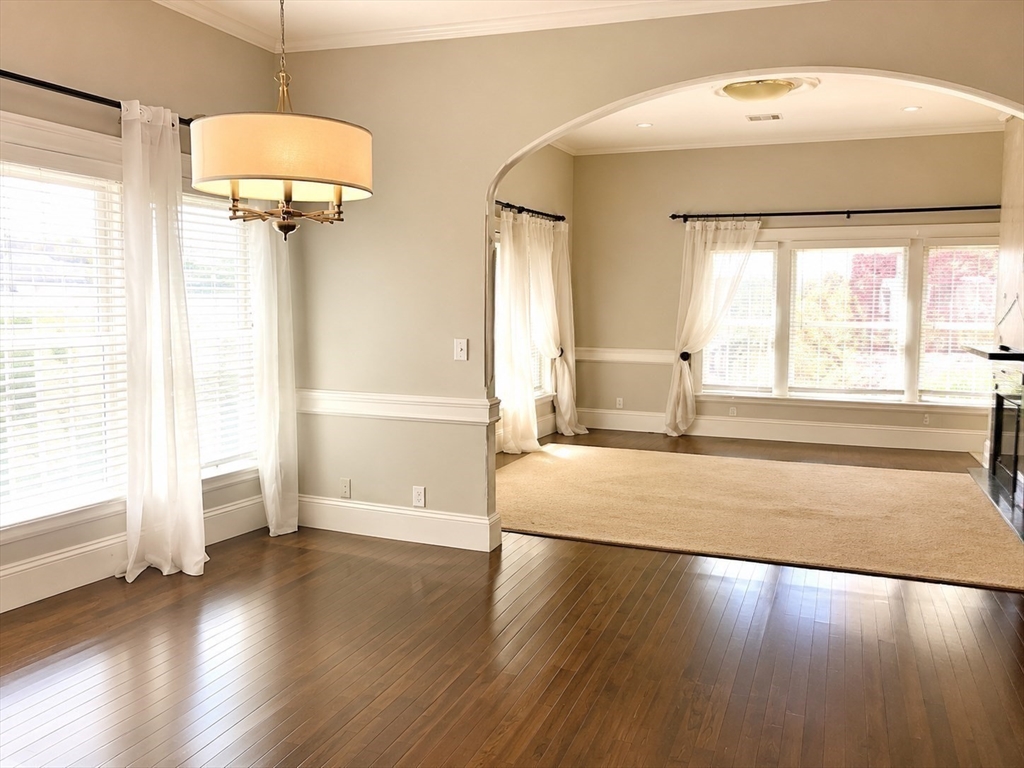
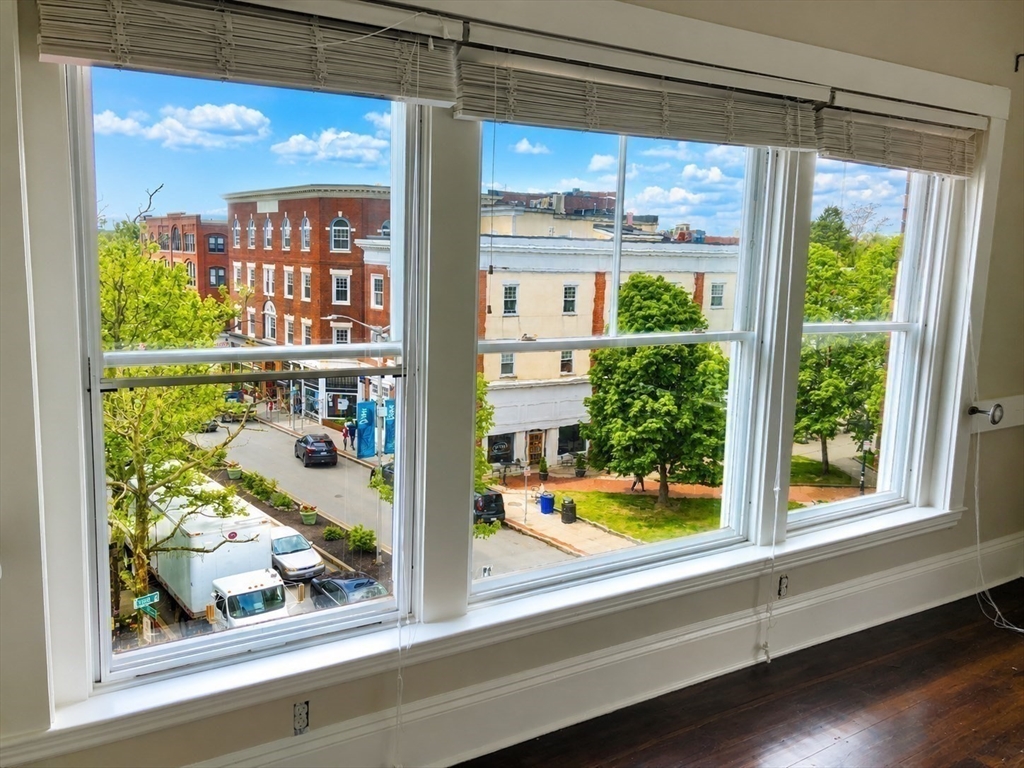
Wow! Spectacular corner penthouse loft perched above the Essex Street Pedestrian Mall and overlooking Lappin Park, bustling sidewalks, and seasonal city celebrations. From your windows, experience Salem's renowned Halloween season and the vibrant pulse of downtown life below, then take in the panoramic beauty of snow falling across downtown in winter. This premier top-floor residence includes deeded roof rights, offering the opportunity to create a private rooftop deck. Walls of south-facing windows fill the home with natural light and showcase its historic character and modern conveniences, including open-concept living, soaring 11-foot ceilings, wood floors, a modern gas fireplace, in-unit laundry, and elevator service. The spacious primary suite features double walk-in closets and a private ensuite bath with jetted tub. Garage parking is included in the condo fee. Pet-friendly residence. Restaurants, pubs & coffeehouses are just outside your door. Location is everything!
| yesterday | Listing updated with changes from the MLS® | |
| 6 days ago | Status changed to Active Under Contract | |
| a month ago | Listing first seen on site |

The property listing data and information, or the Images, set forth herein were provided to MLS Property Information Network, Inc. from third party sources, including sellers, lessors, landlords, and public records, and were compiled by MLS Property Information Network, Inc. The property listing data and information, and the Images, are for the personal, non-commercial use of consumers having a good faith interest in purchasing, leasing or renting listed properties of the type displayed to them and may not be used for any purpose other than to identify prospective properties which such consumers may have a good faith interest in purchasing, leasing or renting. MLS Property Information Network, Inc. and its subscribers disclaim any and all representations and warranties as to the accuracy of the property listing data and information, or as to the accuracy of any of the Images, set forth herein.
Last checked 2026-07-08 06:56 AM UTC